
2330 Bridletowne Circle • #Ph06 • Toronto, ON photo 1
2330 Bridletowne Circle • #Ph06 • Toronto, ON photo 2
2330 Bridletowne Circle • #Ph06 • Toronto, ON photo 3
2330 Bridletowne Circle • #Ph06 • Toronto, ON photo 4
2330 Bridletowne Circle • #Ph06 • Toronto, ON photo 5
2330 Bridletowne Circle • #Ph06 • Toronto, ON photo 6
2330 Bridletowne Circle • #Ph06 • Toronto, ON photo 7
2330 Bridletowne Circle • #Ph06 • Toronto, ON photo 8
2330 Bridletowne Circle • #Ph06 • Toronto, ON photo 9
2330 Bridletowne Circle • #Ph06 • Toronto, ON photo 10
2330 Bridletowne Circle • #Ph06 • Toronto, ON photo 11
2330 Bridletowne Circle • #Ph06 • Toronto, ON photo 12
2330 Bridletowne Circle • #Ph06 • Toronto, ON photo 13
2330 Bridletowne Circle • #Ph06 • Toronto, ON photo 14
2330 Bridletowne Circle • #Ph06 • Toronto, ON photo 15
2330 Bridletowne Circle • #Ph06 • Toronto, ON photo 16
2330 Bridletowne Circle • #Ph06 • Toronto, ON photo 17
2330 Bridletowne Circle • #Ph06 • Toronto, ON photo 18
2330 Bridletowne Circle • #Ph06 • Toronto, ON photo 19
2330 Bridletowne Circle • #Ph06 • Toronto, ON photo 20
2330 Bridletowne Circle • #Ph06 • Toronto, ON photo 21
2330 Bridletowne Circle • #Ph06 • Toronto, ON photo 22
2330 Bridletowne Circle • #Ph06 • Toronto, ON photo 23
2330 Bridletowne Circle • #Ph06 • Toronto, ON photo 24
2330 Bridletowne Circle • #Ph06 • Toronto, ON photo 25
2330 Bridletowne Circle • #Ph06 • Toronto, ON photo 26
2330 Bridletowne Circle • #Ph06 • Toronto, ON photo 27
2330 Bridletowne Circle • #Ph06 • Toronto, ON photo 28
1 / 28
$749,900
2330 Bridletowne Circle • #Ph06 • Toronto, ONExtended
Courtesy of REVEL REALTY INC.
2
Bedrooms
2
Bathrooms
1600-1799
Square feet
2
Parking

About this home

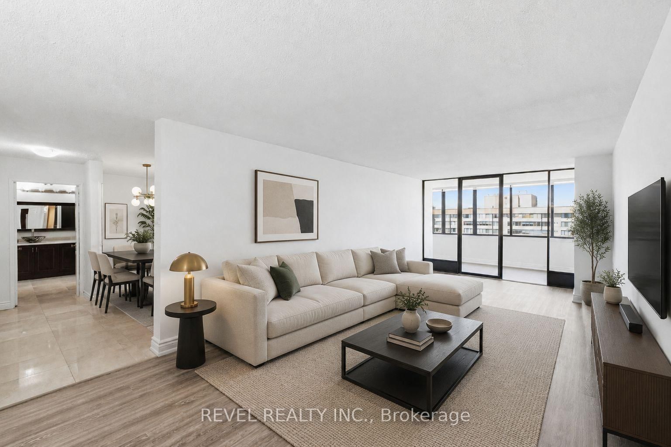
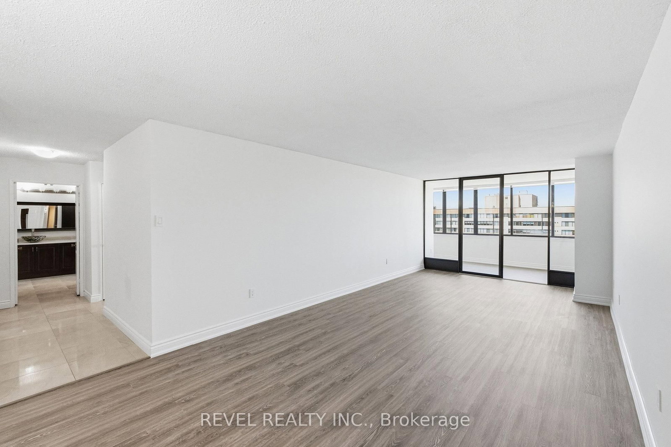
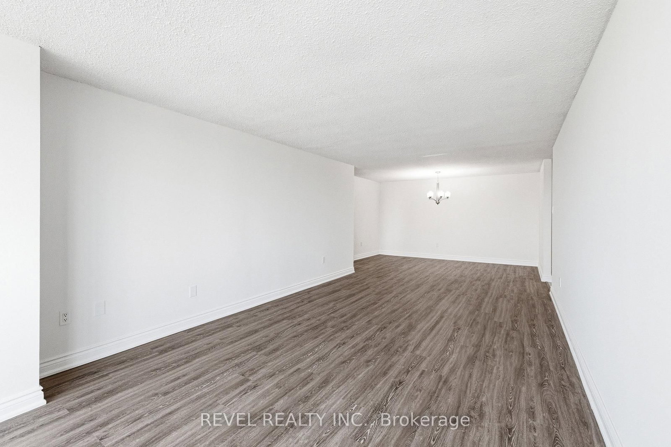
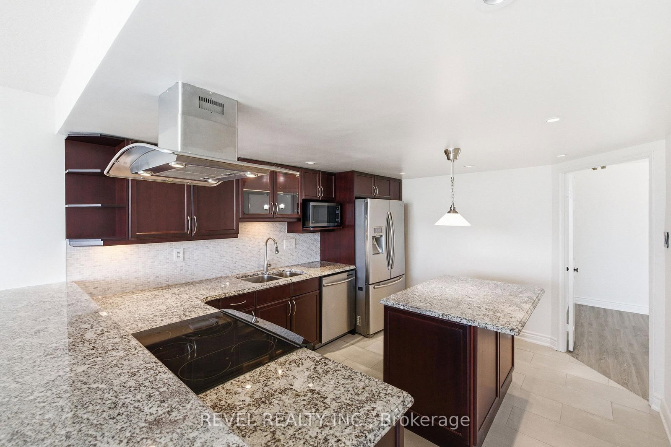
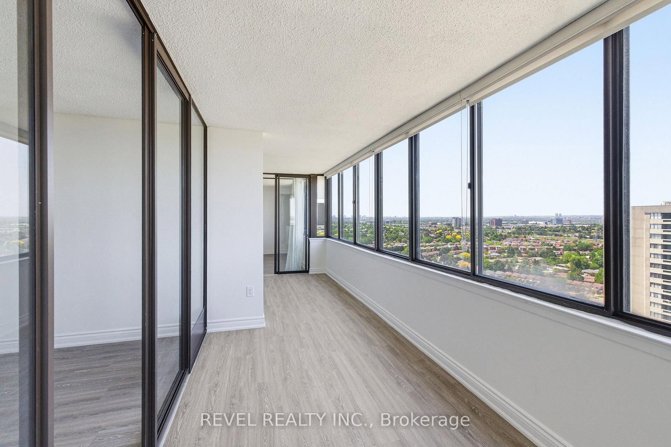
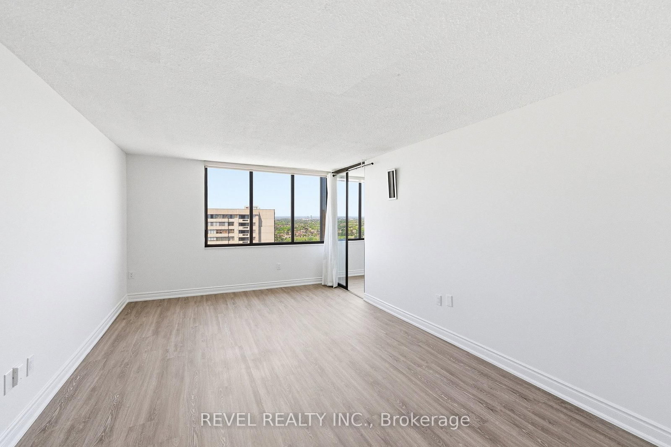
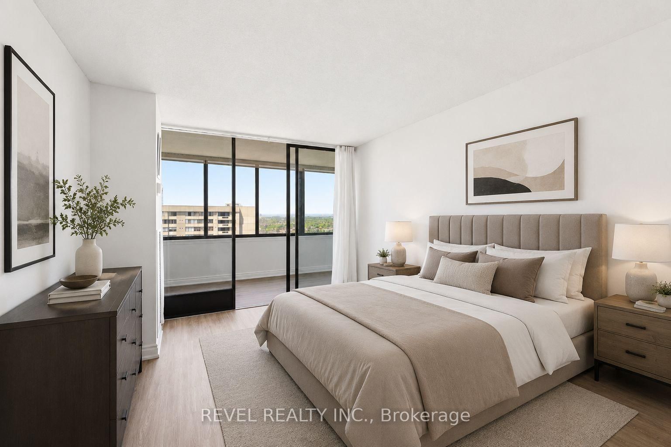
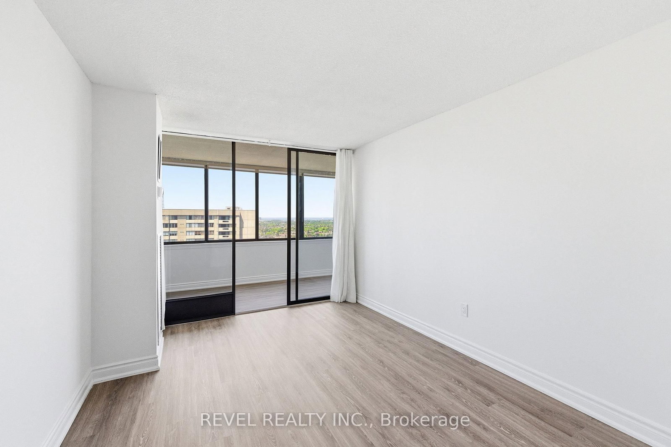
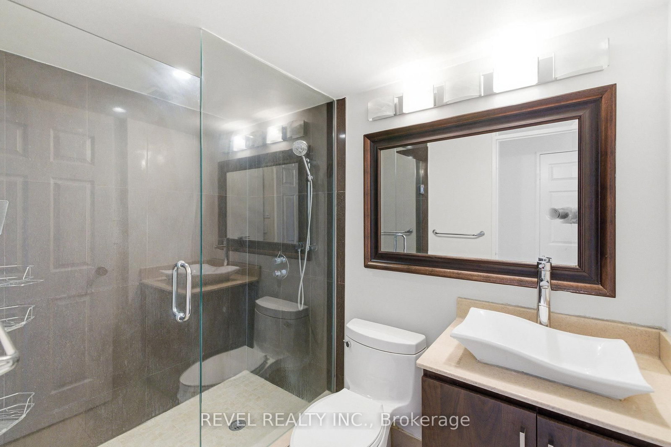
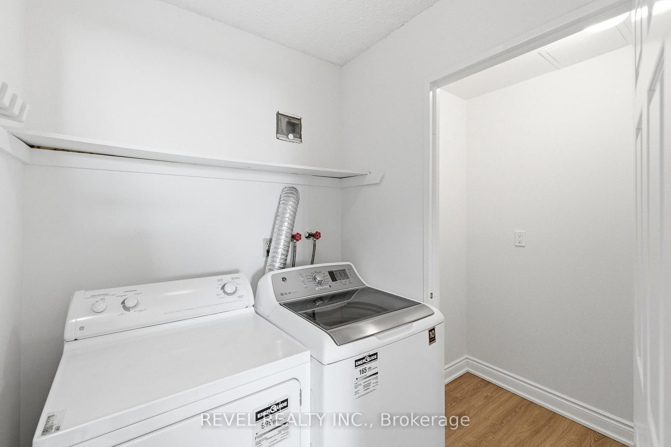
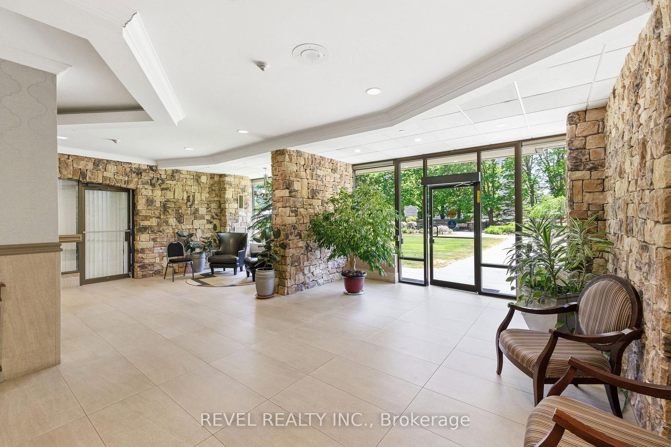
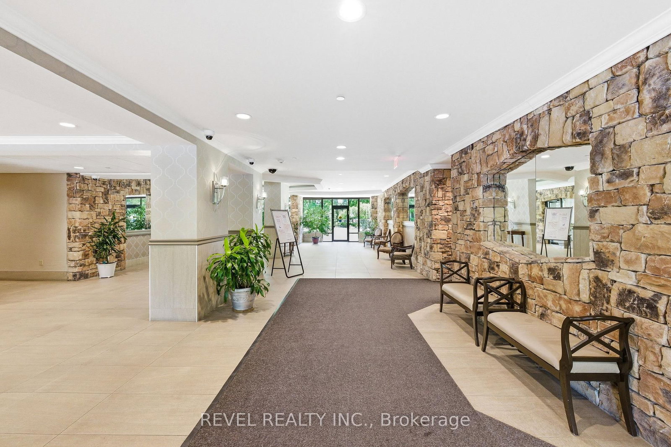
Welcome to this rarely offered Penthouse Suite in the prestigious Tridel-built Skygarden II, offering approximately 1,682 sq. ft. of bright and spacious living. This beautifully updated 2-bedroom, 2 full bathroom residence features fresh designer paint throughout, brand new flooring, a functional open-concept layout, a family-sized kitchen, and a spacious family room perfect for relaxing or entertaining. Large windows fill the suite with natural light and enhance the expansive feel of this exceptional home. Includes two owned parking spaces and all existing appliances. Maintenance fees include cable TV. Enjoy resort-style living in one of Scarborough's most sought-after gated communities featuring 24-hour security, concierge service, beautifully landscaped gardens and walking paths, indoor and outdoor swimming pools, tennis courts, billiards room, party and meeting rooms, and more. Ideally located directly across from Bridlewood Mall and just minutes to hospitals, schools, parks, TTC, Highway 401, Highway 404, and an abundance of shopping and dining amenities.

Property details

Property type
Condo Apartment
Style
Apartment
Total rooms
7
Maintenance fee
$1,109.75/mo
Exposure
North West
Property taxes
$3,009 (2025)
Occupancy
TBD
Days on market
93
Status
Active
MLS®

Property history

Recently sold nearby

Listing data last updated: Sep 4, 2026, 6:26 p.m. EDT via TRREB IDX.

First listed: Jun 5, 2026, 9:34 a.m. EDT.