
88 Grangeway Avenue • #1705 • Toronto, ON photo 1
88 Grangeway Avenue • #1705 • Toronto, ON photo 2
88 Grangeway Avenue • #1705 • Toronto, ON photo 3
88 Grangeway Avenue • #1705 • Toronto, ON photo 4
88 Grangeway Avenue • #1705 • Toronto, ON photo 5
88 Grangeway Avenue • #1705 • Toronto, ON photo 6
88 Grangeway Avenue • #1705 • Toronto, ON photo 7
88 Grangeway Avenue • #1705 • Toronto, ON photo 8
88 Grangeway Avenue • #1705 • Toronto, ON photo 9
88 Grangeway Avenue • #1705 • Toronto, ON photo 10
88 Grangeway Avenue • #1705 • Toronto, ON photo 11
88 Grangeway Avenue • #1705 • Toronto, ON photo 12
88 Grangeway Avenue • #1705 • Toronto, ON photo 13
88 Grangeway Avenue • #1705 • Toronto, ON photo 14
88 Grangeway Avenue • #1705 • Toronto, ON photo 15
88 Grangeway Avenue • #1705 • Toronto, ON photo 16
88 Grangeway Avenue • #1705 • Toronto, ON photo 17
88 Grangeway Avenue • #1705 • Toronto, ON photo 18
88 Grangeway Avenue • #1705 • Toronto, ON photo 19
88 Grangeway Avenue • #1705 • Toronto, ON photo 20
88 Grangeway Avenue • #1705 • Toronto, ON photo 21
88 Grangeway Avenue • #1705 • Toronto, ON photo 22
88 Grangeway Avenue • #1705 • Toronto, ON photo 23
88 Grangeway Avenue • #1705 • Toronto, ON photo 24
88 Grangeway Avenue • #1705 • Toronto, ON photo 25
88 Grangeway Avenue • #1705 • Toronto, ON photo 26
88 Grangeway Avenue • #1705 • Toronto, ON photo 27
88 Grangeway Avenue • #1705 • Toronto, ON photo 28
88 Grangeway Avenue • #1705 • Toronto, ON photo 29
88 Grangeway Avenue • #1705 • Toronto, ON photo 30
88 Grangeway Avenue • #1705 • Toronto, ON photo 31
88 Grangeway Avenue • #1705 • Toronto, ON photo 32
88 Grangeway Avenue • #1705 • Toronto, ON photo 33
88 Grangeway Avenue • #1705 • Toronto, ON photo 34
1 / 34
$513,950
88 Grangeway Avenue • #1705 • Toronto, ONNew
Courtesy of RE/MAX HALLMARK REALTY LTD.
2
Bedrooms
2
Bathrooms
900-999
Square feet
1
Parking

About this home

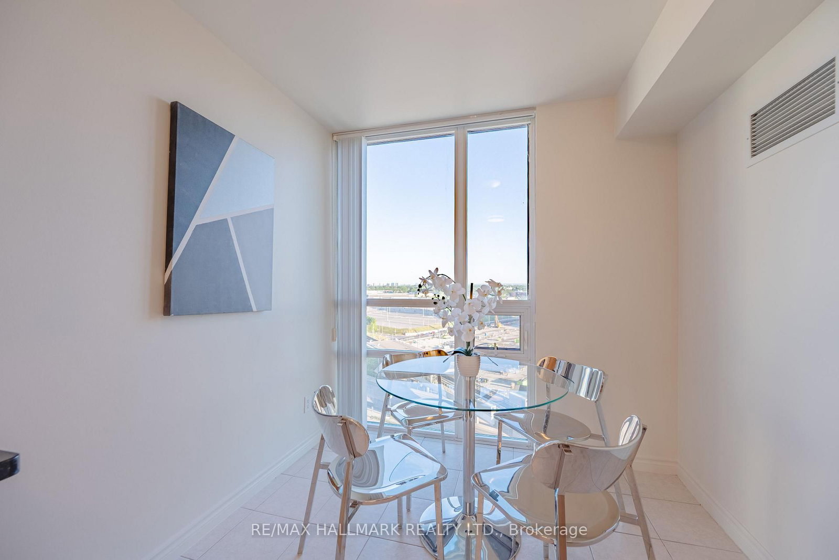
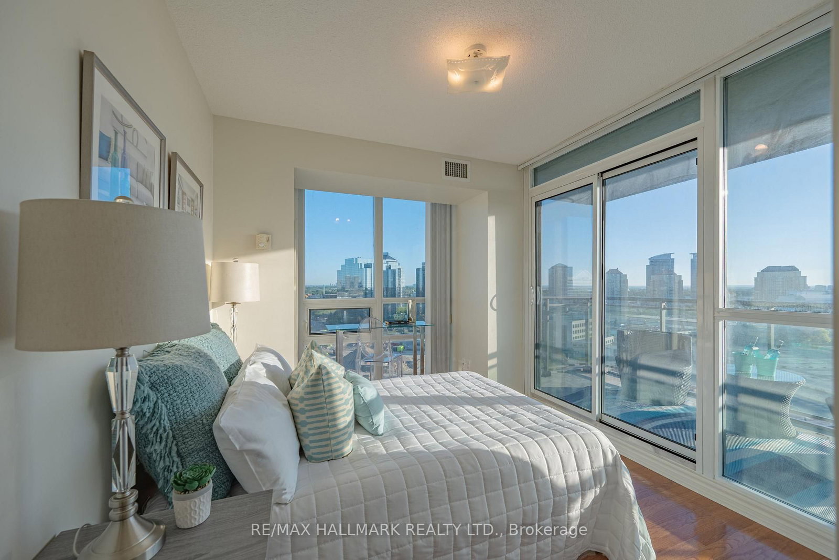
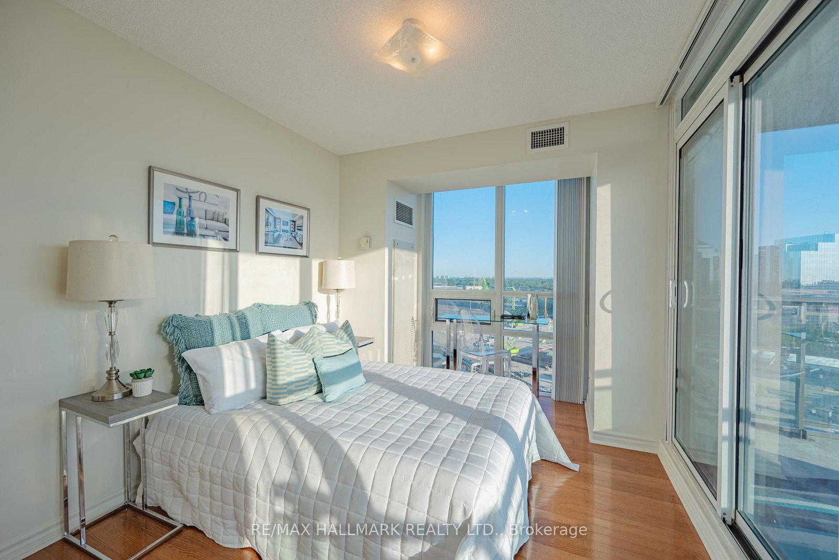
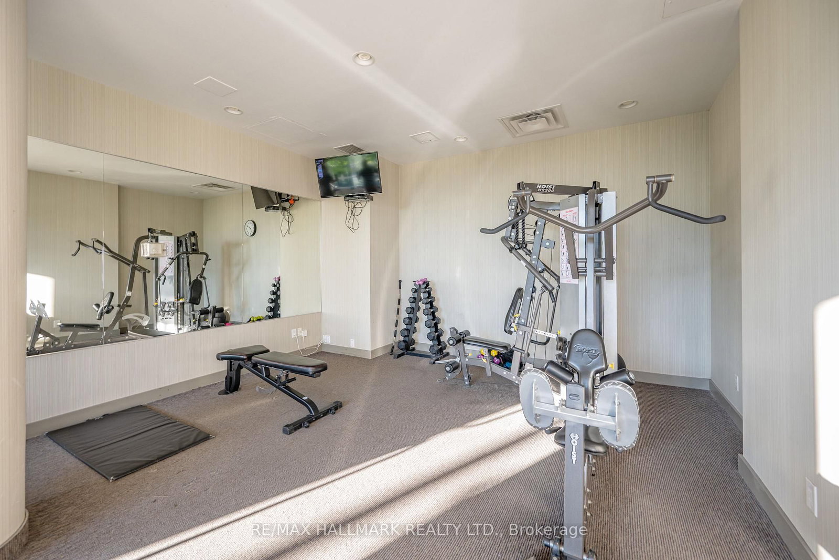
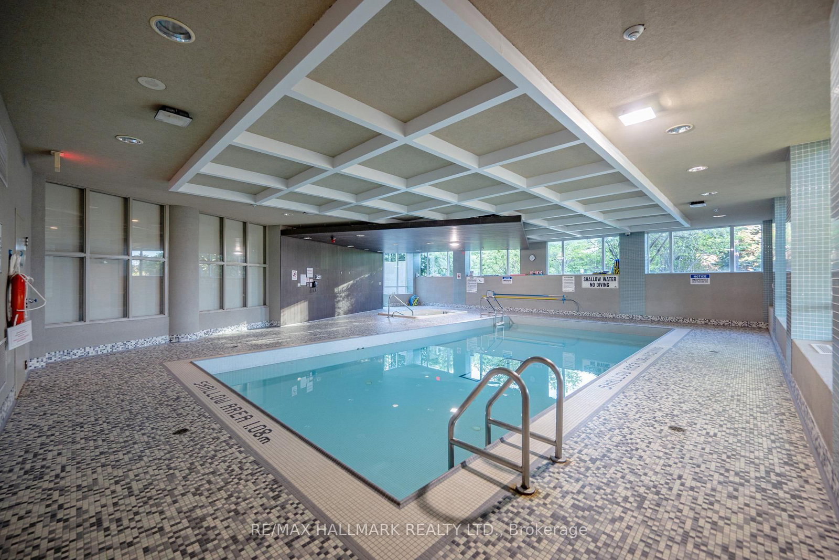
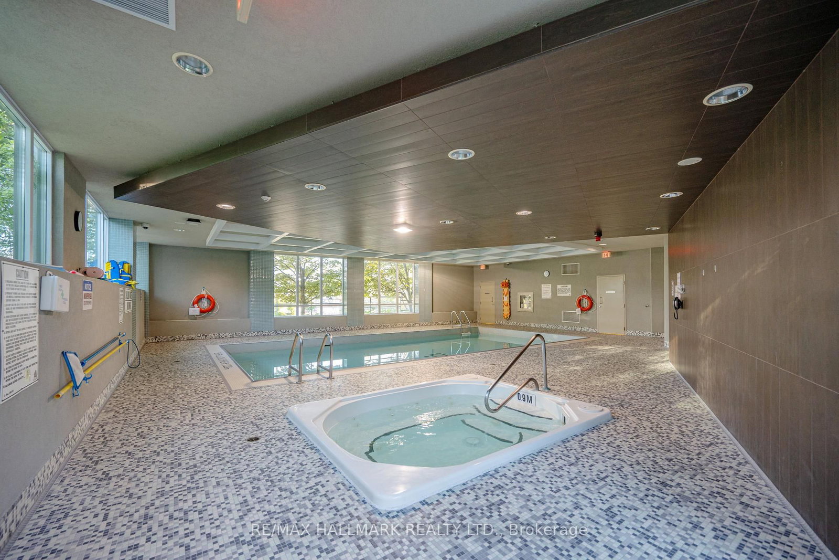
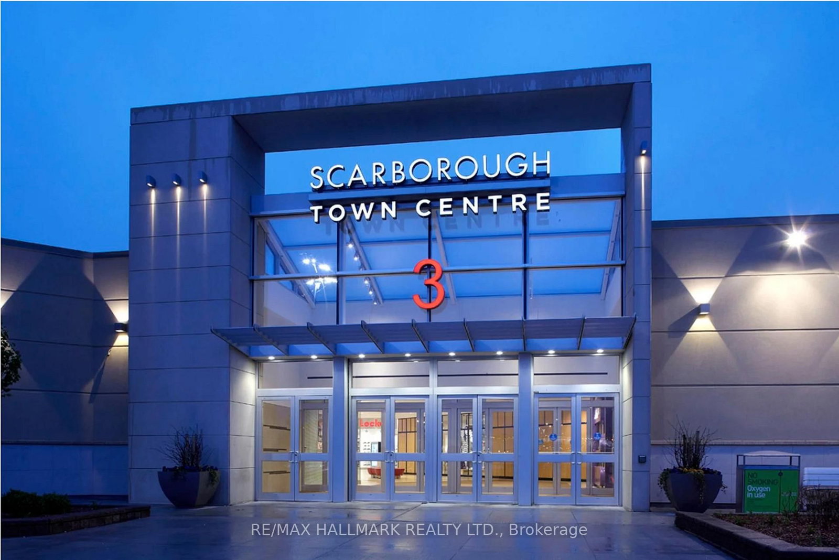
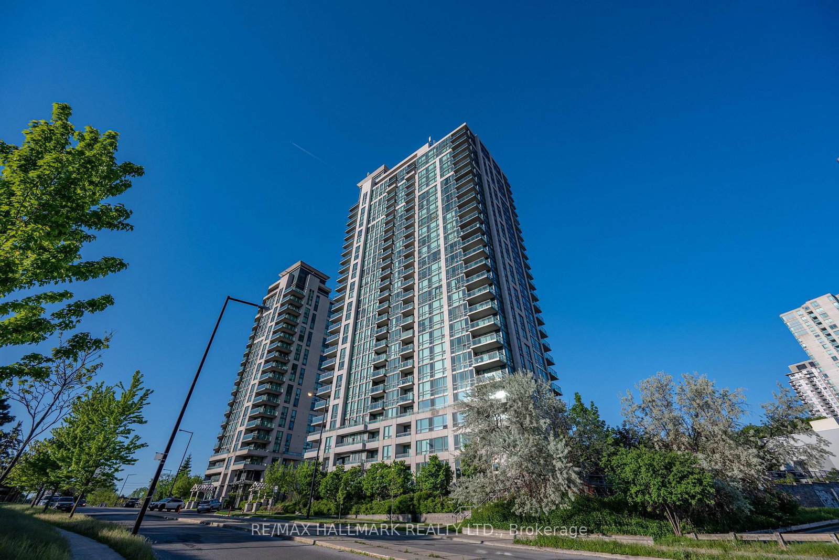
**DEAL ALERT** Exceptional Value At $541/Sqft. Welcome To 88 Grangeway Ave Unit 1705 - A Rare 950 Sqft Corner Suite Offering North/East Panoramic Views And Incredible Natural Light Through Floor-To-Ceiling Windows. This Layout Features 2 Spacious Bedrooms, 2 Full Bathrooms, And Generous Open-Concept Living And Dining Areas, Complemented By A Private Kitchen With A Dedicated Breakfast Area. Perfect For Both End-Users And Investors, This Move-In Ready Home Includes One (1) Underground Parking Space, One (1) Locker, Ensuite Laundry, And A Large Private Balcony Ideal For Morning Coffee Or Evening Relaxation Above The City. Residents Enjoy Resort-Style Amenities Including 24-Hour Concierge, Indoor Pool, Sauna, Fully Equipped Fitness Centre, Party Room, Theatre Room, Billiards Room, Guest Suites, And Ample Visitor Parking. Unbeatable Location Just Steps To Scarborough Town Centre, TTC Subway, GO Transit, The Upcoming LRT Subway Extension, Parks, Restaurants, And Everyday Essentials, With Quick Access To Highway 401 - Offering Seamless Connectivity Across The City. A Rare Opportunity To Own One Of The Most Spacious And Well-Laid-Out Suites In A Highly Regarded, Well-Managed Community.

Property details

Property type
Condo Apartment
Style
Apartment
Approx. age (yrs)
11-15
Total rooms
5
Maintenance fee
$851.23/mo
Exposure
North East
Property taxes
$2,790.13 (2025)
Days on market
48
Status
Active
MLS®

Property history

Recently sold nearby

Listing data last updated: Jul 21, 2026, 11:00 a.m. EDT via TRREB IDX.

First listed: Jun 4, 2026, 5:14 p.m. EDT.