












About this home
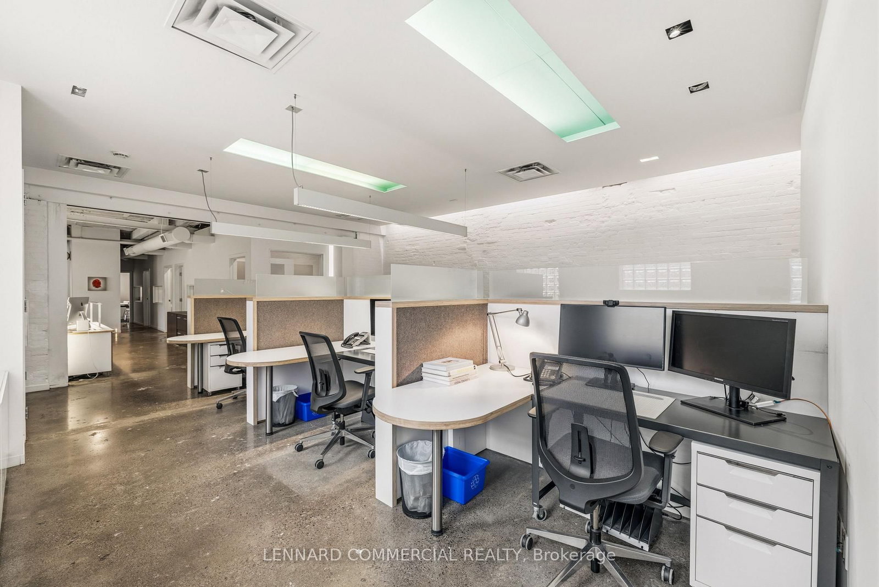
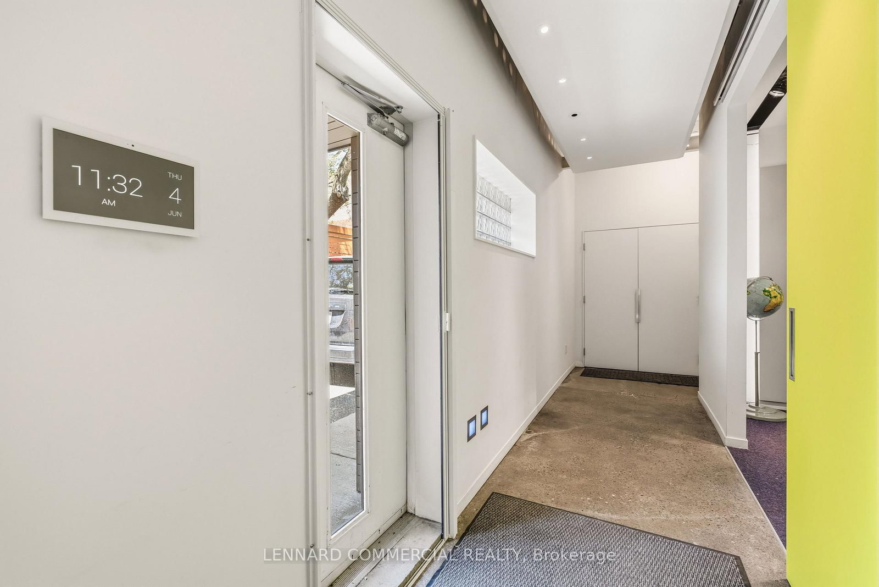
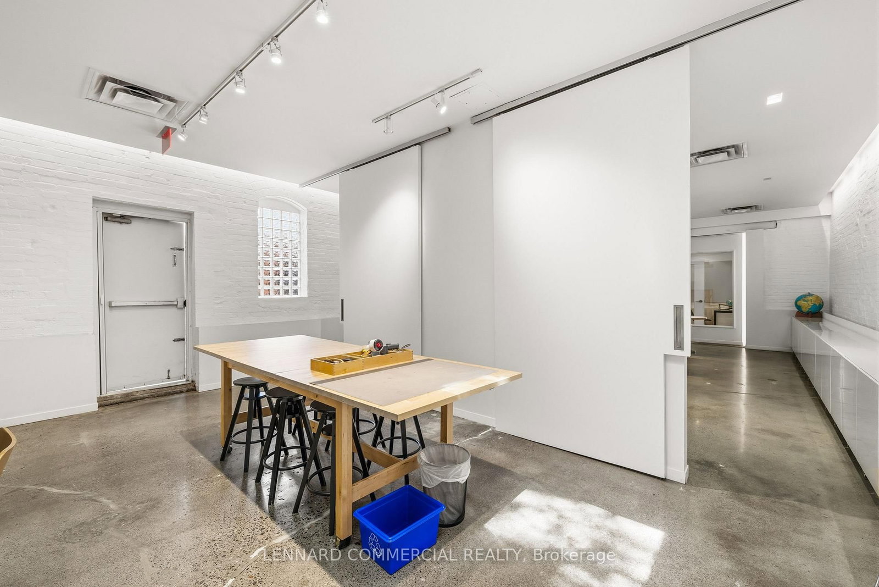
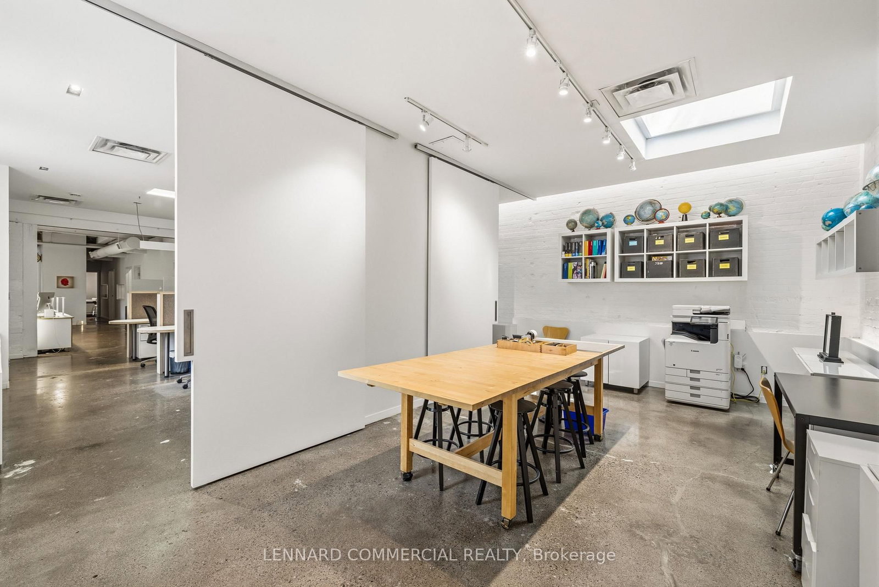
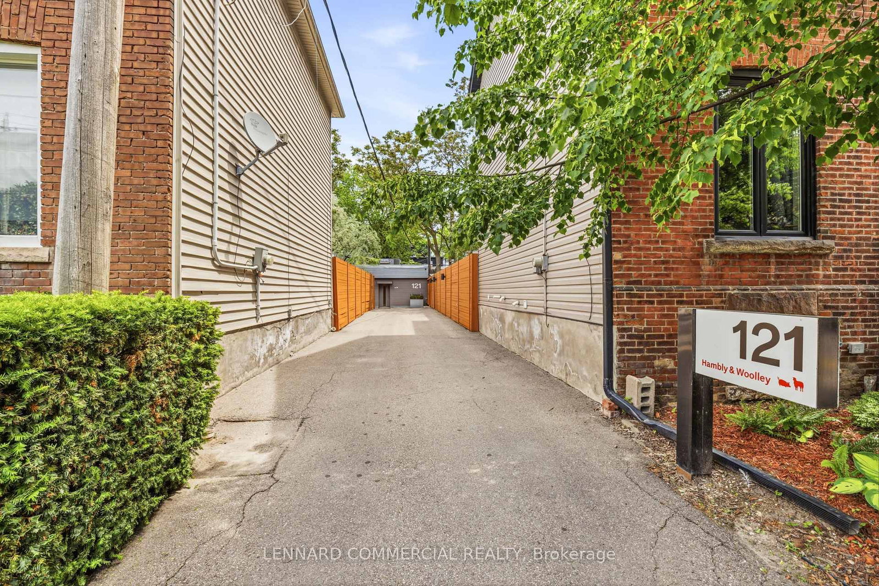
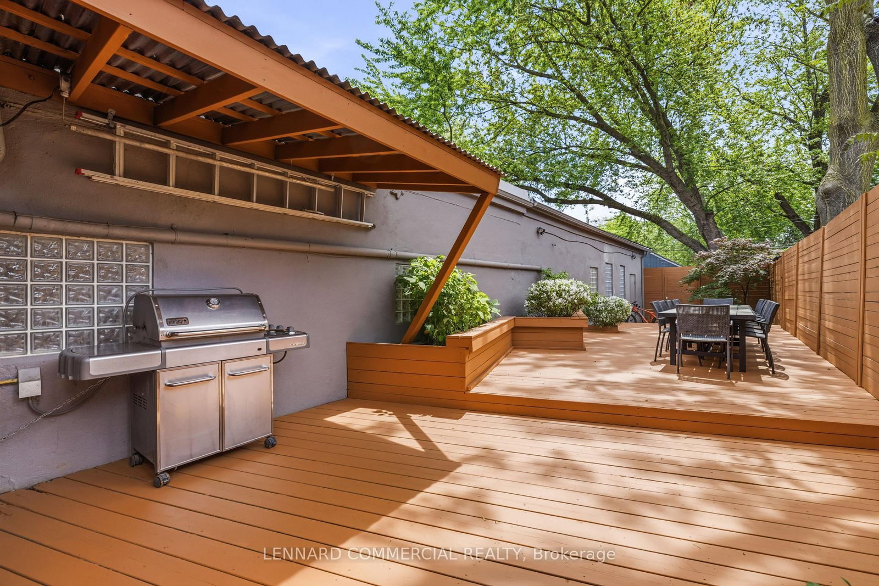
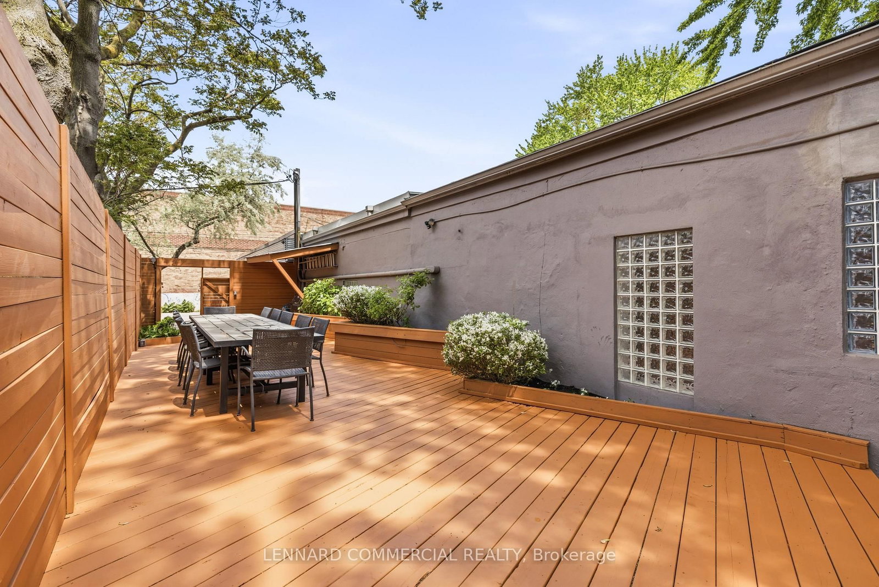
Rare offering suitable for a variety of users. NOTE THAT THERE IS NO RESIDENTIAL BUILDING ONTHIS LOT. Reference listing for more details.The property is zoned for both residential and industrial uses and includes a 2,600 sq. ft.one-storey studio building located on the industrial portion of the lot, accessed from thelaneway. Occupied by an award-winning graphic design firm since 2011, the studio is architecturally designed space featuring four offices, a boardroom, kitchenette, open work area,library, storage, and two washrooms, including one with a shower. The building is wellmaintained and move-in ready. Select furnishings may be available.Adjacent to the studio is a large fenced outdoor deck with a barbecue area, providing anattractive setting for meetings, gatherings, and outdoor enjoyment. Parking includes 3-4 tandemspaces accessed from the laneway, and 5-6 additional parking available at the front of theproperty and along the driveway on the residential portion of the lot.The property benefits from proximity to existing transit services and is within walkingdistance of the future Ontario Line station. The surrounding neighbourhood continues to evolvewith ongoing residential and commercial development.Purchasers are encouraged to conduct their own due diligence regarding the property's zoningand permitted uses. The site's configuration and dual zoning may warrant exploration of variouspossibilities, which may include, subject to all required approvals, severance of theresidential and industrial portions of the lot, conversion of studio into residential,additional residential construction, expansion of the existing building, the addition of asecond storey, or laneway housing. Please do not walk lot without appointment with Listing Agent
Property details
- Property type
- Vacant Land
- Style
- Other
- Approx. age (yrs)
- 100+
- Lot size
- 14.83 × 128.89 ft
- Property taxes
- $14,467.50 (2025)
- Occupancy
- Tenant will move out-consider as vacant Possession
- Days on market
- 48
- Status
- Active
- MLS®
Property history
Location
Open in Google MapsRecently sold nearby
Listing data last updated: Jul 8, 2026, 11:18 a.m. EDT via TRREB IDX.
First listed: Jun 4, 2026, 3:17 p.m. EDT.