









About this home
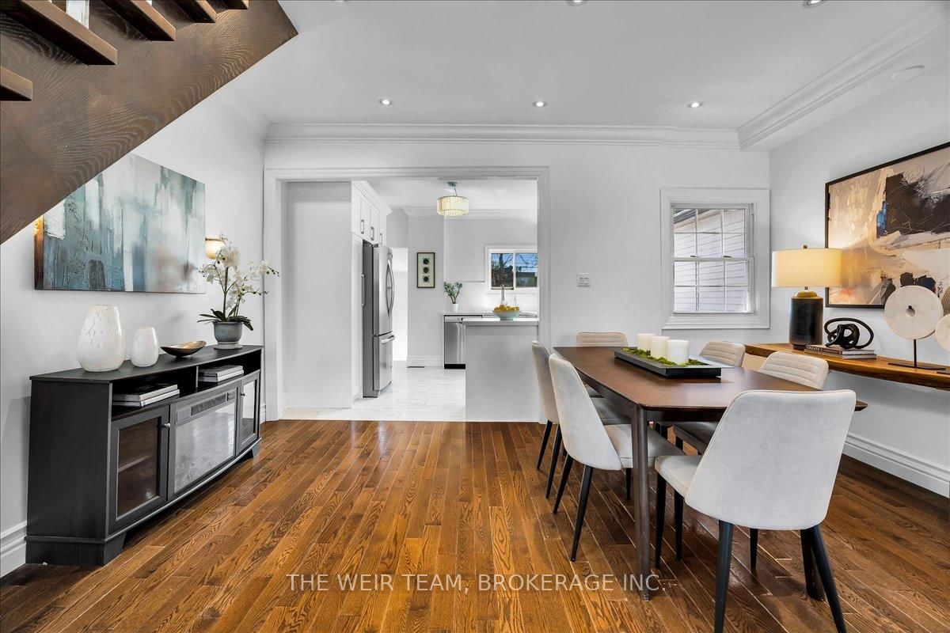
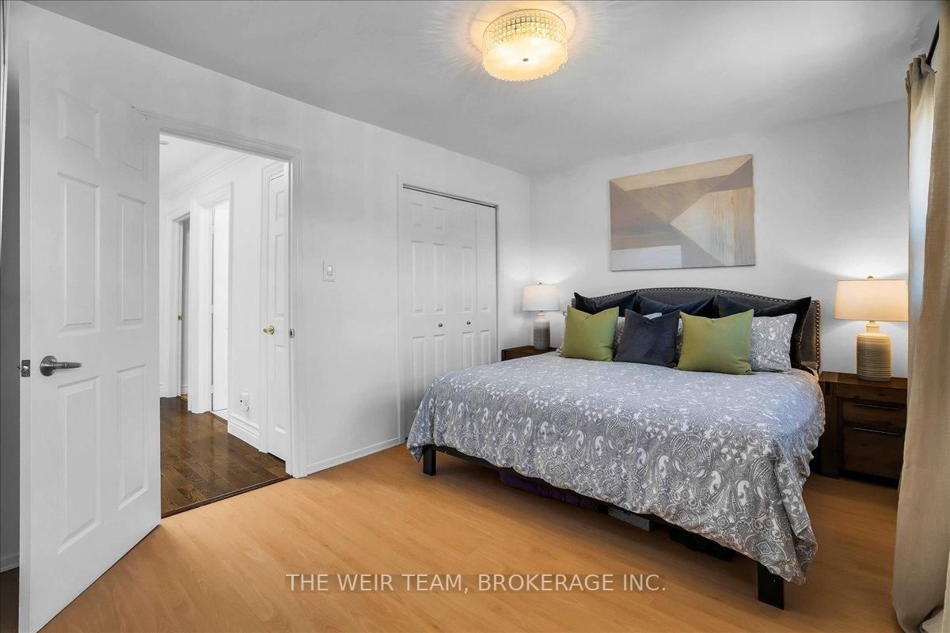
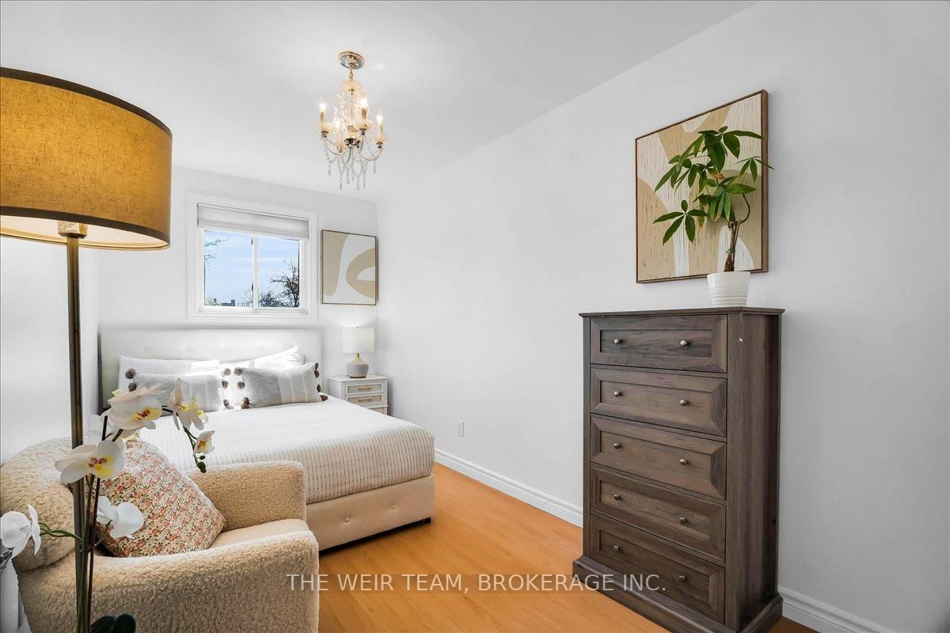
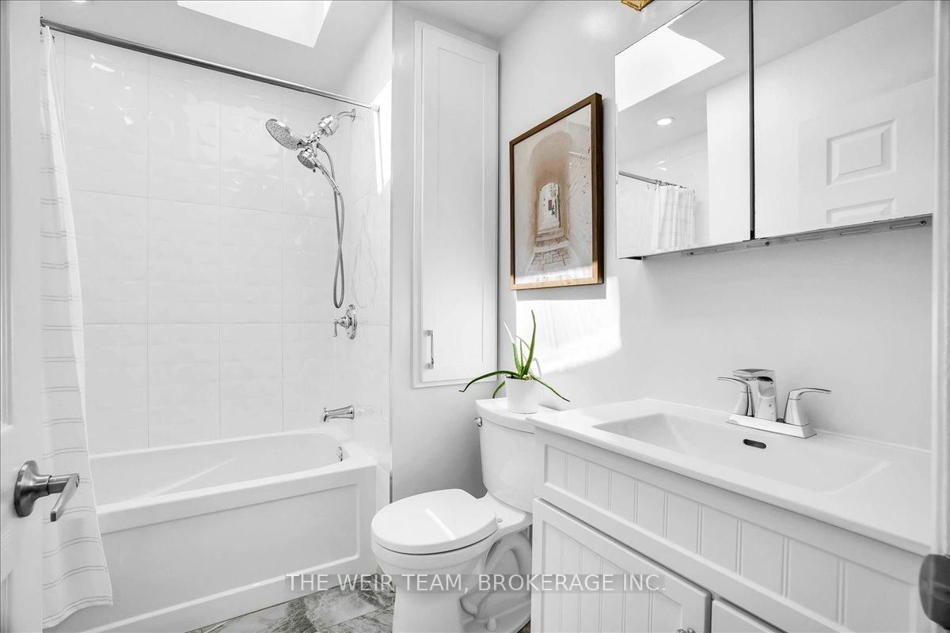
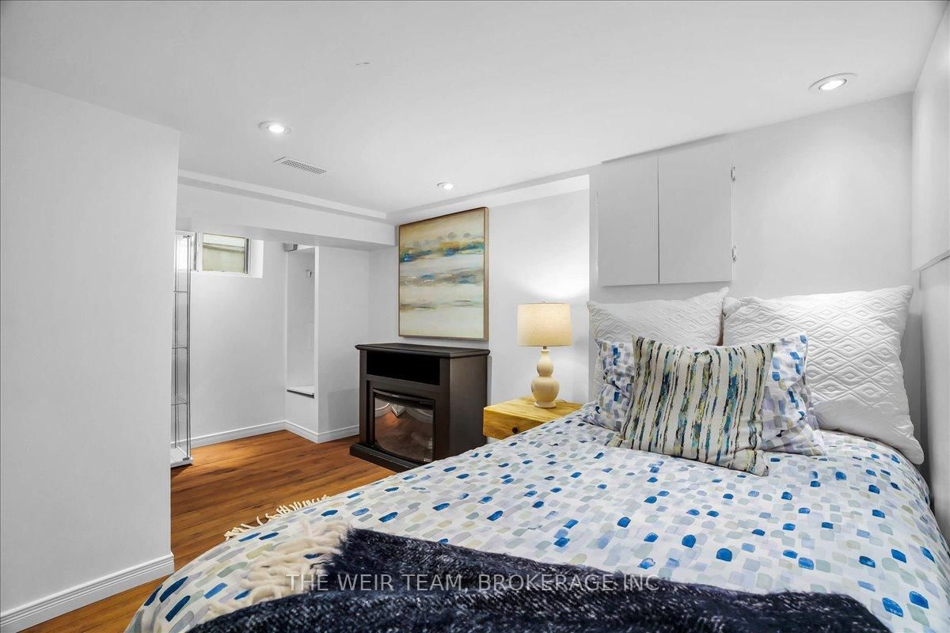
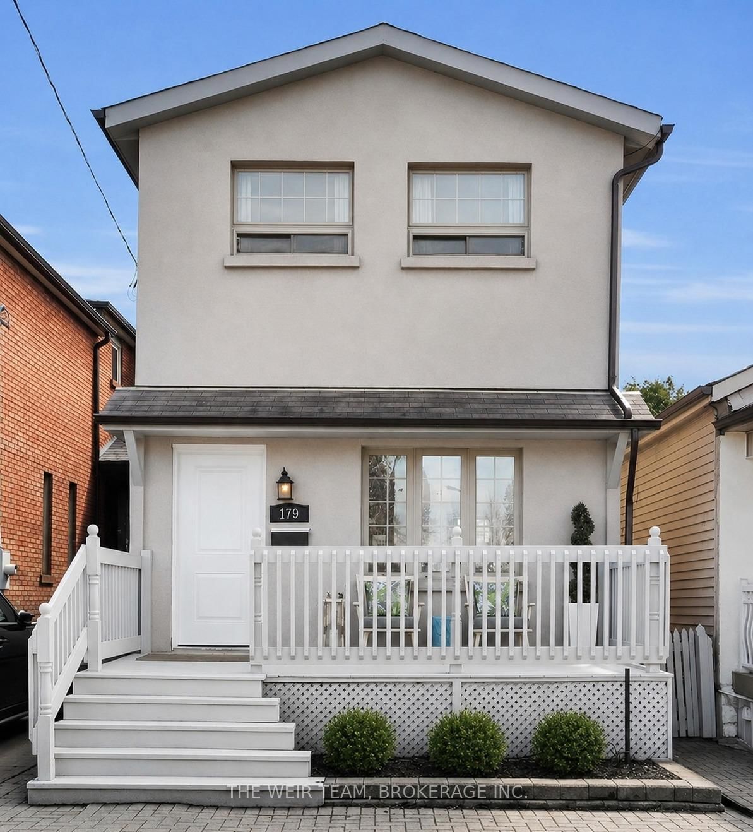
Client RemarksWelcome to 179 Woodville Ave, a beautifully built modern home offering the perfect balance of style, space, and functionality. This impressive 3+1 bedroom, 2 bathroom residence features a bright, open-concept main floor designed with both everyday living and entertaining in mind. Elegant hardwood flooring runs throughout the main level, while large windows flood the space with natural light, creating a warm and inviting atmosphere. At the heart of the home is a chef-inspired kitchen complete with stainless steel appliances, sleek stone countertops, and generous prep and storage space, ideal for hosting or enjoying family meals. Upstairs, you'll find three spacious bedrooms, each with its own closet, providing comfort and practicality for families or those needing a dedicated home office. The 4 piece spa like bath, linen closet and two skylights complete the upper level. The finished lower level, with a large rec room and additional bedroom, is perfect for guests or use as your gym or workspace. Step outside to an extra-large south facing backyard featuring a patio area ideal for BBQing, dining, or relaxing with friends and family. There's also substantial green space for kids and pets to play. With the added convenience of legal front yard parking, this turnkey home delivers modern living in a highly desirable setting. A fantastic opportunity to move right in and enjoy. With quick access to the DVP, steps to TTC (including future Ontario Line subway), schools, parks, shopping, dining & amenities along the Danforth, this is one you won't want to miss!
Property details
- Property type
- Detached
- Style
- 2-Storey
- Total rooms
- 7
- Lot size
- 20 × 150 ft
- Property taxes
- $4,388.79 (2025)
- Occupancy
- Flexible / TBD
- Days on market
- 49
- Status
- Active Under Contract
- MLS®
Property history
Location
Open in Google MapsRecently sold nearby
Listing data last updated: Jul 21, 2026, 9:47 a.m. EDT via TRREB IDX.
First listed: Jun 3, 2026, 2:07 p.m. EDT.