
136 Tower Drive • Toronto, ON photo 1
136 Tower Drive • Toronto, ON photo 2
136 Tower Drive • Toronto, ON photo 3
136 Tower Drive • Toronto, ON photo 4
136 Tower Drive • Toronto, ON photo 5
136 Tower Drive • Toronto, ON photo 6
136 Tower Drive • Toronto, ON photo 7
136 Tower Drive • Toronto, ON photo 8
136 Tower Drive • Toronto, ON photo 9
136 Tower Drive • Toronto, ON photo 10
136 Tower Drive • Toronto, ON photo 11
136 Tower Drive • Toronto, ON photo 12
136 Tower Drive • Toronto, ON photo 13
136 Tower Drive • Toronto, ON photo 14
136 Tower Drive • Toronto, ON photo 15
136 Tower Drive • Toronto, ON photo 16
136 Tower Drive • Toronto, ON photo 17
136 Tower Drive • Toronto, ON photo 18
136 Tower Drive • Toronto, ON photo 19
136 Tower Drive • Toronto, ON photo 20
136 Tower Drive • Toronto, ON photo 21
136 Tower Drive • Toronto, ON photo 22
136 Tower Drive • Toronto, ON photo 23
136 Tower Drive • Toronto, ON photo 24
136 Tower Drive • Toronto, ON photo 25
136 Tower Drive • Toronto, ON photo 26
136 Tower Drive • Toronto, ON photo 27
136 Tower Drive • Toronto, ON photo 28
136 Tower Drive • Toronto, ON photo 29
136 Tower Drive • Toronto, ON photo 30
136 Tower Drive • Toronto, ON photo 31
136 Tower Drive • Toronto, ON photo 32
136 Tower Drive • Toronto, ON photo 33
136 Tower Drive • Toronto, ON photo 34
136 Tower Drive • Toronto, ON photo 35
136 Tower Drive • Toronto, ON photo 36
136 Tower Drive • Toronto, ON photo 37
136 Tower Drive • Toronto, ON photo 38
136 Tower Drive • Toronto, ON photo 39
136 Tower Drive • Toronto, ON photo 40
136 Tower Drive • Toronto, ON photo 41
1 / 41
$1,149,000
136 Tower Drive • Toronto, ONNew
Courtesy of URBAN AVENUE REALTY LTD.
4+1
Bedrooms
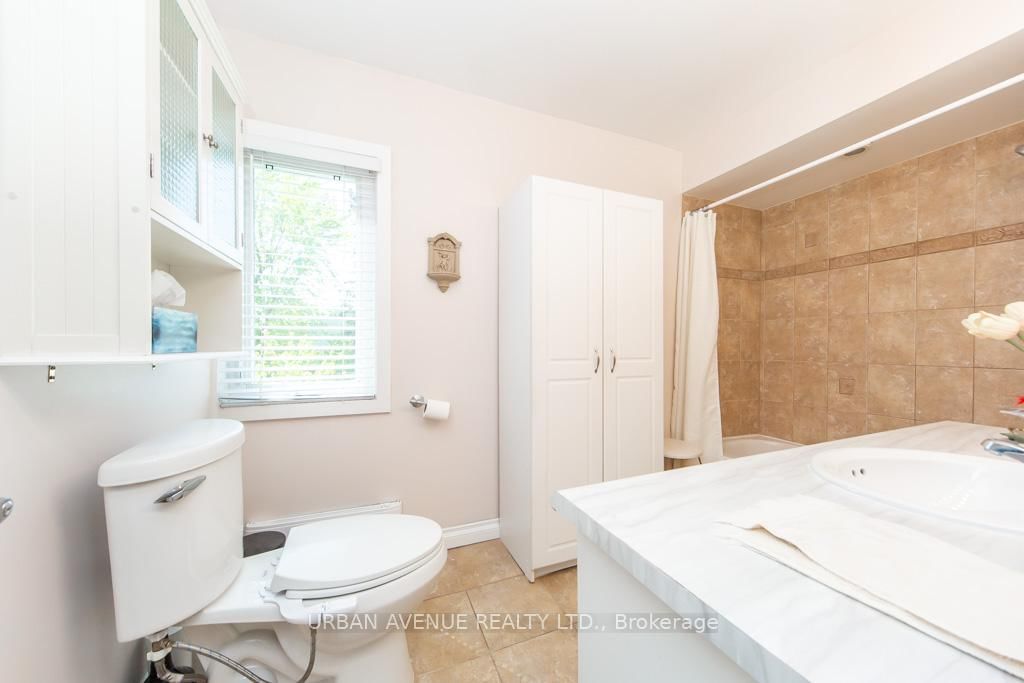
2
Bathrooms
1100-1500
Square feet
4
Parking

About this home

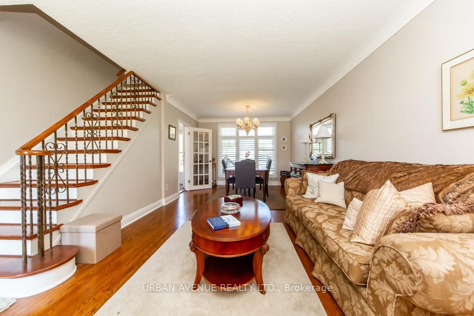
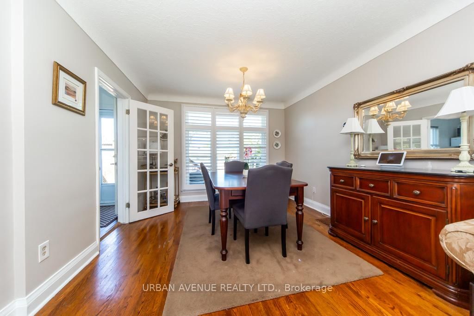
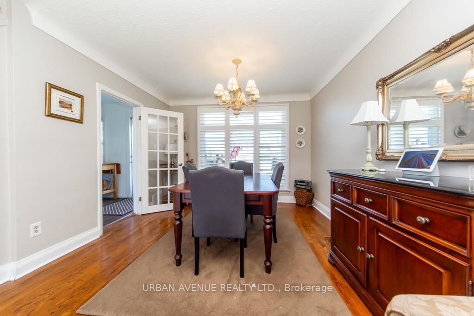
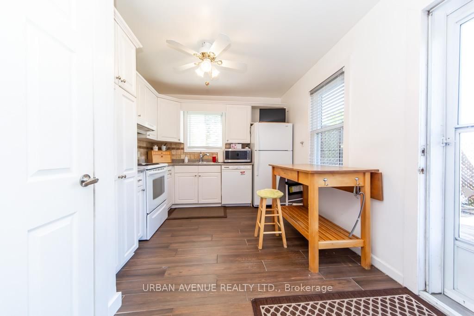
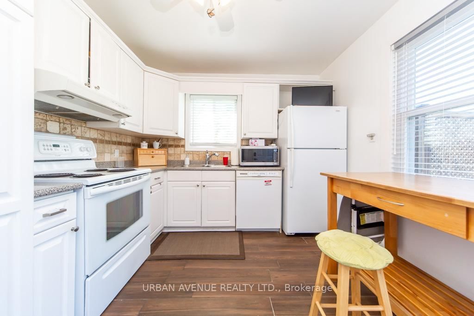
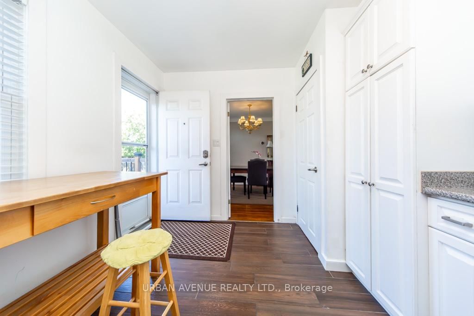
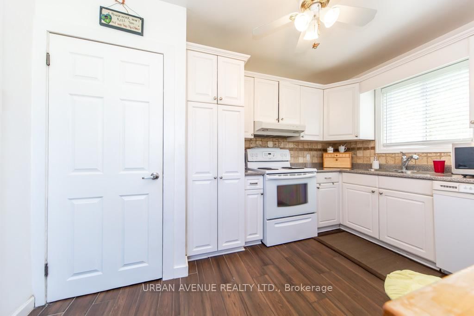
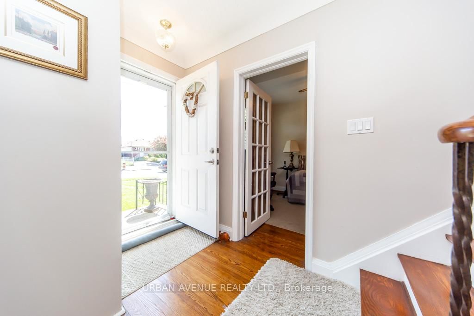
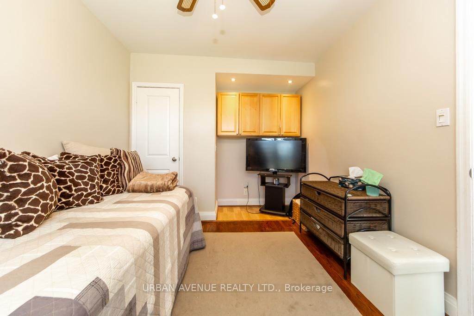
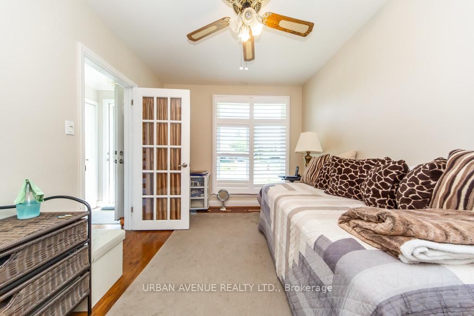
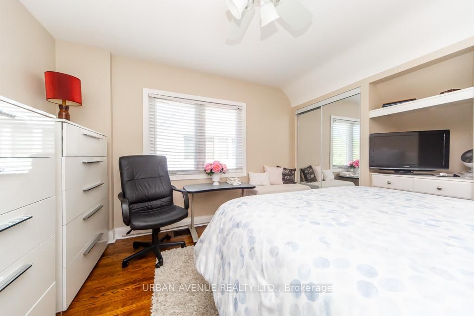
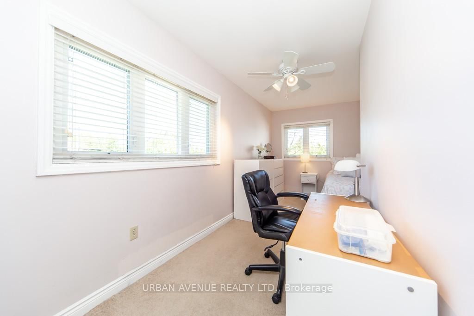
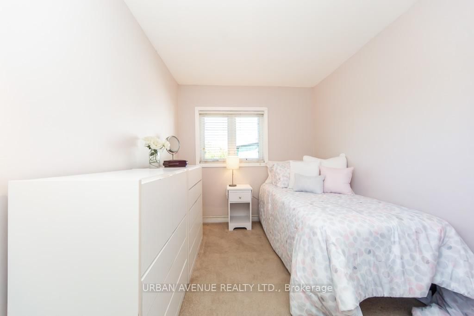
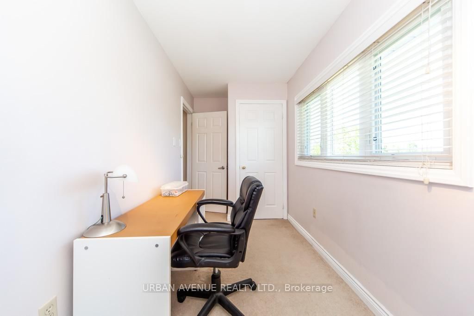
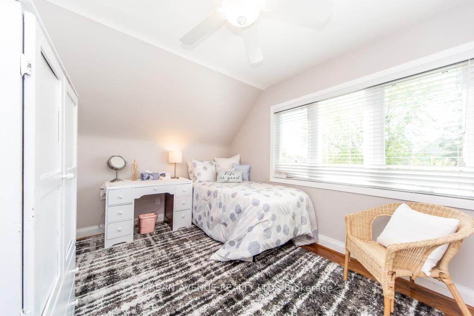
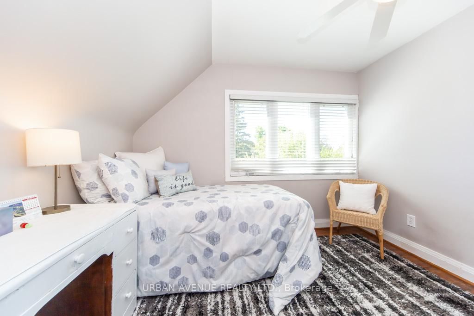
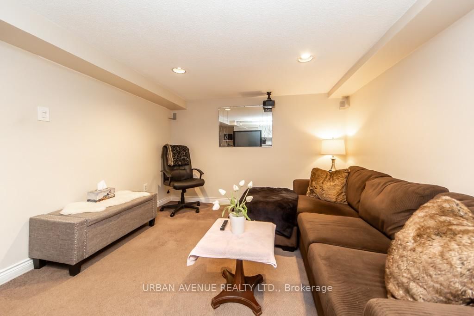
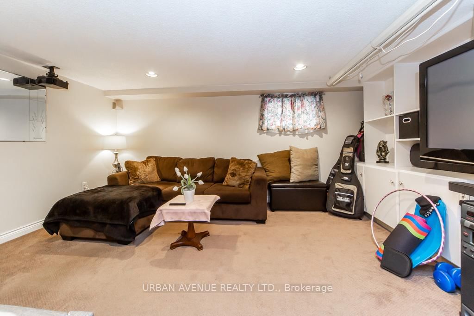
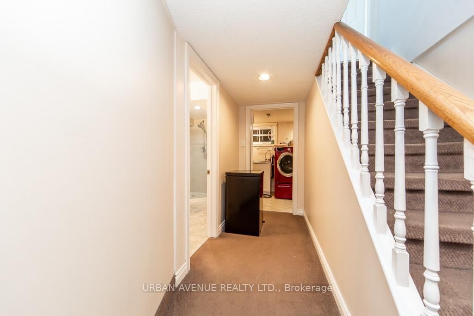
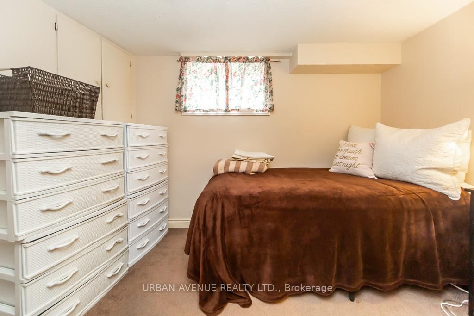
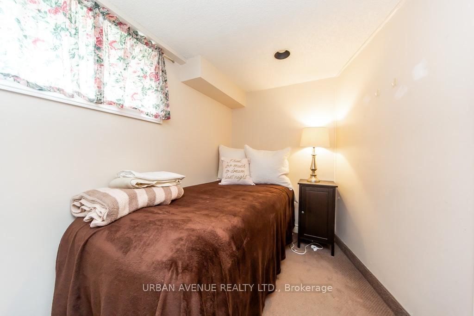
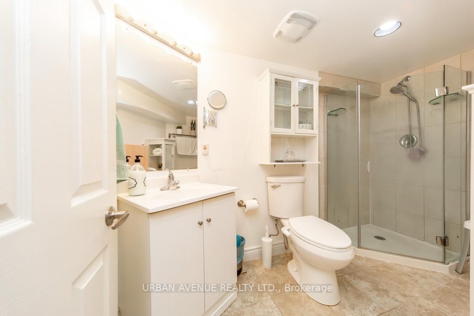
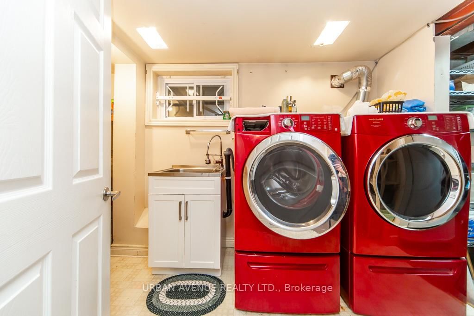
This 1.5 storey brick veneer/aluminium siding home has a fantastic corner lot with a rear entry driveway and single car garage. Backing onto a hydro field gives you the peace and serenity of a quiet backyard. A short walk to Buchanan Public School for a young family or growing family with a short walk to Wexford High School. This four bedroom plus finished basement gives a large family plenty of space to grow. easy to convert to an in-law suite with a back door off the kitchen to the backyard and separate single car garage.

Property details

Property type
Detached
Style
1 1/2 Storey
Approx. age (yrs)
51-99
Total rooms
8
Lot size
40 × 125 ft
Property taxes
$4,049 (2025)
Days on market
83
Status
Active
MLS®

Property history

Recently sold nearby

Listing data last updated: Aug 24, 2026, 8:11 a.m. EDT via TRREB IDX.

First listed: Jun 3, 2026, 2:03 p.m. EDT.