










About this home
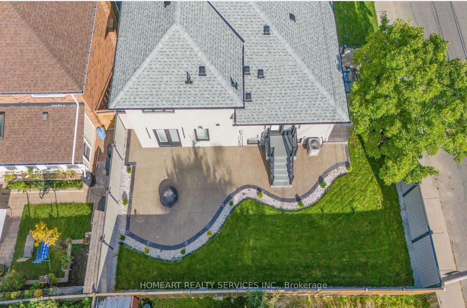
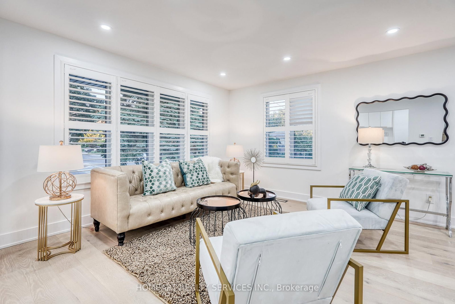
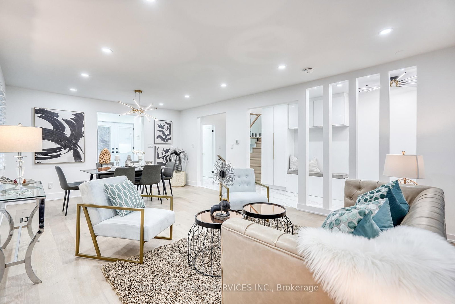
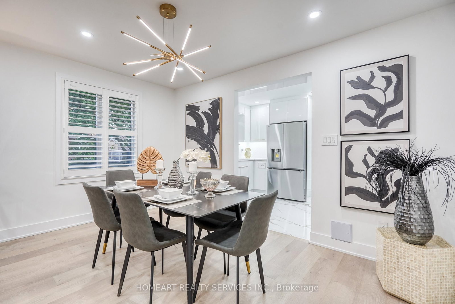
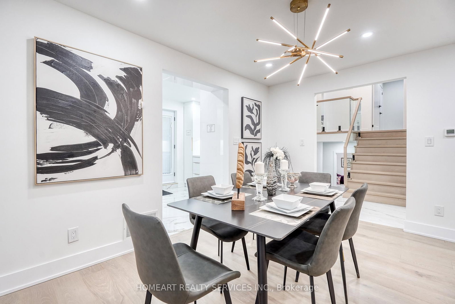
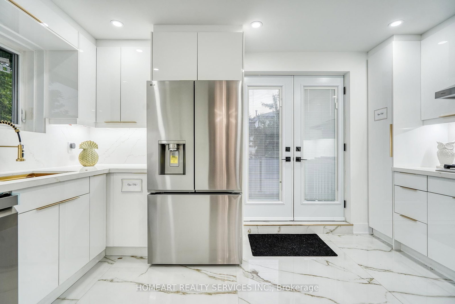
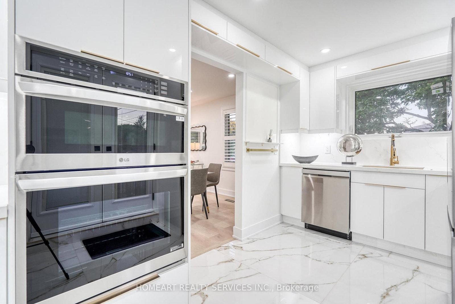
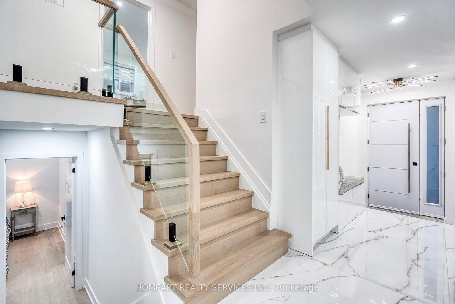
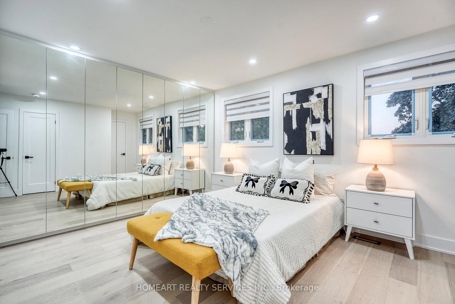
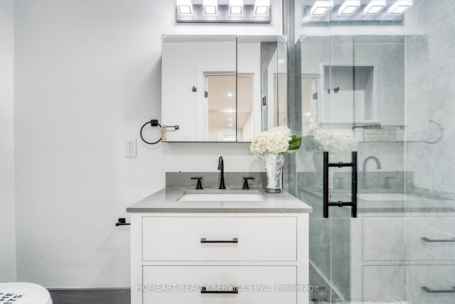
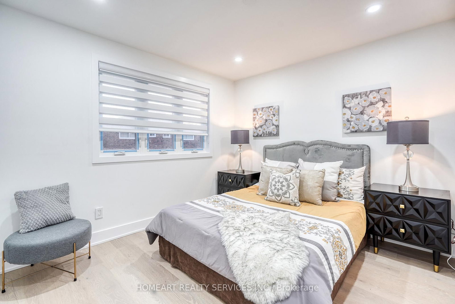
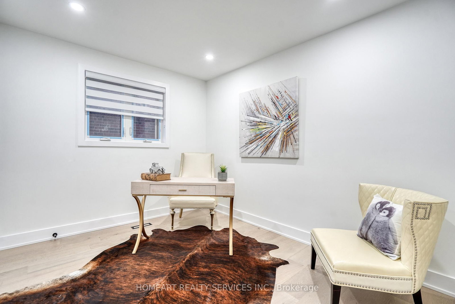
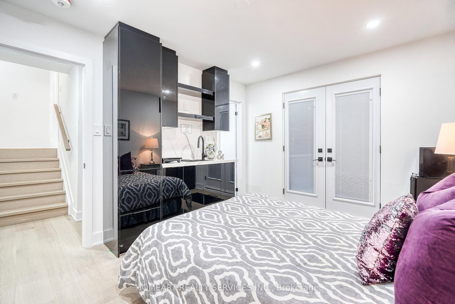
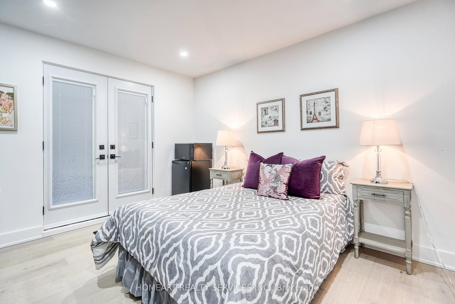
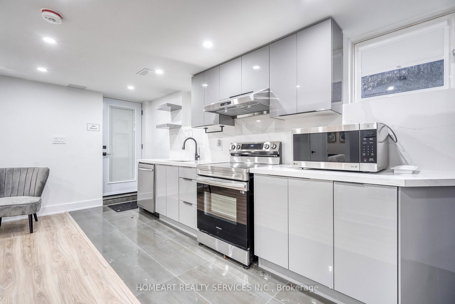
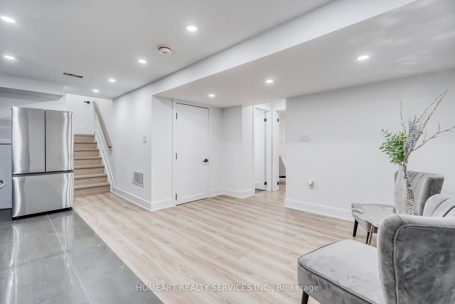
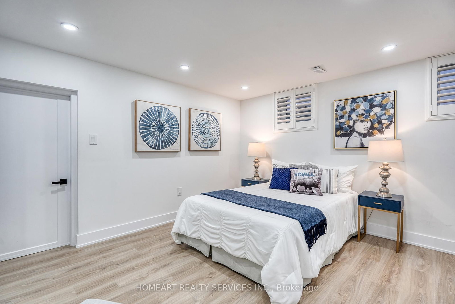
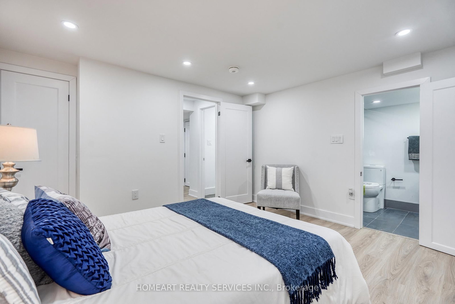
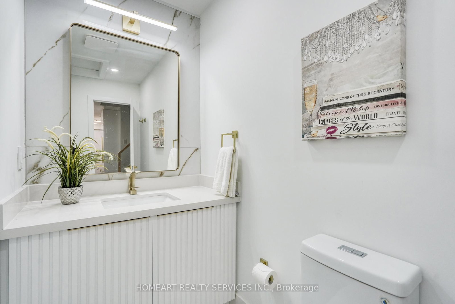
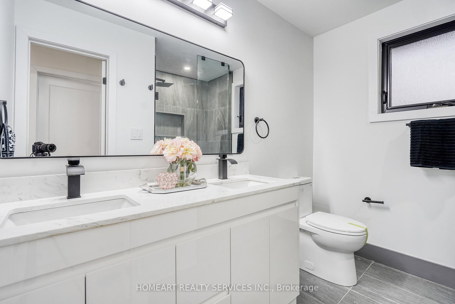
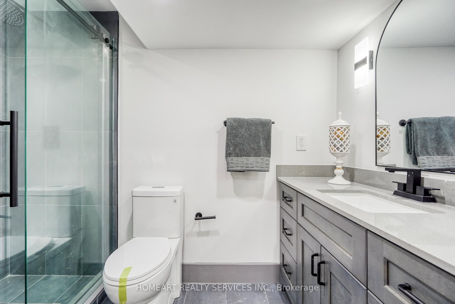
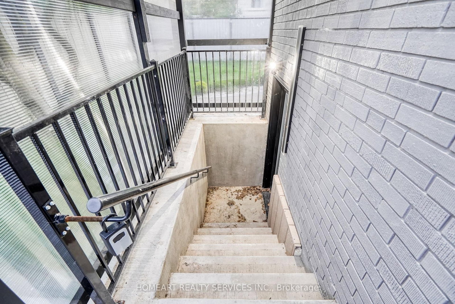
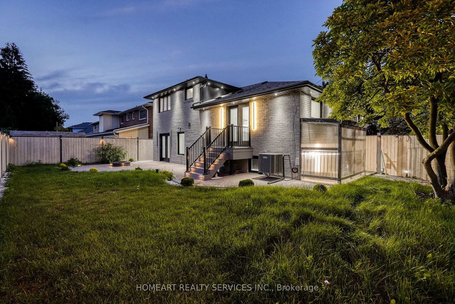
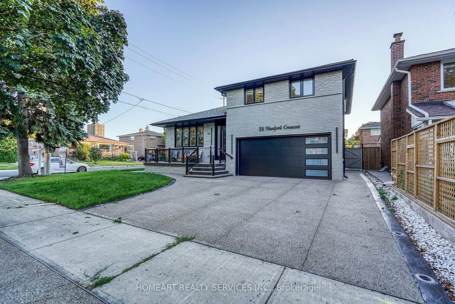
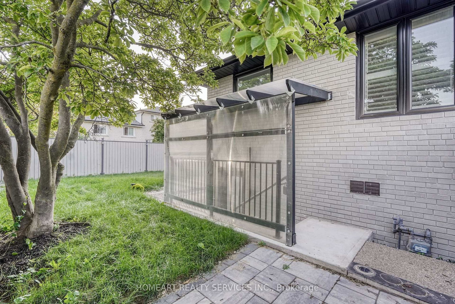
Welcome to this luxurious 4 Bedrooms home with a Legal Basement apartment, and a potential versatile studio in one of East York's top neighborhoods. Total Living Space 2,500-3,000 Sq Ft. This property is IDEAL for both families and investors. Whether you're looking for a multi-family investment or a spacious family home, this property offers incredible flexibility. The home has been NEWLY RENOVATED, featuring NEW roof, insulation, a NEW garage door, and a refinished fence. Inside, enjoy NEW electrical and plumbing systems, NEW energy-efficient windows and doors, and NEW custom kitchens with built-in organizers and high-end materials. NEW appliances complete the space, making it both stylish and functional. The home is beautifully finished with NEW hardwood flooring and large tiles throughout, creating a modern, seamless feel. Glass railings on the porch and staircase add a contemporary touch. With a NEW furnace, NEW hot water heater, and NEW air conditioner, you'll experience year-round comfort and efficiency. Sleek pot lights and modern lighting fixtures brighten the interior, while the home's flexible layout allows for use as a single-family residence or separate units. The NEW AND LEGAL basement apartment offers rental income potential, and the studio can either be part of the main home or rented separately for additional revenue or personal workspace. Outside, the NEW yard includes NEW aggregate concrete, professional landscaping, a built-in fire pit, and a NEW sprinkler system to maintain a lush, green space. The exterior features NEW high-end lighting, enhancing the homes curb appeal day and night. This exceptional detached, side-split property combines modern luxury with flexible living arrangements in a prime East York location. Perfect for families or investors, this home is a must-see!Brokerage Remarks
Property details
- Property type
- Detached
- Style
- Backsplit 4
- Total rooms
- 14
- Lot size
- 48 × 83.5 ft
- Property taxes
- $9,506 (2025)
- Occupancy
- Immediate
- Days on market
- 107
- Status
- Active
- MLS®
Property history
Location
Open in Google MapsRecently sold nearby
Listing data last updated: Sep 14, 2026, 10:11 p.m. EDT via TRREB IDX.
First listed: Jun 1, 2026, 6:38 p.m. EDT.