



About this home
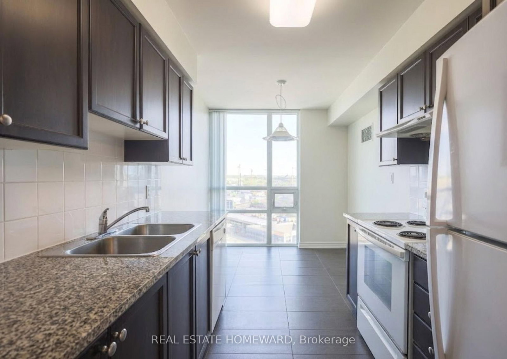
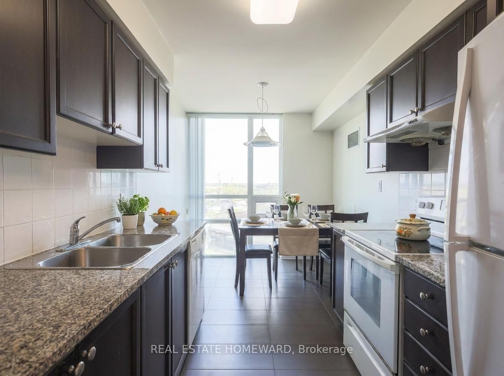
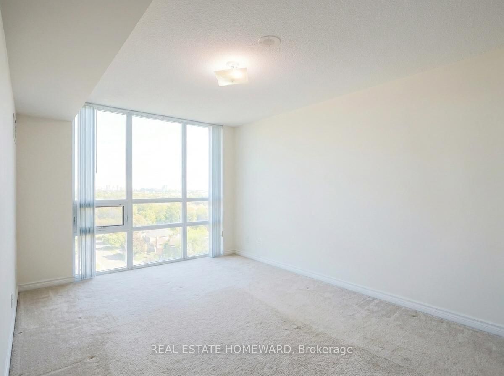
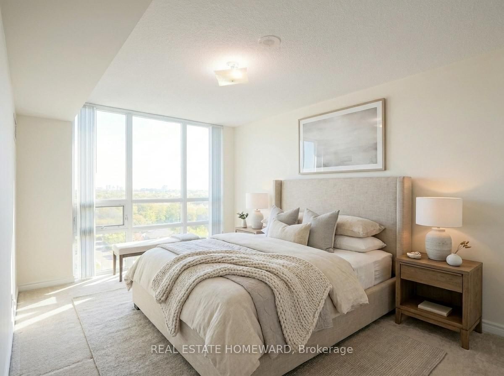
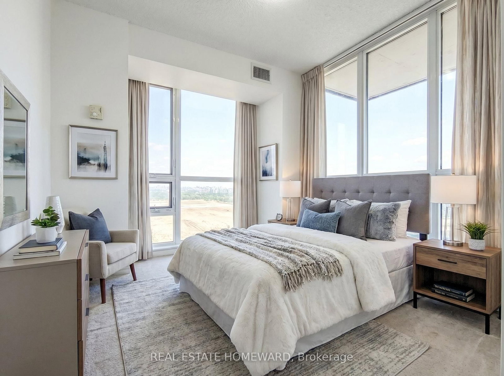
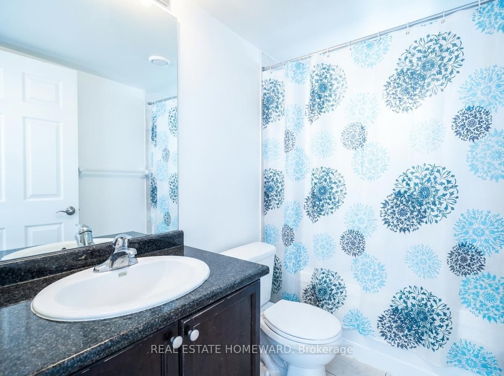
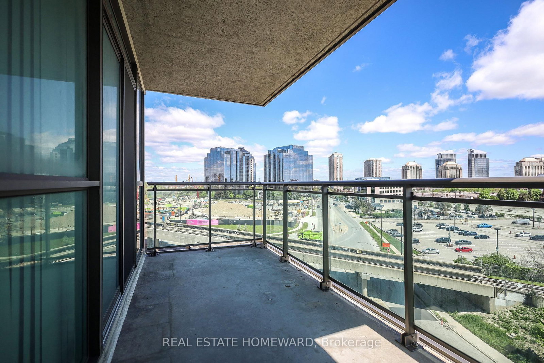
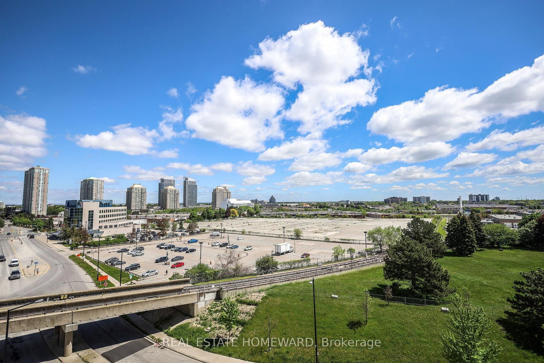
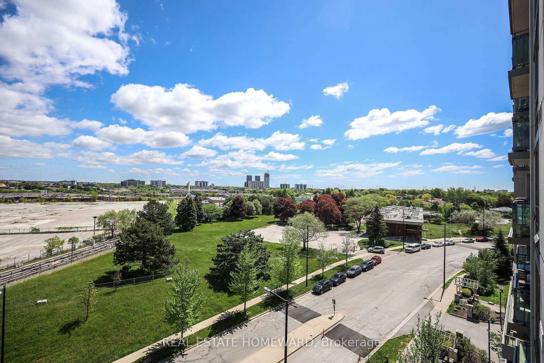
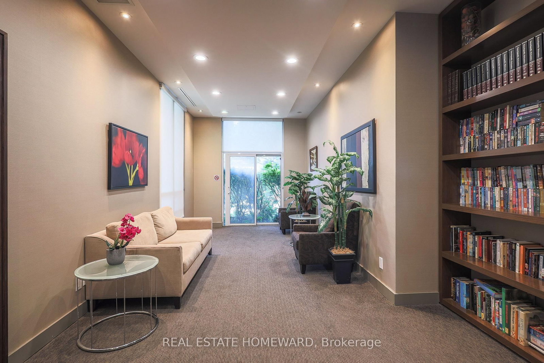
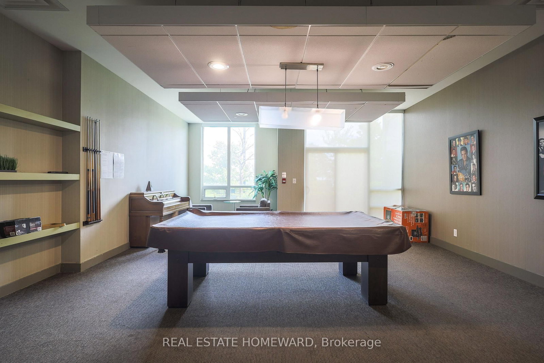
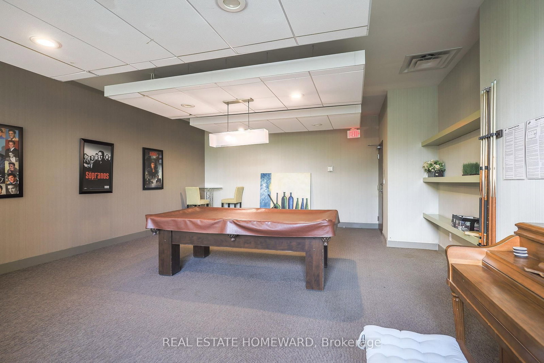
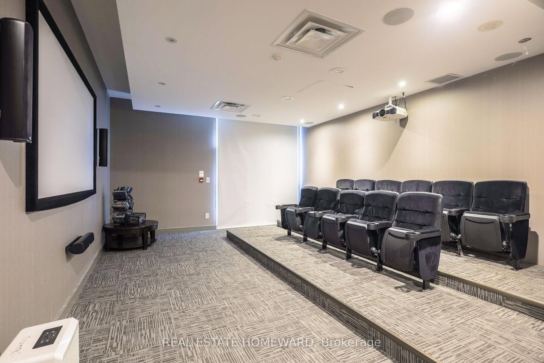
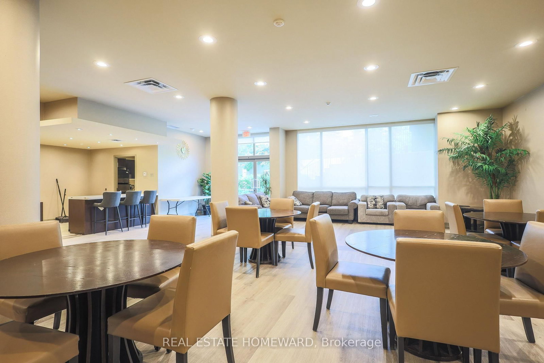
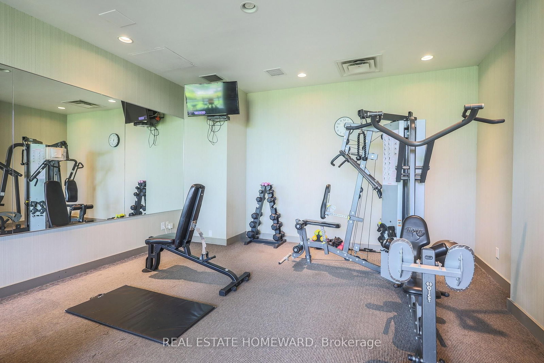
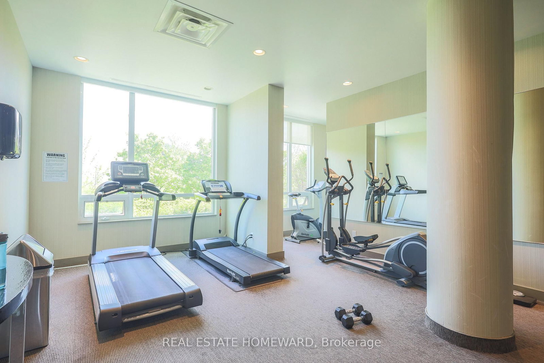
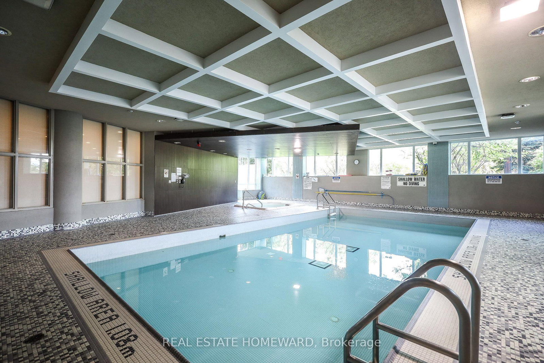
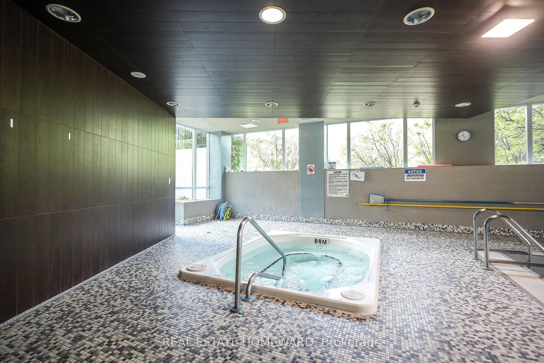
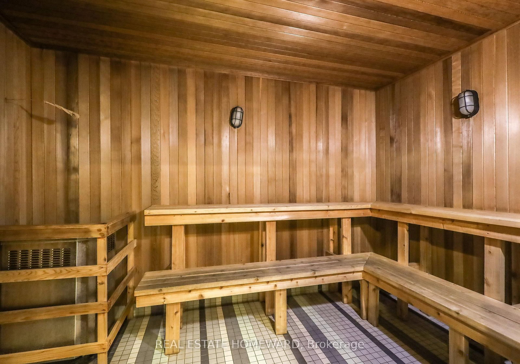
Priced to Sell!!! Deal Alert!!! OFFERS ANYTIME...PRICED UNDER 500K FOR 950 SQ FT! WITH PARKING AND LOCKER...Welcome to this beautifully maintained 2-bedroom, 2-bathroom corner suite, offering an abundance of natural light through expansive windows and breathtaking panoramic views. The thoughtfully designed open-concept layout features a contemporary kitchen with stone countertops and stainless steel appliances, seamlessly flowing into the spacious living and dining areas. The primary retreat boasts a private ensuite bath, while the layoutgives the home a crisp, move-in-ready appeal. Residents enjoy an exceptional lifestyle with premium building amenities, including a 24-hour concierge, indoor swimming pool, fitness centre, theatre room, and guest suites. Ideally situated just steps from Scarborough Town Centre, TTC and GO Transit, restaurants, shopping, and Highway 401, this outstanding home offers both convenience and comfort. Includes one parking space and a locker.
Property details
- Property type
- Condo Apartment
- Style
- Apartment
- Total rooms
- 5
- Maintenance fee
- $832.26/mo
- Exposure
- North East
- Property taxes
- $3,348 (2025)
- Occupancy
- 60 days
- Days on market
- 85
- Status
- Active Under Contract
- MLS®
Property history
Location
Open in Google MapsRecently sold nearby
Listing data last updated: Aug 22, 2026, 2:31 p.m. EDT via TRREB IDX.
First listed: Jun 1, 2026, 6:29 p.m. EDT.