




About this home
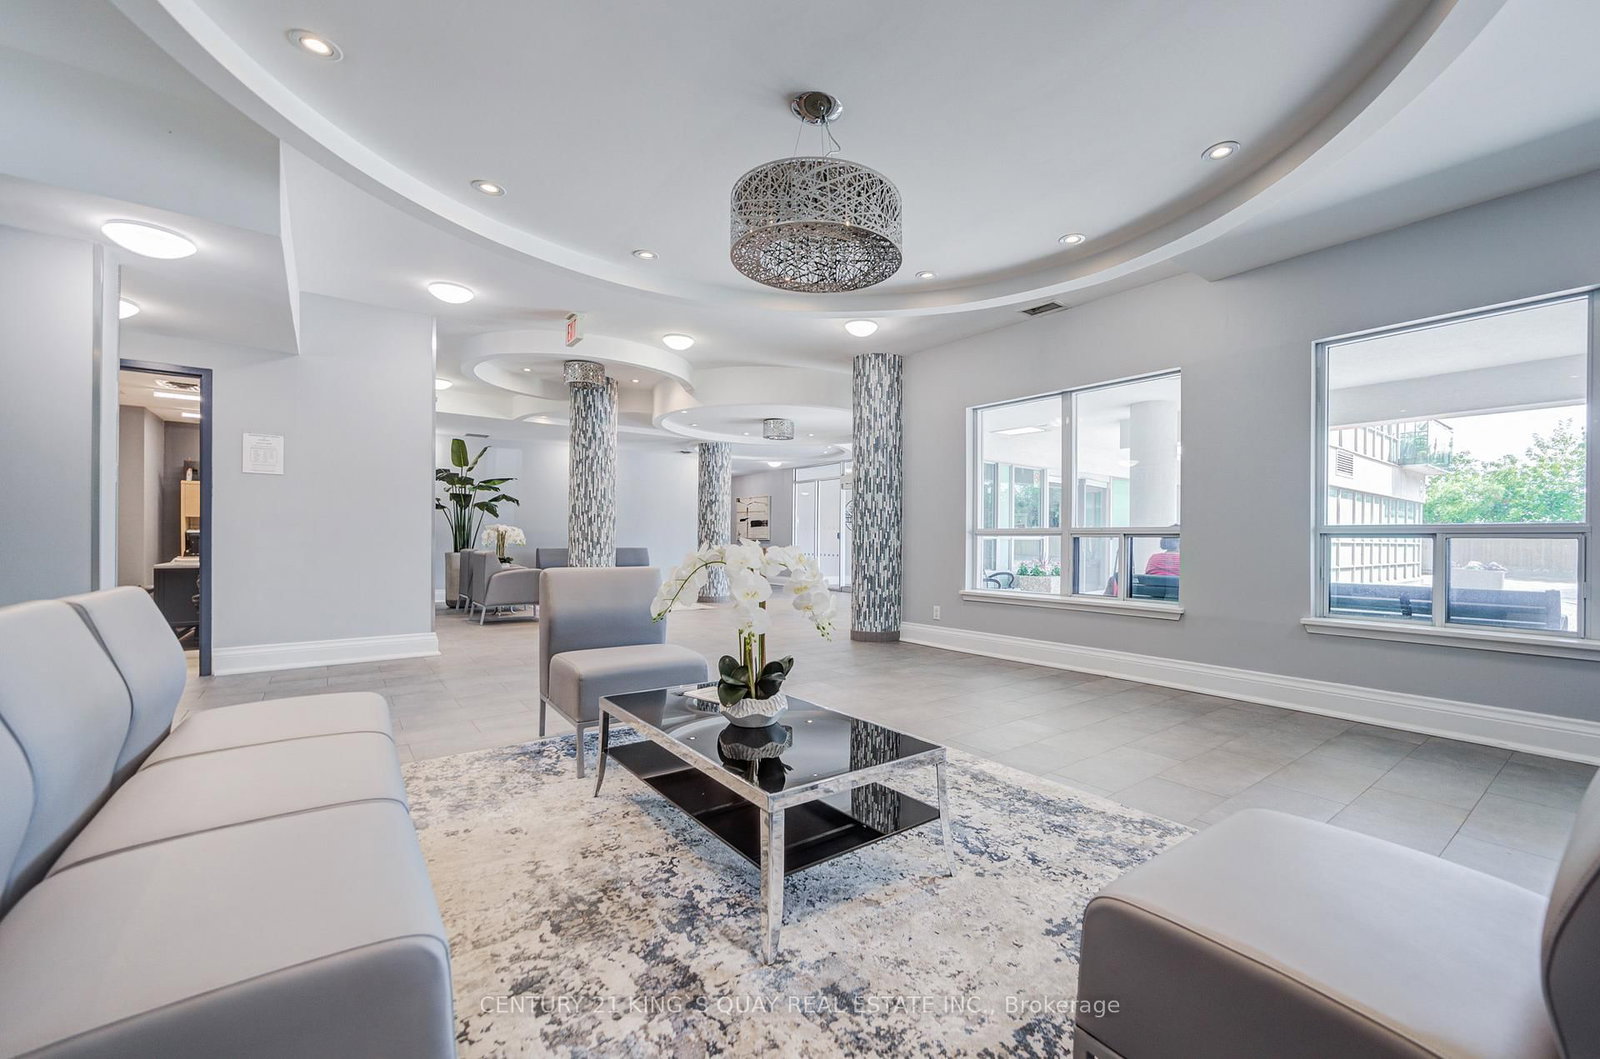
Welcome to this bright and functional 1+1 bedroom suite offering approximately 674 sq.ft. of thoughtfully designed living space, complete with a private balcony, parking, and locker for added convenience. The open-concept layout seamlessly connects the living, dining, and kitchen areas, creating a comfortable space ideal for both everyday living and entertaining. The original second bedroom has been converted into an open-concept dining area and can easily be converted back into a full-size bedroom if desired and make it 2+1 unit. The versatile den is spacious enough to accommodate both a bed and study desk, providing excellent flexibility for a home office, guest space, or additional sleeping area. Large windows allow for abundant natural light, while the balcony offers an inviting outdoor extension of the home. The unit also includes one of the best parking spots in the building, conveniently located directly across from the elevator. Residents enjoy excellent building amenities including a rooftop deck, party room, gym room, and meeting room, while being conveniently located approximately 15 minutes to the DVP and Hwy 401, and only 4 minutes to Warden Station. Ideally situated close to transit, shopping, dining, parks, and major amenities, this suite presents an excellent opportunity for first-time buyers, professionals, or investors seeking modern urban living in Toronto.
Property details
- Property type
- Condo Apartment
- Style
- Apartment
- Total rooms
- 6
- Maintenance fee
- $628.10/mo
- Exposure
- West
- Property taxes
- $2,186.85 (2025)
- Occupancy
- TBA
- Days on market
- 57
- Status
- Active
- MLS®
Property history
Location
Open in Google MapsRecently sold nearby
Listing data last updated: Jul 27, 2026, 12:06 p.m. EDT via TRREB IDX.
First listed: Jun 1, 2026, 10:38 a.m. EDT.