
1330 Trowbridge Drive • #42 • Oshawa, ON photo 1
1330 Trowbridge Drive • #42 • Oshawa, ON photo 2
1330 Trowbridge Drive • #42 • Oshawa, ON photo 3
1330 Trowbridge Drive • #42 • Oshawa, ON photo 4
1330 Trowbridge Drive • #42 • Oshawa, ON photo 5
1330 Trowbridge Drive • #42 • Oshawa, ON photo 6
1330 Trowbridge Drive • #42 • Oshawa, ON photo 7
1330 Trowbridge Drive • #42 • Oshawa, ON photo 8
1330 Trowbridge Drive • #42 • Oshawa, ON photo 9
1330 Trowbridge Drive • #42 • Oshawa, ON photo 10
1330 Trowbridge Drive • #42 • Oshawa, ON photo 11
1330 Trowbridge Drive • #42 • Oshawa, ON photo 12
1330 Trowbridge Drive • #42 • Oshawa, ON photo 13
1330 Trowbridge Drive • #42 • Oshawa, ON photo 14
1330 Trowbridge Drive • #42 • Oshawa, ON photo 15
1330 Trowbridge Drive • #42 • Oshawa, ON photo 16
1330 Trowbridge Drive • #42 • Oshawa, ON photo 17
1330 Trowbridge Drive • #42 • Oshawa, ON photo 18
1330 Trowbridge Drive • #42 • Oshawa, ON photo 19
1330 Trowbridge Drive • #42 • Oshawa, ON photo 20
1330 Trowbridge Drive • #42 • Oshawa, ON photo 21
1330 Trowbridge Drive • #42 • Oshawa, ON photo 22
1330 Trowbridge Drive • #42 • Oshawa, ON photo 23
1330 Trowbridge Drive • #42 • Oshawa, ON photo 24
1330 Trowbridge Drive • #42 • Oshawa, ON photo 25
1330 Trowbridge Drive • #42 • Oshawa, ON photo 26
1330 Trowbridge Drive • #42 • Oshawa, ON photo 27
1330 Trowbridge Drive • #42 • Oshawa, ON photo 28
1330 Trowbridge Drive • #42 • Oshawa, ON photo 29
1330 Trowbridge Drive • #42 • Oshawa, ON photo 30
1330 Trowbridge Drive • #42 • Oshawa, ON photo 31
1330 Trowbridge Drive • #42 • Oshawa, ON photo 32
1330 Trowbridge Drive • #42 • Oshawa, ON photo 33
1330 Trowbridge Drive • #42 • Oshawa, ON photo 34
1330 Trowbridge Drive • #42 • Oshawa, ON photo 35
1330 Trowbridge Drive • #42 • Oshawa, ON photo 36
1330 Trowbridge Drive • #42 • Oshawa, ON photo 37
1330 Trowbridge Drive • #42 • Oshawa, ON photo 38
1330 Trowbridge Drive • #42 • Oshawa, ON photo 39
1330 Trowbridge Drive • #42 • Oshawa, ON photo 40
1 / 40
$535,000
1330 Trowbridge Drive • #42 • Oshawa, ONNew
Courtesy of RE/MAX HALLMARK REALTY LTD.
3
Bedrooms
2
Bathrooms
1400-1599
Square feet
2
Parking

About this home

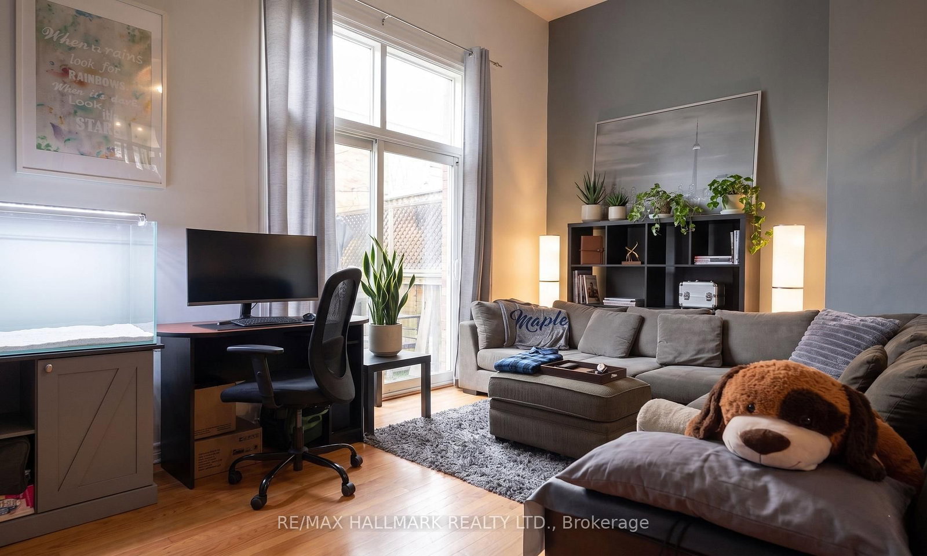
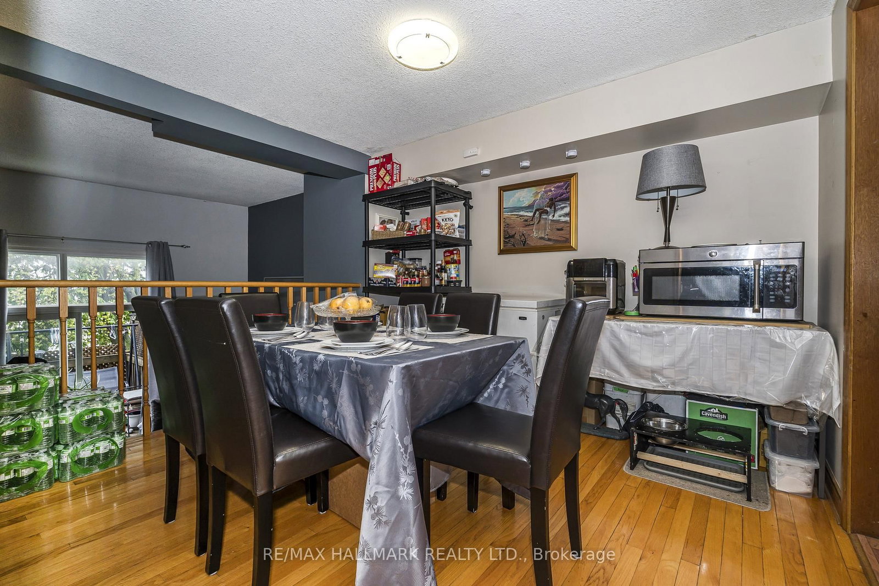
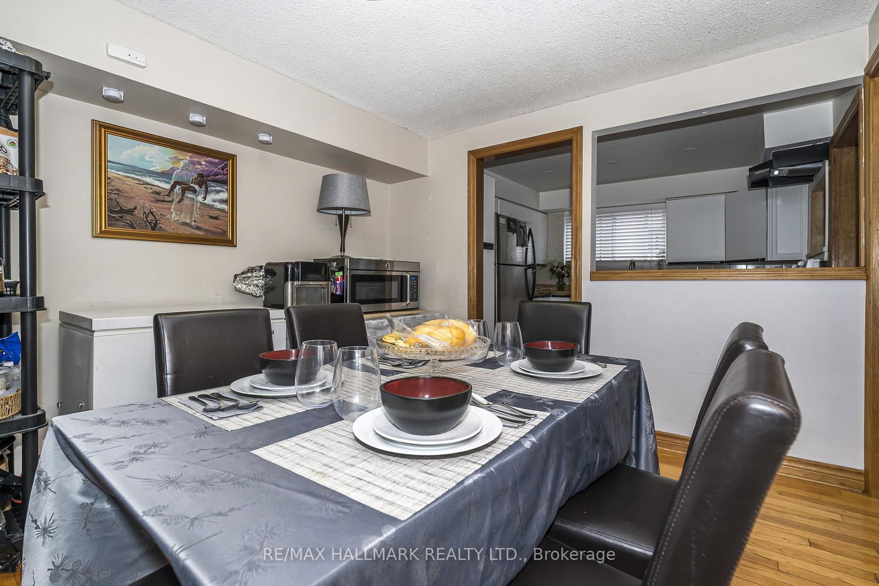
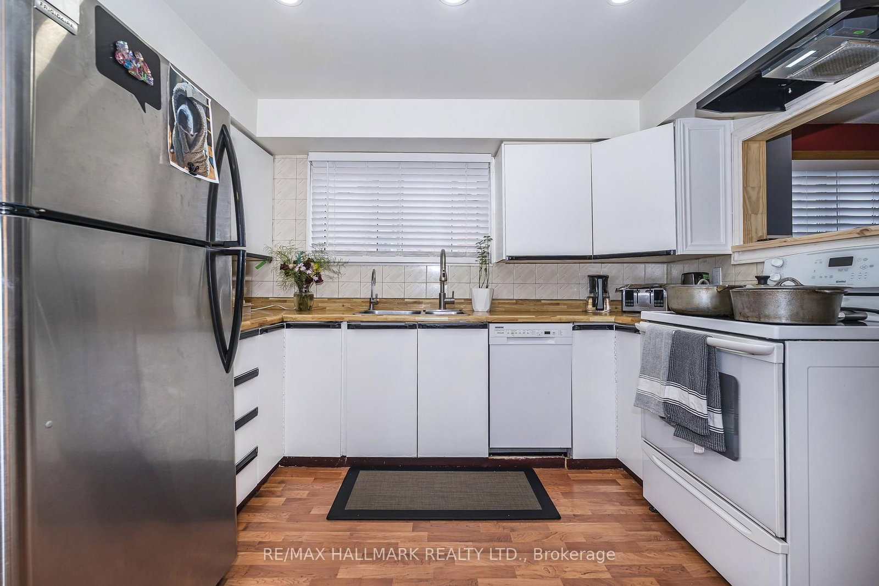
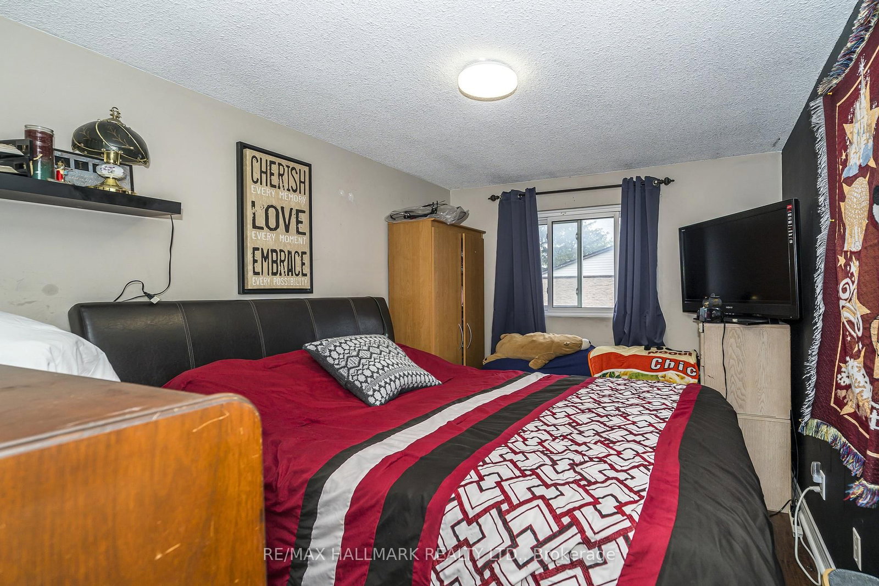
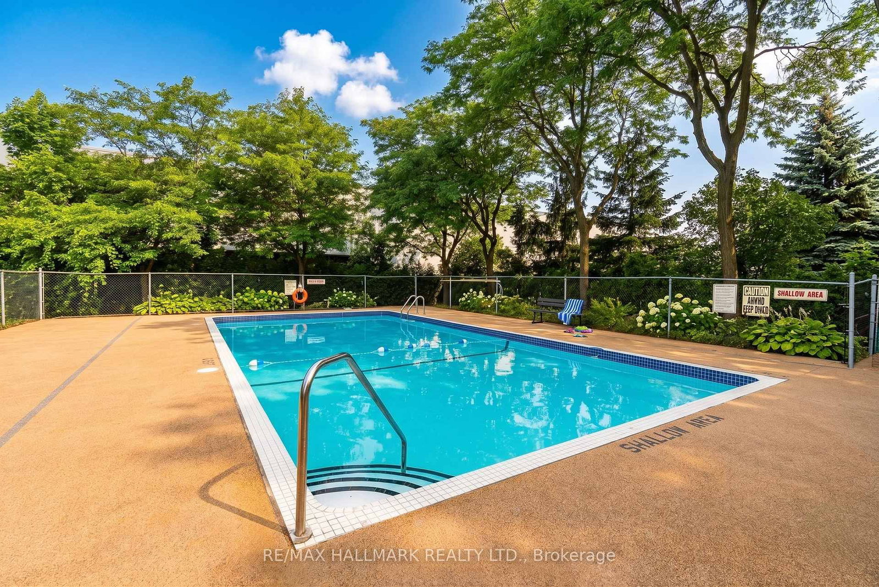
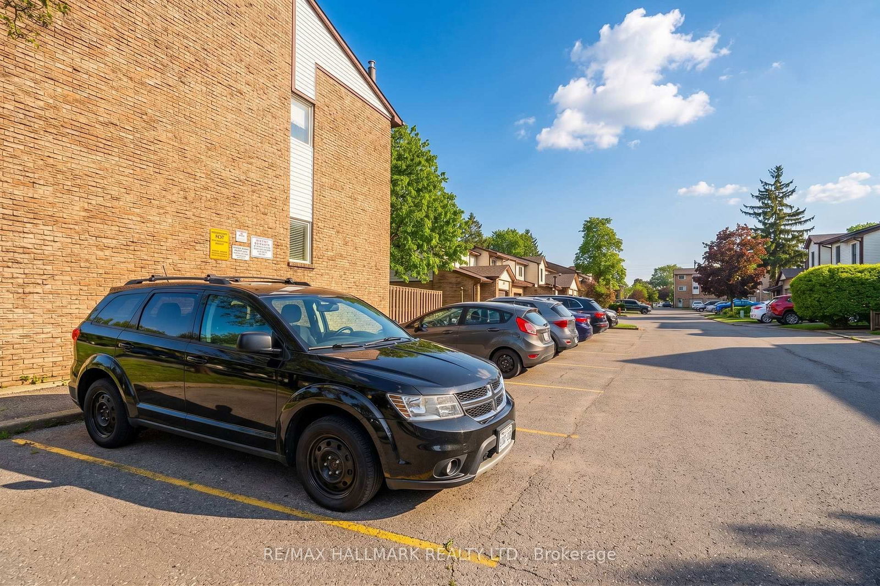
Welcome To The Centennial Community. Great Opportunity To Own A Charming 3 Bedroom Townhouse In Quiet Family Condo Complex In A High-Demand Area! Amazing Open Concept, Large Formal Living Room With Hardwood Floors, High Ceiling, And W/O To Deck, No Homes Behind & Fully Fenced Yard. The Dining Room Has Hardwood Floors, And Overlooks Living Room. The Breakfast Bar Overlooks The Kitchen And Has An East-Facing Window. Both Have Laminate Flooring. The Kitchen Has Ample Storage Space, A Double Sink, A Built-In Dishwasher, A Tiled Backsplash, And Combines With The Dining Room. We Have A Large Primary Bedroom With Oversized Closet, Laminate Floors, And A West-Facing Window. The 2nd Bedroom Has Laminate Flooring, A Closet, And An East-Facing Window. The 3rd Bedroom Has Laminate Flooring, A Closet, And An East-Facing Window. There Is A 4-Piece Bathroom On The On The 3rd Level. Finished Rec Room With Window And Access To Laundry Room. Outside, There Is A Community Pool And A Childs Play Park With Ample Visitors. The Bus Stop At Your Door Step, Near North Oshawa Park, Steps To Shopping, Big Box Stores, Restaurants, Ontario Tech University, Schools, And Del Park Community Centre. CHECK OUT THE VIDEO!

Property details

Property type
Condo Townhouse
Style
3-Storey
Total rooms
7
Maintenance fee
$503.48/mo
Exposure
East West
Property taxes
$3,369 (2025)
Occupancy
TBA
Days on market
57
Status
Active
MLS®

Property history

Recently sold nearby

Listing data last updated: Jul 23, 2026, 11:01 p.m. EDT via TRREB IDX.

First listed: May 29, 2026, 12:34 a.m. EDT.