
132 Porchester Drive • Toronto, ON photo 1
132 Porchester Drive • Toronto, ON photo 2
132 Porchester Drive • Toronto, ON photo 3
132 Porchester Drive • Toronto, ON photo 4
132 Porchester Drive • Toronto, ON photo 5
132 Porchester Drive • Toronto, ON photo 6
132 Porchester Drive • Toronto, ON photo 7
132 Porchester Drive • Toronto, ON photo 8
132 Porchester Drive • Toronto, ON photo 9
132 Porchester Drive • Toronto, ON photo 10
132 Porchester Drive • Toronto, ON photo 11
132 Porchester Drive • Toronto, ON photo 12
132 Porchester Drive • Toronto, ON photo 13
132 Porchester Drive • Toronto, ON photo 14
132 Porchester Drive • Toronto, ON photo 15
132 Porchester Drive • Toronto, ON photo 16
132 Porchester Drive • Toronto, ON photo 17
132 Porchester Drive • Toronto, ON photo 18
132 Porchester Drive • Toronto, ON photo 19
132 Porchester Drive • Toronto, ON photo 20
132 Porchester Drive • Toronto, ON photo 21
132 Porchester Drive • Toronto, ON photo 22
132 Porchester Drive • Toronto, ON photo 23
132 Porchester Drive • Toronto, ON photo 24
132 Porchester Drive • Toronto, ON photo 25
132 Porchester Drive • Toronto, ON photo 26
132 Porchester Drive • Toronto, ON photo 27
132 Porchester Drive • Toronto, ON photo 28
132 Porchester Drive • Toronto, ON photo 29
132 Porchester Drive • Toronto, ON photo 30
132 Porchester Drive • Toronto, ON photo 31
132 Porchester Drive • Toronto, ON photo 32
132 Porchester Drive • Toronto, ON photo 33
132 Porchester Drive • Toronto, ON photo 34
132 Porchester Drive • Toronto, ON photo 35
132 Porchester Drive • Toronto, ON photo 36
132 Porchester Drive • Toronto, ON photo 37
132 Porchester Drive • Toronto, ON photo 38
132 Porchester Drive • Toronto, ON photo 39
132 Porchester Drive • Toronto, ON photo 40
132 Porchester Drive • Toronto, ON photo 41
132 Porchester Drive • Toronto, ON photo 42
1 / 42
$799,000
132 Porchester Drive • Toronto, ONSold Conditional
Courtesy of RE/MAX REALTRON REALTY INC.
3+2
Bedrooms
2
Bathrooms
700-1100
Square feet
3
Parking

About this home

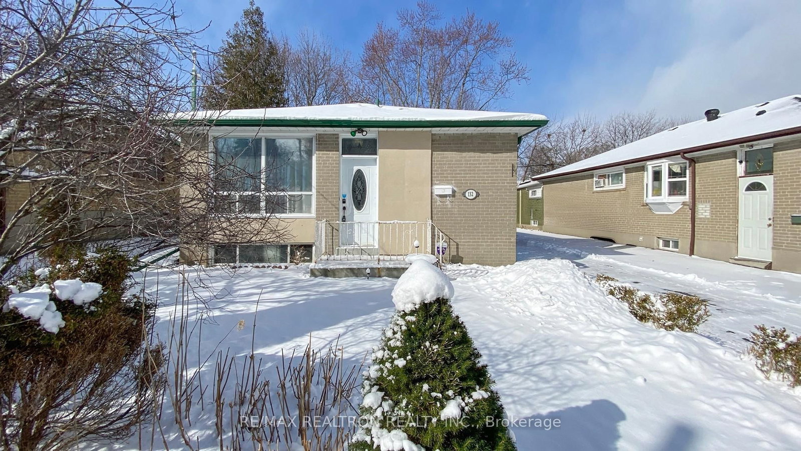
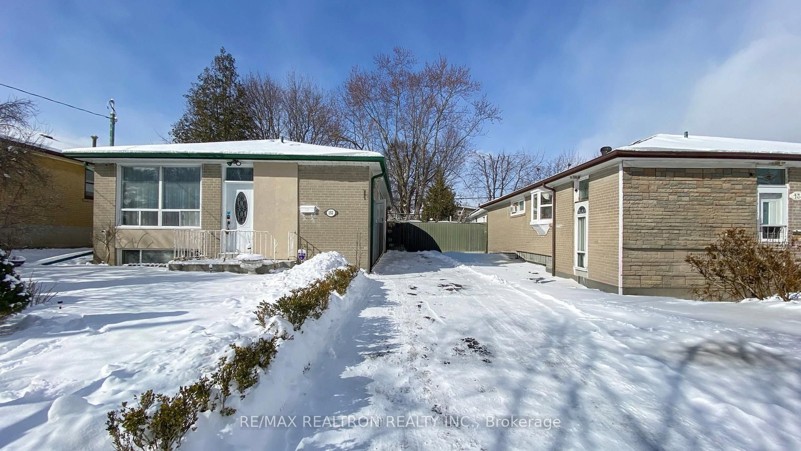
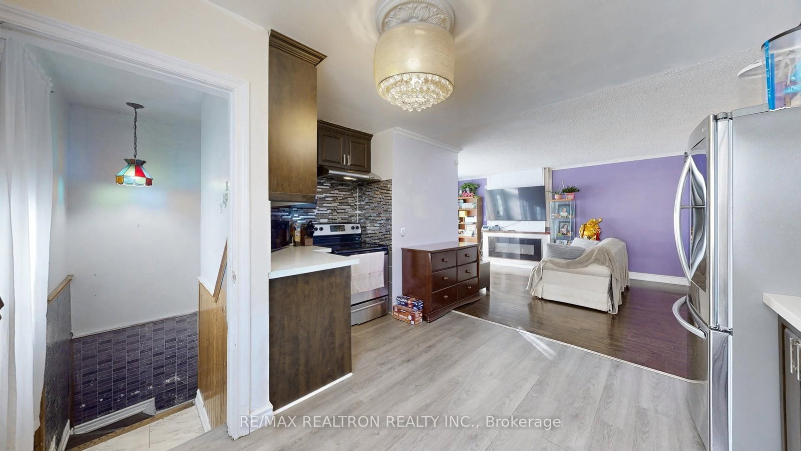
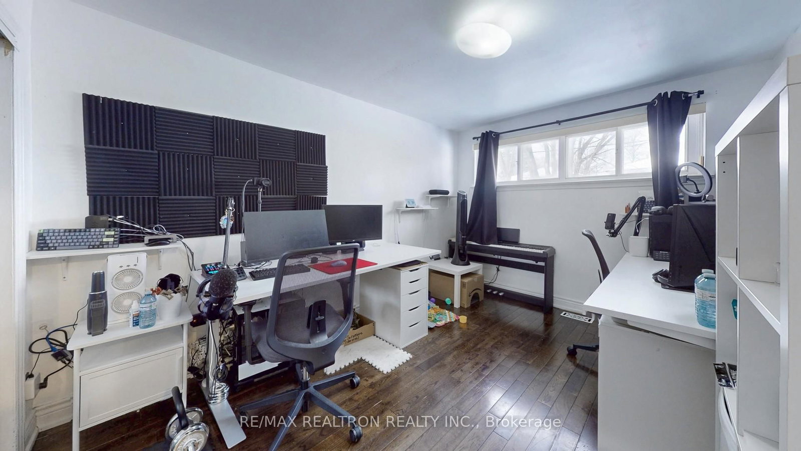
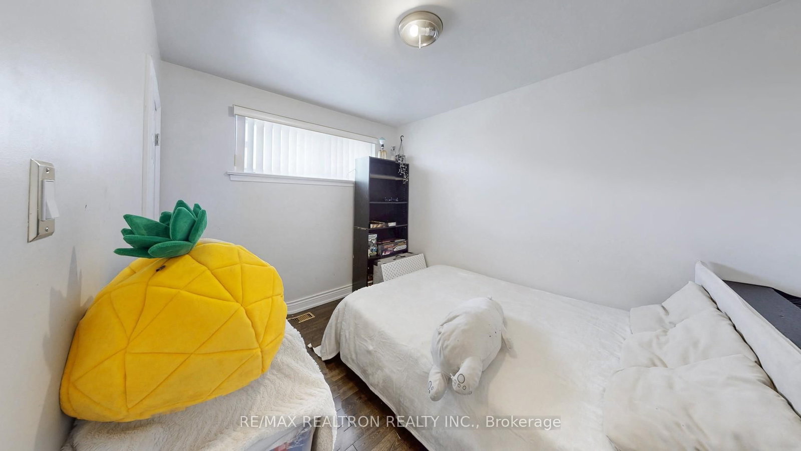
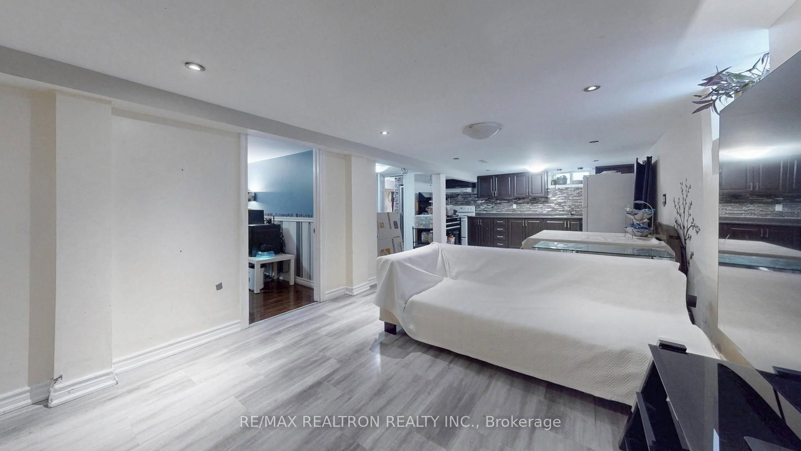
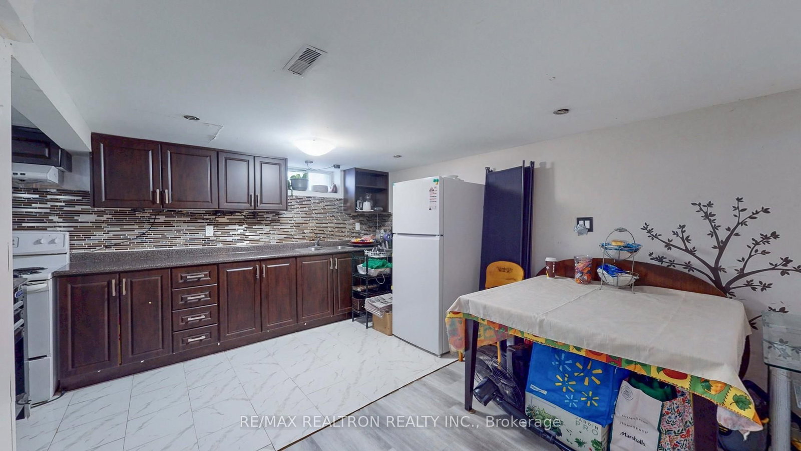
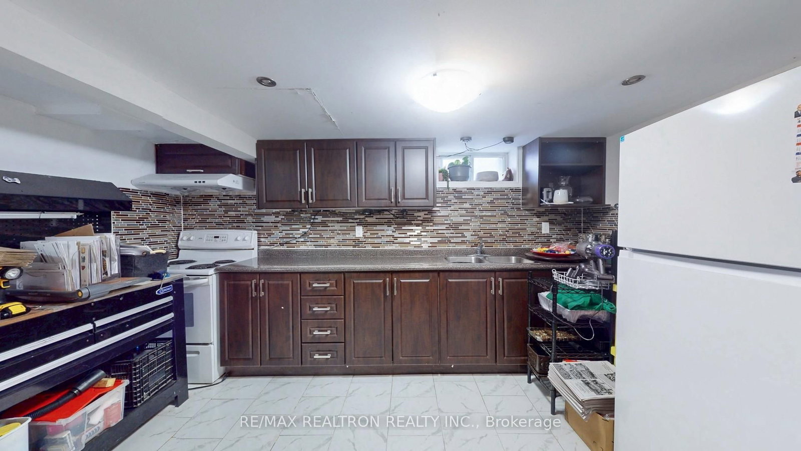
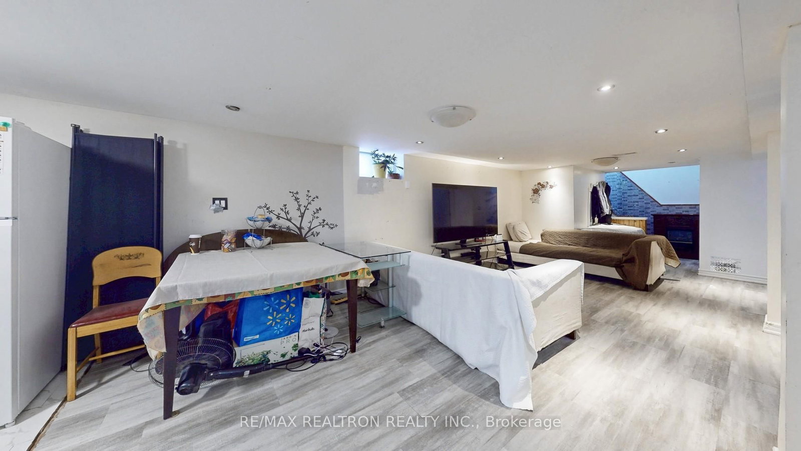
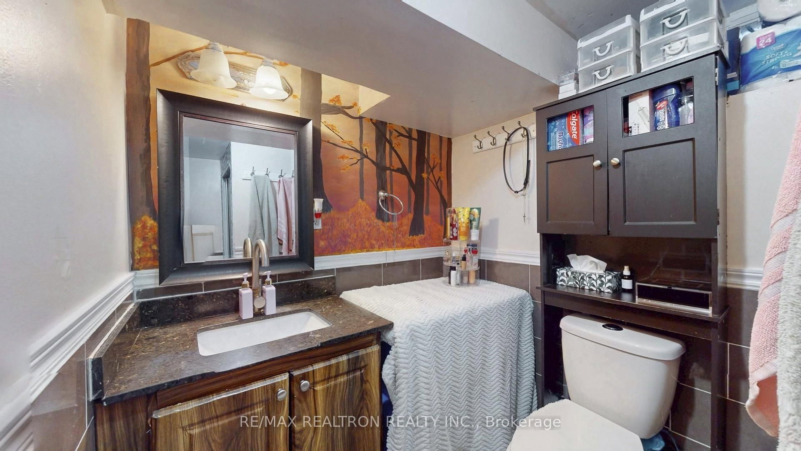
Welcome to this 3-bedroom detached bungalow in the highly desirable Woburn community! Situated on a generous 42 x 120 ft lot, this solid brick home offers comfort, functionality, and excellent income potential.The main level features 3 spacious bedrooms, hardwood flooring throughout, and a modern kitchen with granite countertops. The finished basement with a separate entrance includes 2 additional bedrooms, a large living room, and a kitchen, making it ideal for extended family or potential rental income.Enjoy the convenience of a private driveway with parking for up to 3 cars. Located in a prime location with outstanding transit access, to TTC and the Eglinton GO Station, Eglinton Crosstown LRT and Highway 401.Close to major amenities including Downtown Toronto, Scarborough Town Centre, University of Toronto Scarborough, Centennial College, schools, parks, shopping, restaurants, and medical facilities.A fantastic opportunity for families, investors, or first-time buyers looking for a home in a high-demand Scarborough neighbourhood with excellent transportation and amenities nearby.

Property details

Property type
Detached
Style
Bungalow
Total rooms
6
Lot size
42 × 120 ft
Property taxes
$4,147 (2025)
Occupancy
Immediate
Days on market
97
Status
Active Under Contract
MLS®

Property history

Recently sold nearby

Listing data last updated: Aug 26, 2026, 3:32 p.m. EDT via TRREB IDX.

First listed: May 23, 2026, 1:51 p.m. EDT.