
29 Florence Wyle Lane • Toronto, ON photo 1
29 Florence Wyle Lane • Toronto, ON photo 2
29 Florence Wyle Lane • Toronto, ON photo 3
29 Florence Wyle Lane • Toronto, ON photo 4
29 Florence Wyle Lane • Toronto, ON photo 5
29 Florence Wyle Lane • Toronto, ON photo 6
29 Florence Wyle Lane • Toronto, ON photo 7
29 Florence Wyle Lane • Toronto, ON photo 8
29 Florence Wyle Lane • Toronto, ON photo 9
29 Florence Wyle Lane • Toronto, ON photo 10
29 Florence Wyle Lane • Toronto, ON photo 11
29 Florence Wyle Lane • Toronto, ON photo 12
29 Florence Wyle Lane • Toronto, ON photo 13
29 Florence Wyle Lane • Toronto, ON photo 14
29 Florence Wyle Lane • Toronto, ON photo 15
29 Florence Wyle Lane • Toronto, ON photo 16
29 Florence Wyle Lane • Toronto, ON photo 17
29 Florence Wyle Lane • Toronto, ON photo 18
29 Florence Wyle Lane • Toronto, ON photo 19
29 Florence Wyle Lane • Toronto, ON photo 20
29 Florence Wyle Lane • Toronto, ON photo 21
29 Florence Wyle Lane • Toronto, ON photo 22
29 Florence Wyle Lane • Toronto, ON photo 23
29 Florence Wyle Lane • Toronto, ON photo 24
29 Florence Wyle Lane • Toronto, ON photo 25
29 Florence Wyle Lane • Toronto, ON photo 26
29 Florence Wyle Lane • Toronto, ON photo 27
29 Florence Wyle Lane • Toronto, ON photo 28
29 Florence Wyle Lane • Toronto, ON photo 29
29 Florence Wyle Lane • Toronto, ON photo 30
29 Florence Wyle Lane • Toronto, ON photo 31
29 Florence Wyle Lane • Toronto, ON photo 32
29 Florence Wyle Lane • Toronto, ON photo 33
29 Florence Wyle Lane • Toronto, ON photo 34
29 Florence Wyle Lane • Toronto, ON photo 35
29 Florence Wyle Lane • Toronto, ON photo 36
29 Florence Wyle Lane • Toronto, ON photo 37
29 Florence Wyle Lane • Toronto, ON photo 38
29 Florence Wyle Lane • Toronto, ON photo 39
29 Florence Wyle Lane • Toronto, ON photo 40
29 Florence Wyle Lane • Toronto, ON photo 41
29 Florence Wyle Lane • Toronto, ON photo 42
29 Florence Wyle Lane • Toronto, ON photo 43
1 / 43
$699,900
29 Florence Wyle Lane • Toronto, ONNew
Courtesy of RE/MAX CONDOS PLUS CORPORATION
2
Bedrooms
2
Bathrooms
800-899
Square feet
1
Parking

About this home

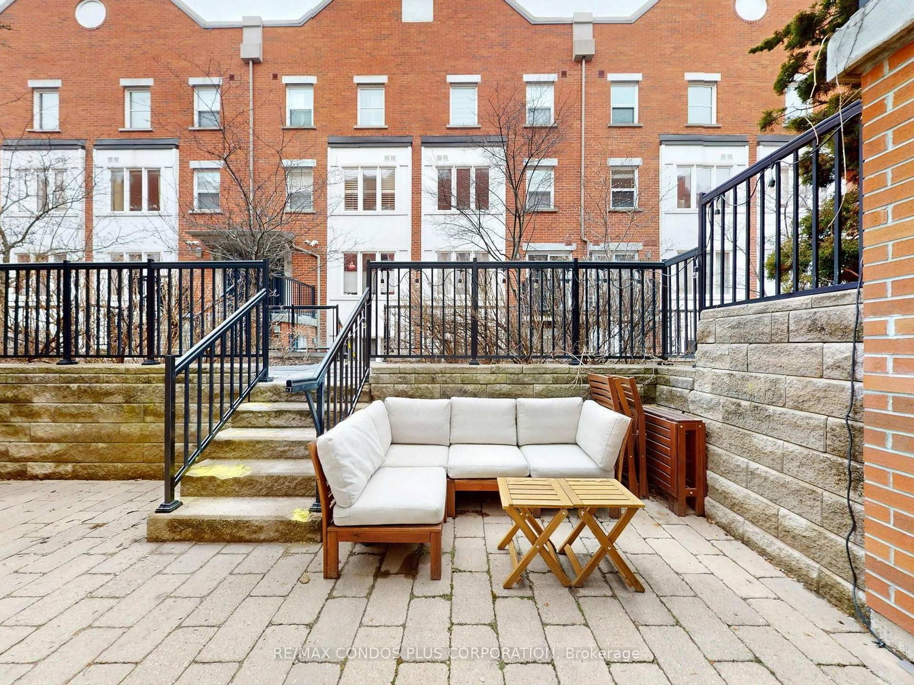
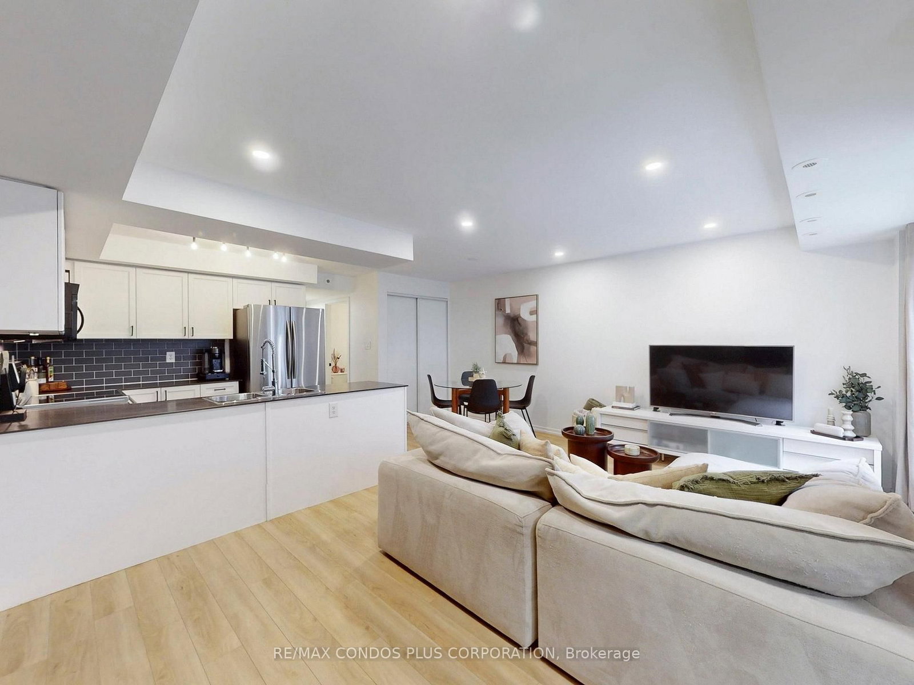
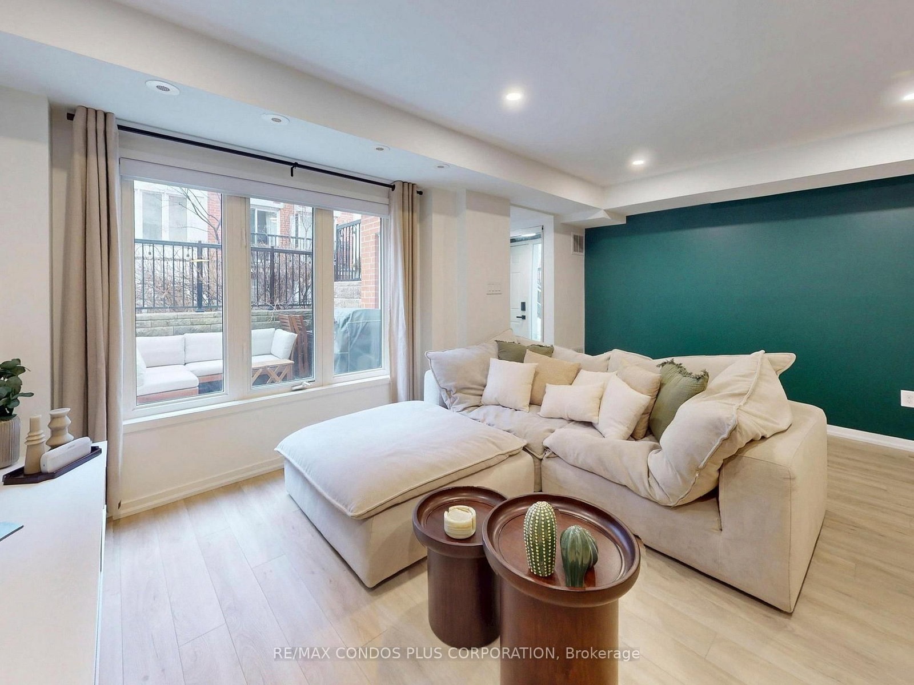
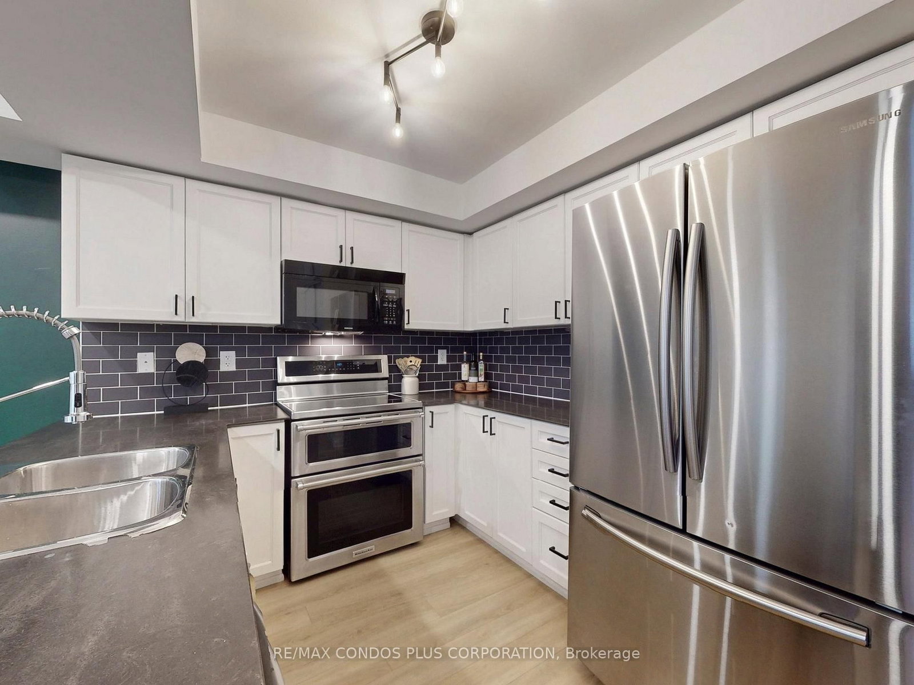
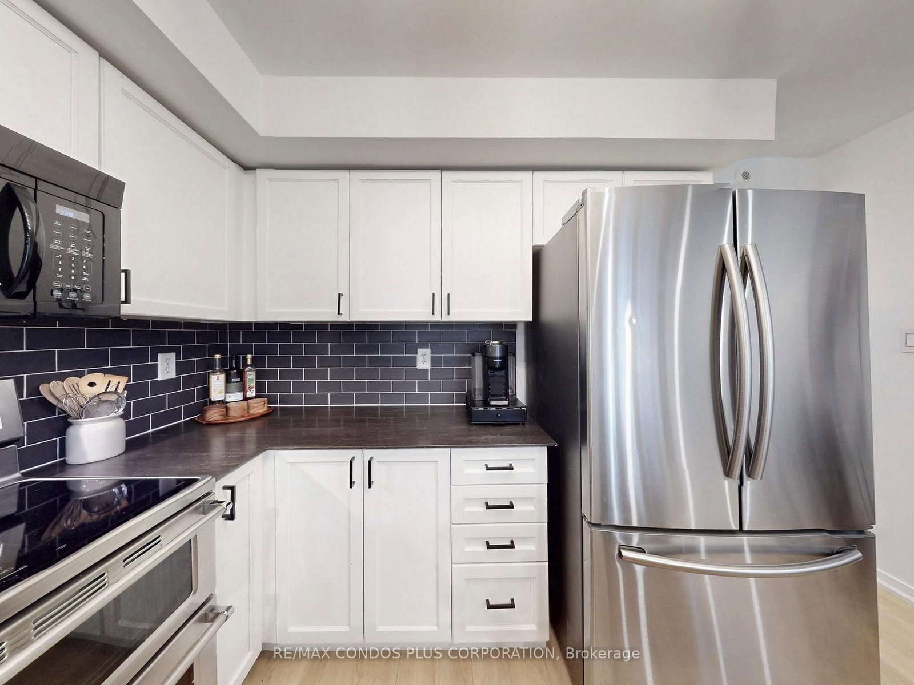
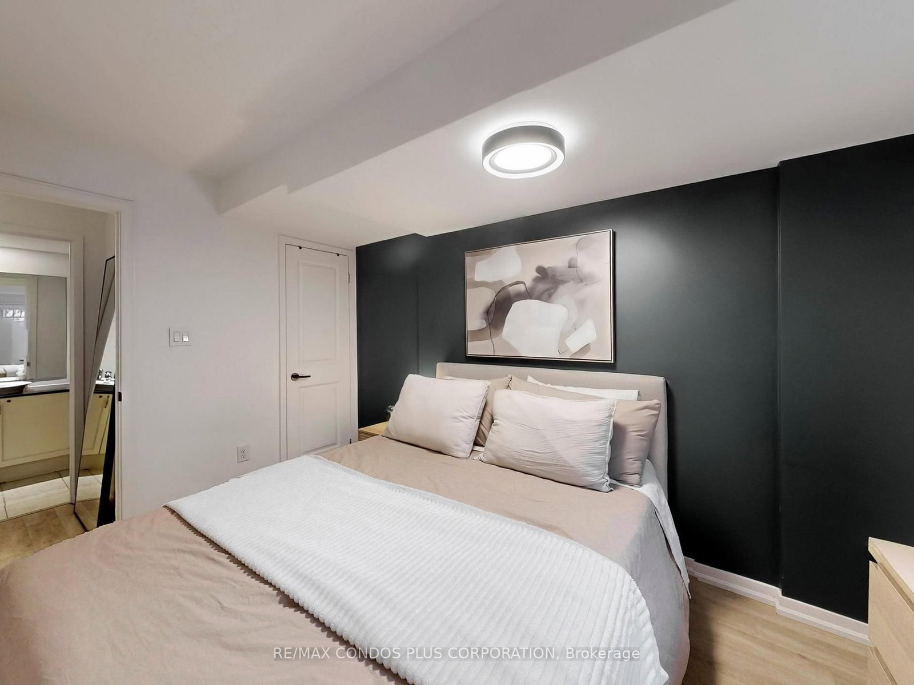
A beautifully designed ground-floor condo townhouse offering 823 sf of comfortable and functional living space in Toronto's vibrant Riverdale neighbourhood. This inviting 2-bedroom, 2-bathroom residence features a bright, open-concept layout with both east and west-facing exposures filling the home with natural light. Enjoy exceptional indoor-outdoor living with a private back patio perfect for your morning coffee, as well as a charming front terrace with a gas BBQ hookup-ideal for hosting guests. The modern kitchen is appointed with stainless steel appliances, stone counters, ample storage, and large breakfast bar. The spacious primary bedroom includes a walk-in closet and is steps to your private 4-pc bath and ensuite laundry. Parking included for added convenience. Joel Weeks Park is right outside your front door, Jimmie Simpson Park is just around the corner, and Riverdale Park - with its stunning city skyline views - is only a short walk away. Queen Steet East offers easy access to transit, countless boutiques, shops, cafes, and some of the best restaurants in the city. Your just minutes from the Waterfront, DVP, and Downtown. This home offers an unbeatable combination of comfort, style, and connectivity in one of Toronto's most sought-after communities-an excellent opportunity for first-time buyers, young families, or those looking to downsize while enjoying a walkable urban lifestyle. High-speed Beanfield internet included in the maintenance fee.

Property details

Property type
Condo Townhouse
Style
Stacked Townhouse
Total rooms
5
Maintenance fee
$651.16/mo
Exposure
East West
Property taxes
$3,212.41 (2025)
Occupancy
30/60/TBD
Days on market
61
Status
Active
MLS®

Property history

Recently sold nearby

Listing data last updated: Jul 7, 2026, 6:47 a.m. EDT via TRREB IDX.

First listed: May 22, 2026, 12:51 p.m. EDT.