
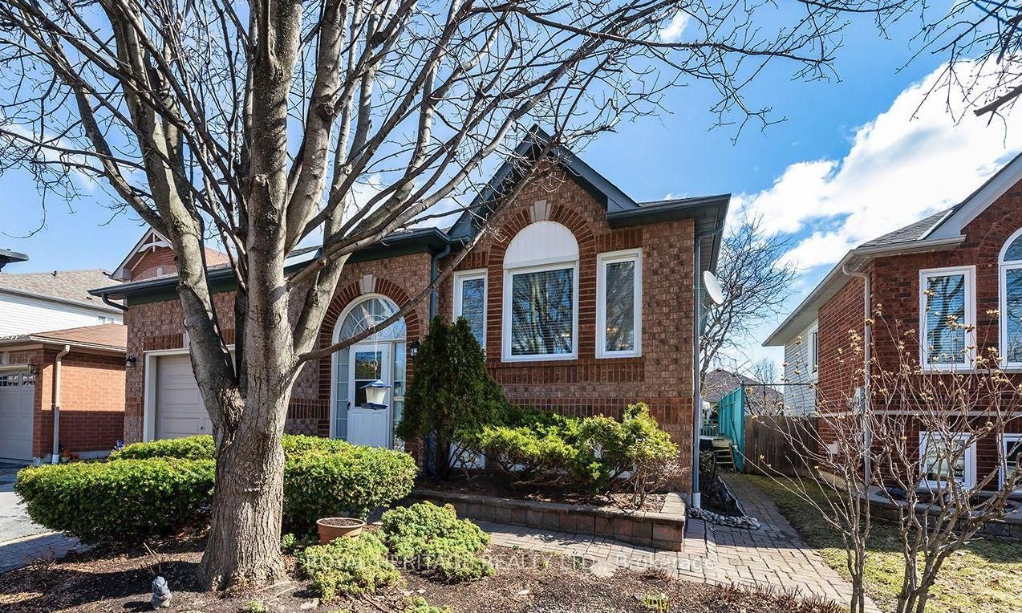
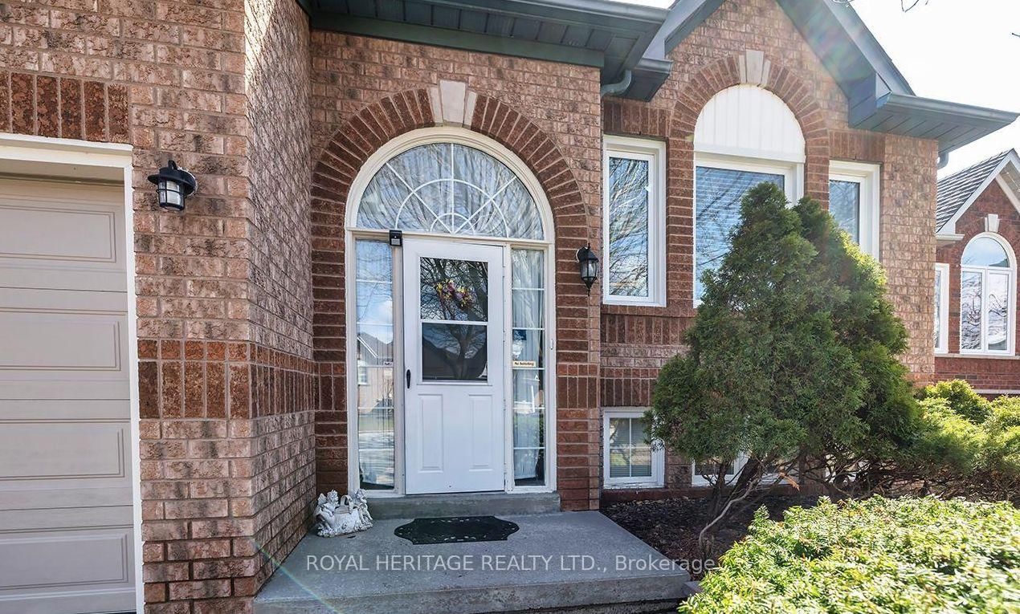
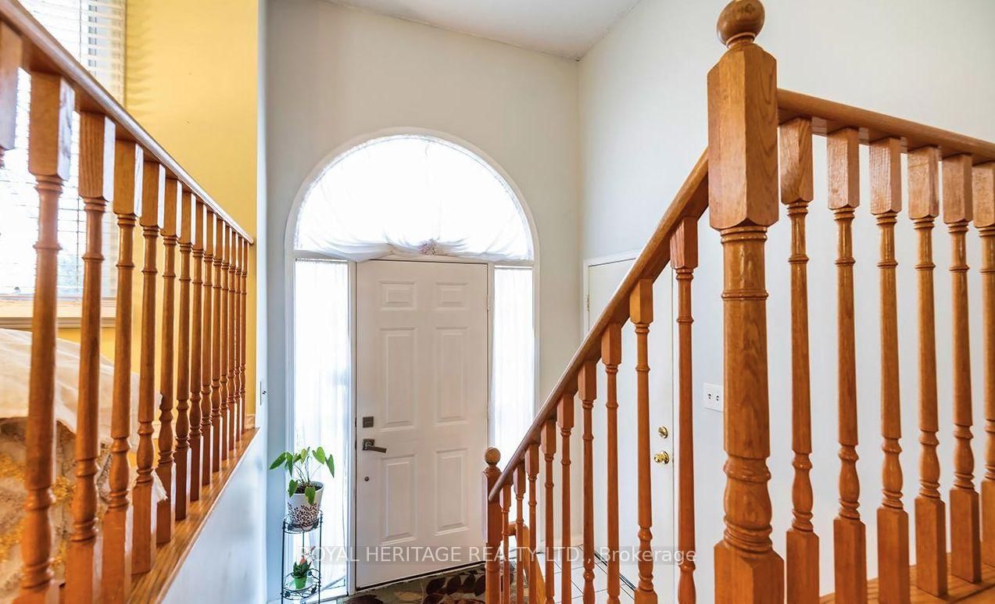
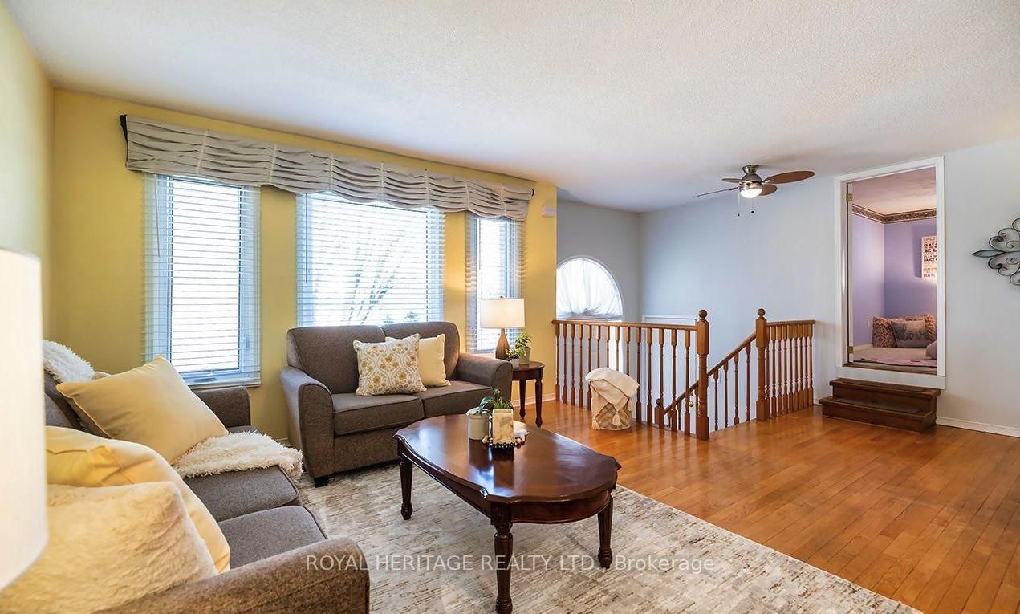
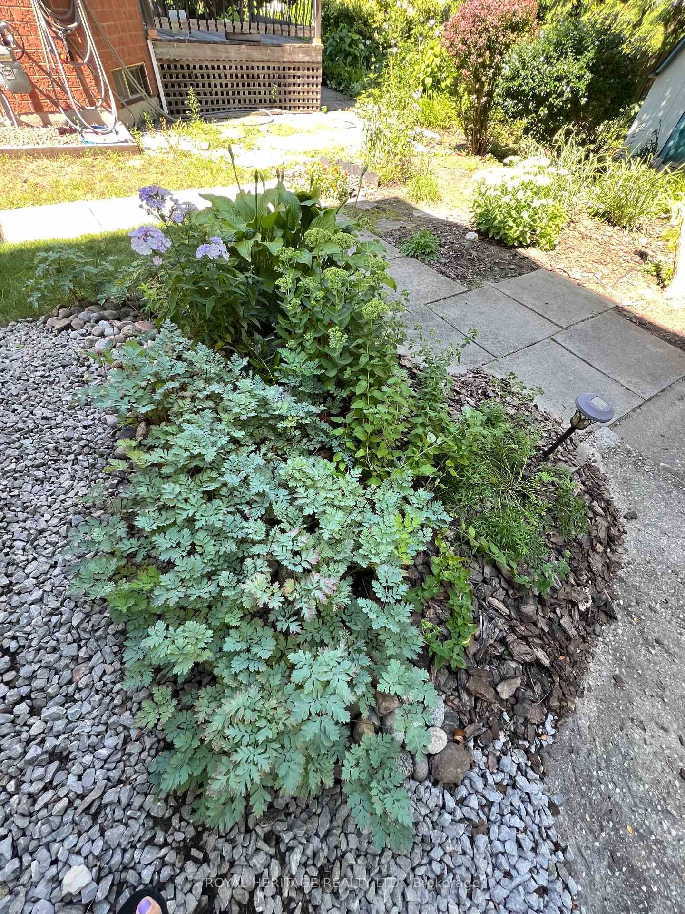
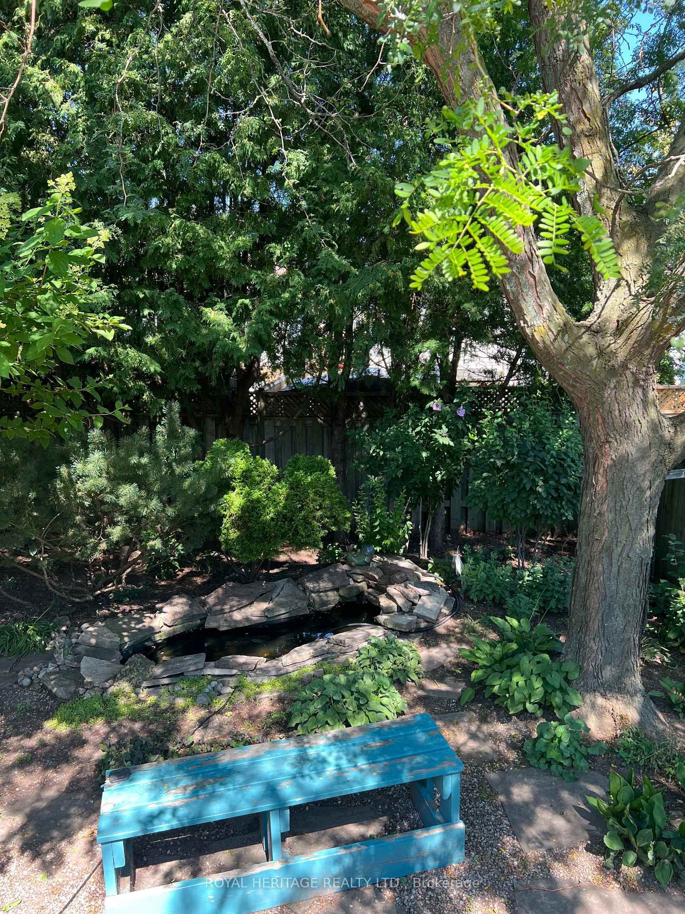
31 Thames Drive N • Whitby, ON photo 1
31 Thames Drive N • Whitby, ON photo 2
31 Thames Drive N • Whitby, ON photo 3
31 Thames Drive N • Whitby, ON photo 4
31 Thames Drive N • Whitby, ON photo 5
31 Thames Drive N • Whitby, ON photo 6
31 Thames Drive N • Whitby, ON photo 7
31 Thames Drive N • Whitby, ON photo 8
31 Thames Drive N • Whitby, ON photo 9
31 Thames Drive N • Whitby, ON photo 10
31 Thames Drive N • Whitby, ON photo 11
31 Thames Drive N • Whitby, ON photo 12
31 Thames Drive N • Whitby, ON photo 13
31 Thames Drive N • Whitby, ON photo 14
31 Thames Drive N • Whitby, ON photo 15
31 Thames Drive N • Whitby, ON photo 16
31 Thames Drive N • Whitby, ON photo 17
31 Thames Drive N • Whitby, ON photo 18
31 Thames Drive N • Whitby, ON photo 19
31 Thames Drive N • Whitby, ON photo 20
31 Thames Drive N • Whitby, ON photo 21
31 Thames Drive N • Whitby, ON photo 22
31 Thames Drive N • Whitby, ON photo 23
31 Thames Drive N • Whitby, ON photo 24
31 Thames Drive N • Whitby, ON photo 25
31 Thames Drive N • Whitby, ON photo 26
31 Thames Drive N • Whitby, ON photo 27
31 Thames Drive N • Whitby, ON photo 28
31 Thames Drive N • Whitby, ON photo 29
31 Thames Drive N • Whitby, ON photo 30
31 Thames Drive N • Whitby, ON photo 31
31 Thames Drive N • Whitby, ON photo 32
31 Thames Drive N • Whitby, ON photo 33
31 Thames Drive N • Whitby, ON photo 34
31 Thames Drive N • Whitby, ON photo 35
31 Thames Drive N • Whitby, ON photo 36
31 Thames Drive N • Whitby, ON photo 37
31 Thames Drive N • Whitby, ON photo 38
31 Thames Drive N • Whitby, ON photo 39
31 Thames Drive N • Whitby, ON photo 40
31 Thames Drive N • Whitby, ON photo 41
31 Thames Drive N • Whitby, ON photo 42
31 Thames Drive N • Whitby, ON photo 43
31 Thames Drive N • Whitby, ON photo 44
1 / 44
$735,888
31 Thames Drive N • Whitby, ONPrice Change▼ 1.75%
Courtesy of ROYAL HERITAGE REALTY LTD.
2+2
Bedrooms
2
Bathrooms
700-1100
Square feet
3
Parking

About this home

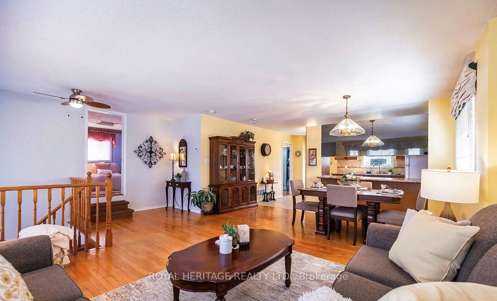
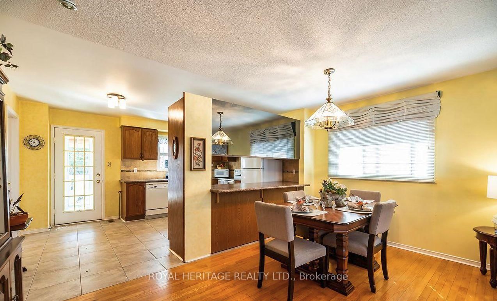
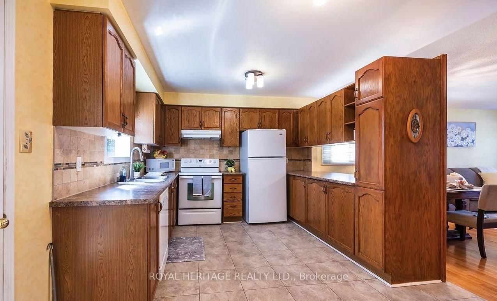
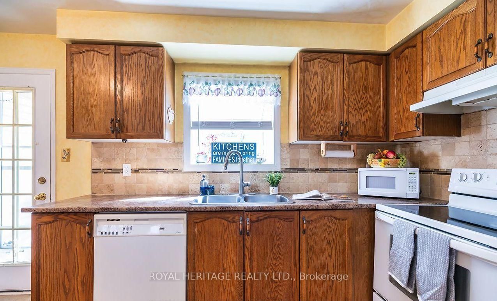
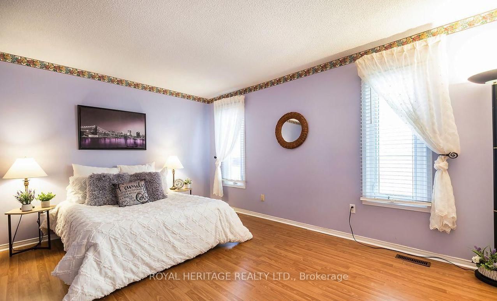
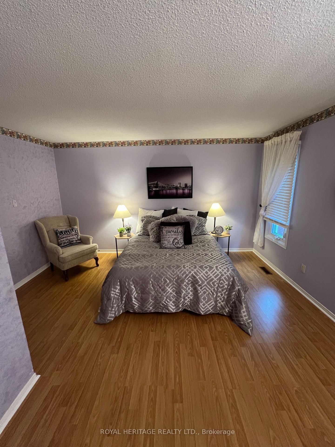
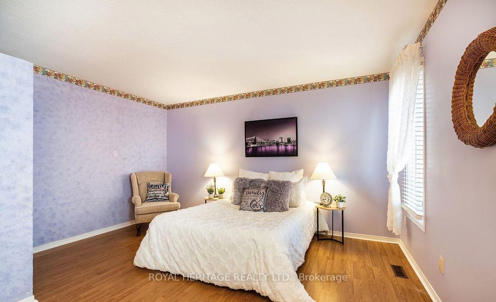
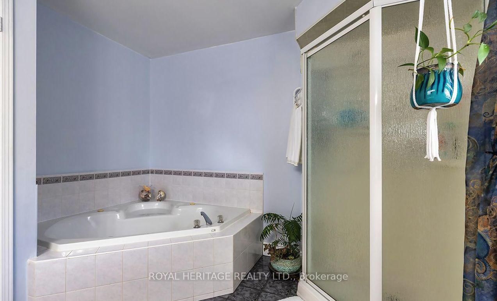
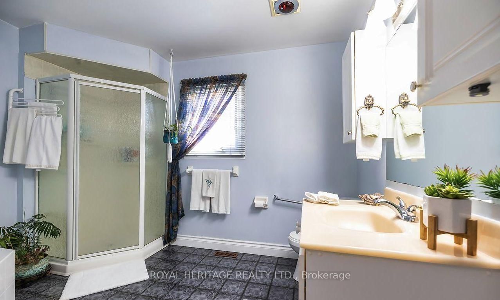
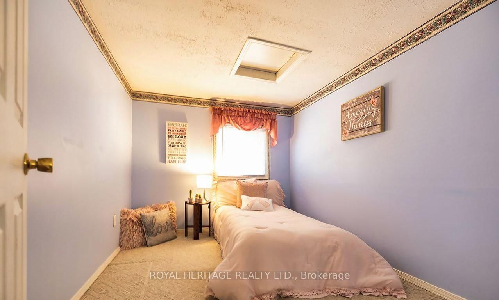
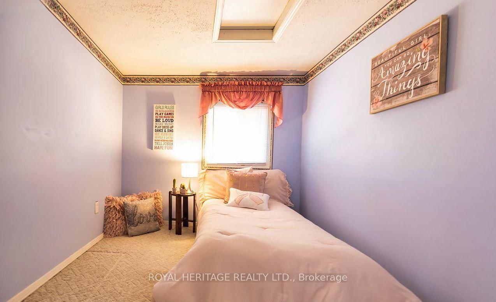
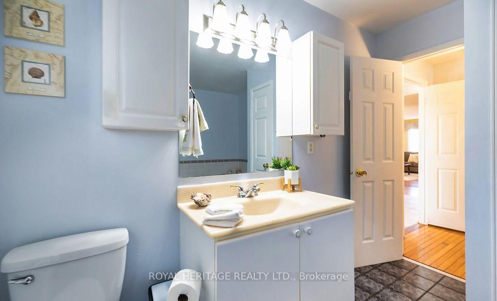
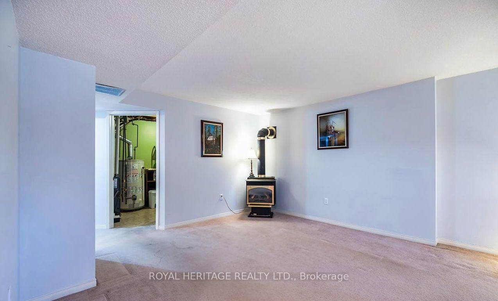
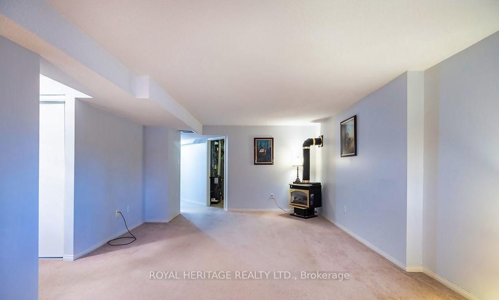
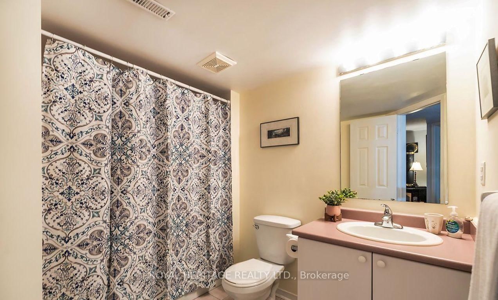
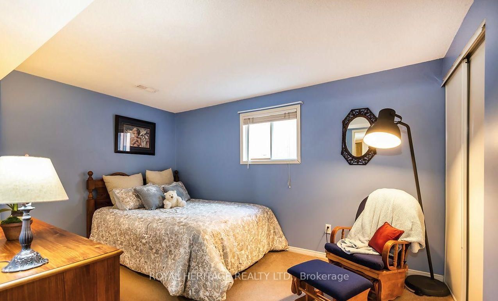
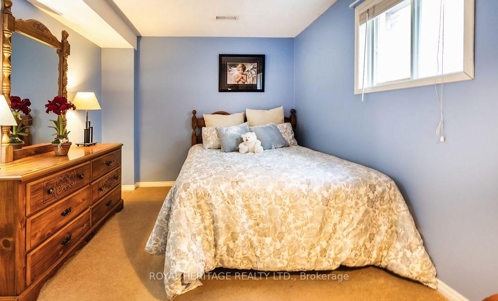
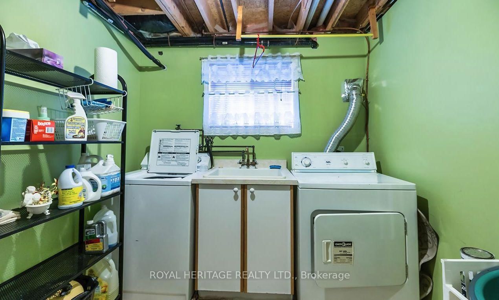
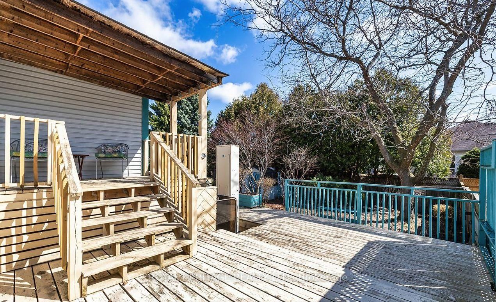
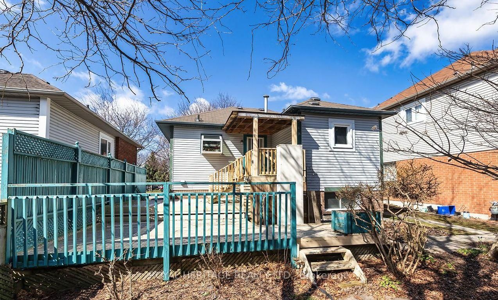
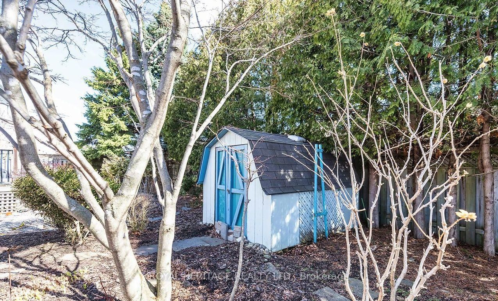
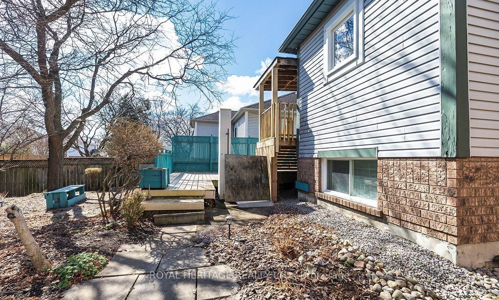
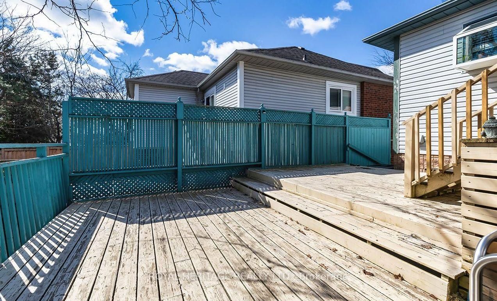
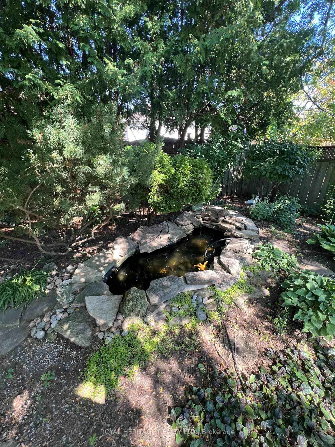
This beautifully maintained 2+2 bedroom, 2 bathroom with finished basement with large rec room this home offers the perfect blend of comfort, space, and versatility in one of Whitby's most sought-after family neighbourhoods.Step inside to a bright and inviting main floor featuring a functional layout, spacious living and dining areas, and large windows that fill the home with natural light. The kitchen offers ample cabinetry and workspace, ideal for everyday living and entertaining.The main level includes one primary and a large flex space that could easily work as a second bedroom, while the fully finished lower level provides two additional bedrooms, a second full bathroom, and plenty of flexible space-perfect for extended family, guests, or a home office setup. Large recreation room. Enjoy a private backyard ideal for relaxing and enjoy the pond or entertaining, along with a quiet, family-friendly street close to parks, top-rated schools, shopping, and all amenities. Easy access to highways and transit makes commuting a breeze.

Property details

Property type
Detached
Style
Bungalow
Approx. age (yrs)
31-50
Total rooms
7
Lot size
42.19 × 106 ft
Property taxes
$5,768 (2026)
Occupancy
TBA
Days on market
97
Status
Active
MLS®

Property history

Recently sold nearby

Listing data last updated: Aug 25, 2026, 10:43 a.m. EDT via TRREB IDX.

First listed: May 21, 2026, 3:52 p.m. EDT.