
74 Four Oaks Gate • Toronto, ON photo 1
74 Four Oaks Gate • Toronto, ON photo 2
74 Four Oaks Gate • Toronto, ON photo 3
74 Four Oaks Gate • Toronto, ON photo 4
74 Four Oaks Gate • Toronto, ON photo 5
74 Four Oaks Gate • Toronto, ON photo 6
74 Four Oaks Gate • Toronto, ON photo 7
74 Four Oaks Gate • Toronto, ON photo 8
74 Four Oaks Gate • Toronto, ON photo 9
74 Four Oaks Gate • Toronto, ON photo 10
74 Four Oaks Gate • Toronto, ON photo 11
74 Four Oaks Gate • Toronto, ON photo 12
74 Four Oaks Gate • Toronto, ON photo 13
74 Four Oaks Gate • Toronto, ON photo 14
74 Four Oaks Gate • Toronto, ON photo 15
74 Four Oaks Gate • Toronto, ON photo 16
74 Four Oaks Gate • Toronto, ON photo 17
74 Four Oaks Gate • Toronto, ON photo 18
74 Four Oaks Gate • Toronto, ON photo 19
74 Four Oaks Gate • Toronto, ON photo 20
74 Four Oaks Gate • Toronto, ON photo 21
74 Four Oaks Gate • Toronto, ON photo 22
74 Four Oaks Gate • Toronto, ON photo 23
74 Four Oaks Gate • Toronto, ON photo 24
74 Four Oaks Gate • Toronto, ON photo 25
74 Four Oaks Gate • Toronto, ON photo 26
74 Four Oaks Gate • Toronto, ON photo 27
74 Four Oaks Gate • Toronto, ON photo 28
74 Four Oaks Gate • Toronto, ON photo 29
74 Four Oaks Gate • Toronto, ON photo 30
74 Four Oaks Gate • Toronto, ON photo 31
1 / 31
$2,849,000
74 Four Oaks Gate • Toronto, ONNew
Courtesy of SOTHEBY'S INTERNATIONAL REALTY CANADA
4+1
Bedrooms
5
Bathrooms
3000-3500
Square feet
3
Parking

About this home

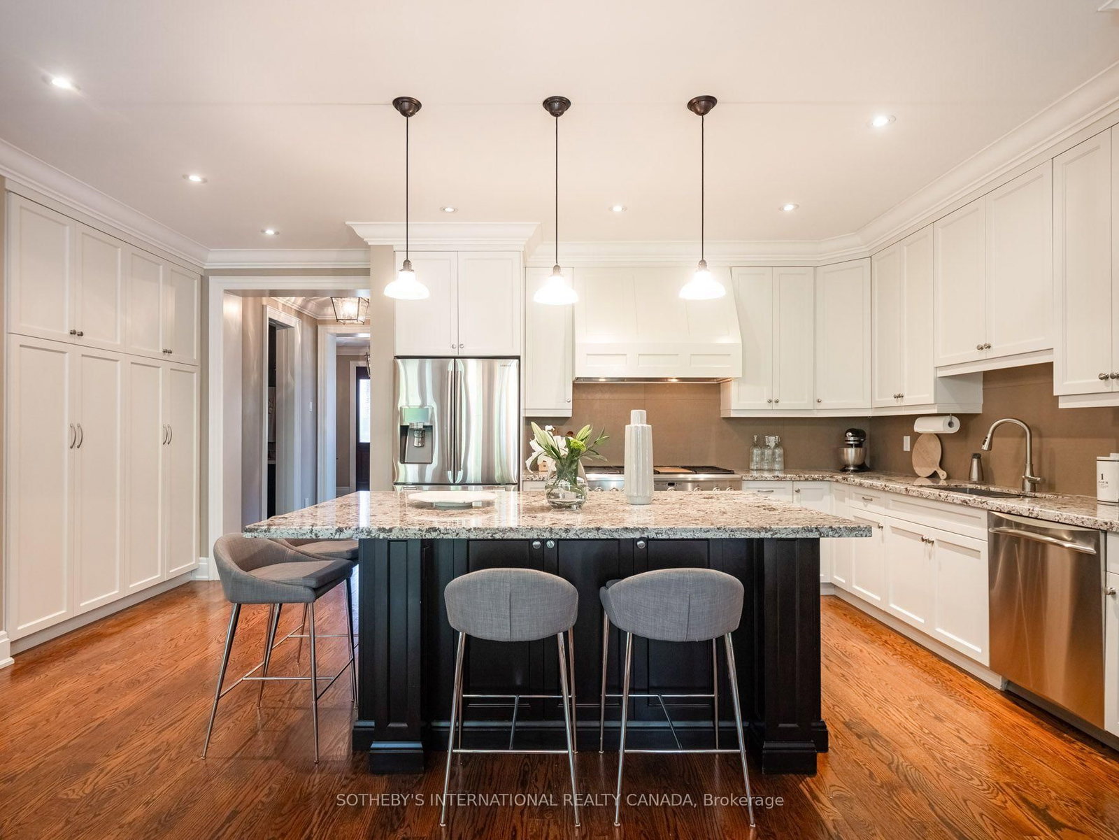
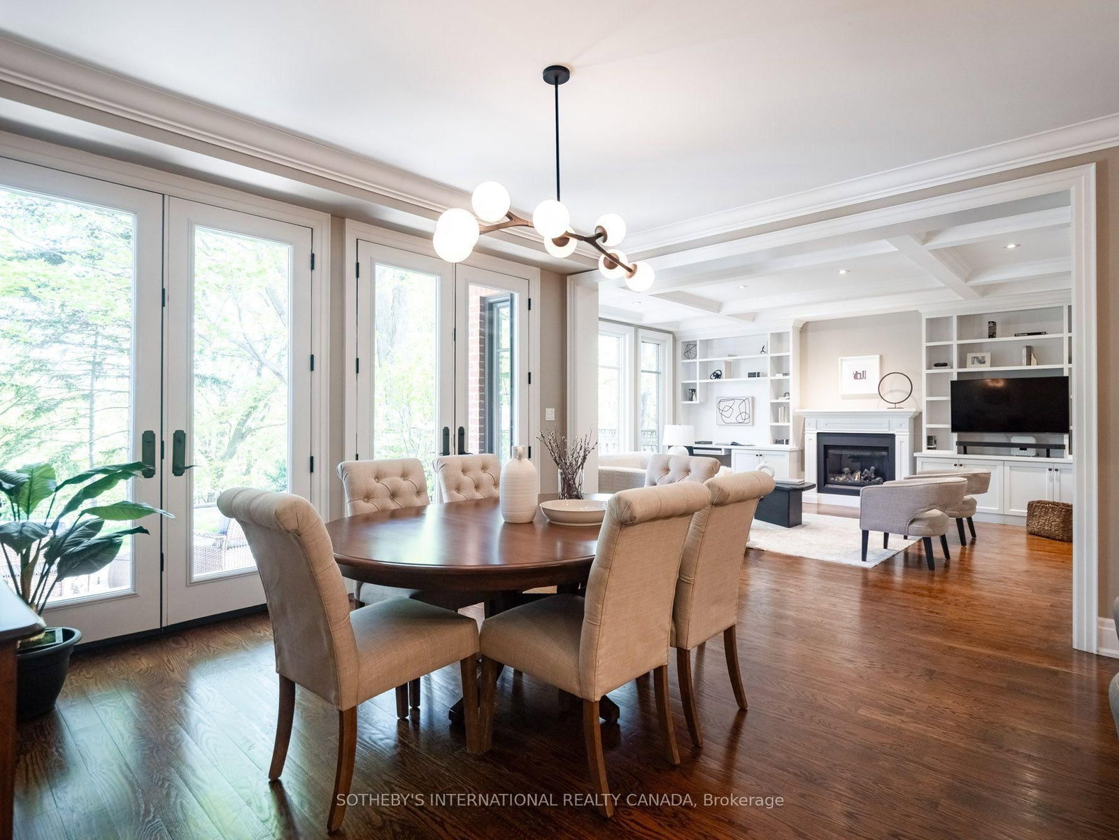
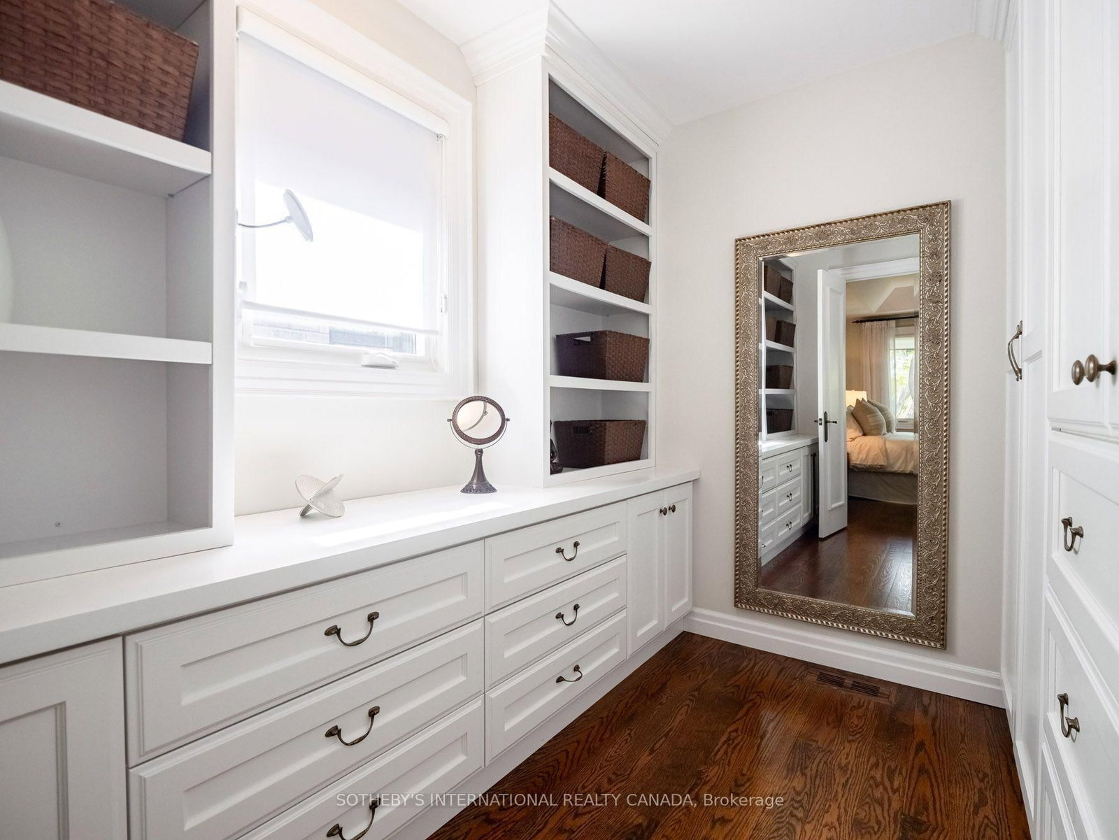
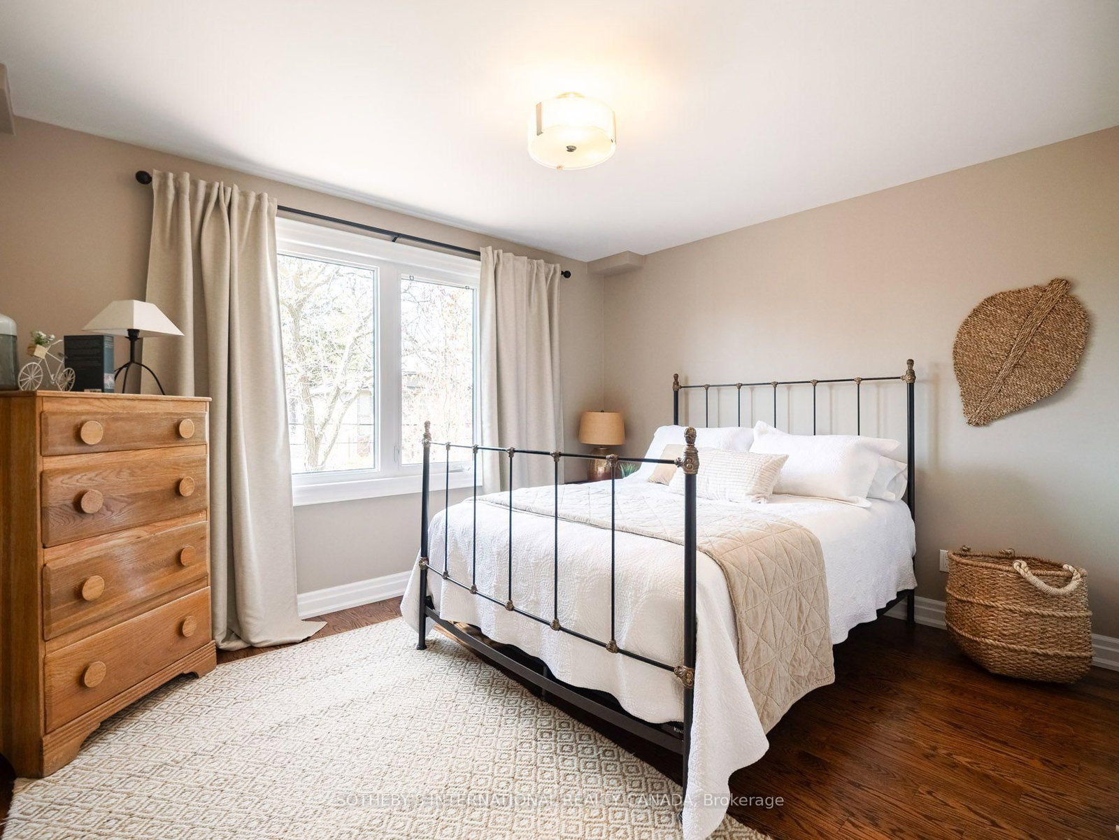
Hidden in the prestigious Four Oaks enclave, just across the Millwood Bridge from Leaside, this custom 4+1 bedroom, 4.5-bath residence offers over 4,500 sq ft on a private, treed Don Valley ravine lot with a coveted 50-ft frontage and direct trail access from your backyard. The chef's kitchen - stainless appliances, granite counters, oversized island - opens to a main-floor family room, while the primary suite features treetop views, a spa-inspired ensuite, and a private terrace over the ravine. The finished lower level adds recreation space, a guest bedroom, and abundant storage. Fully fenced, professionally landscaped, in-ground sprinklers. Minutes from Leaside's shops, transit, and top schools - the value play for buyers who want the Leaside lifestyle plus a ravine, offered at meaningfully better value than Leaside itself.

Property details

Property type
Detached
Style
2-Storey
Total rooms
14
Lot size
50 × 199.81 ft
Property taxes
$14,320.11 (2025)
Occupancy
60-90 Days/TBA
Days on market
63
Status
Active
MLS®

Property history

Recently sold nearby

Listing data last updated: Jul 20, 2026, 2:02 p.m. EDT via TRREB IDX.

First listed: May 20, 2026, 1:10 p.m. EDT.