
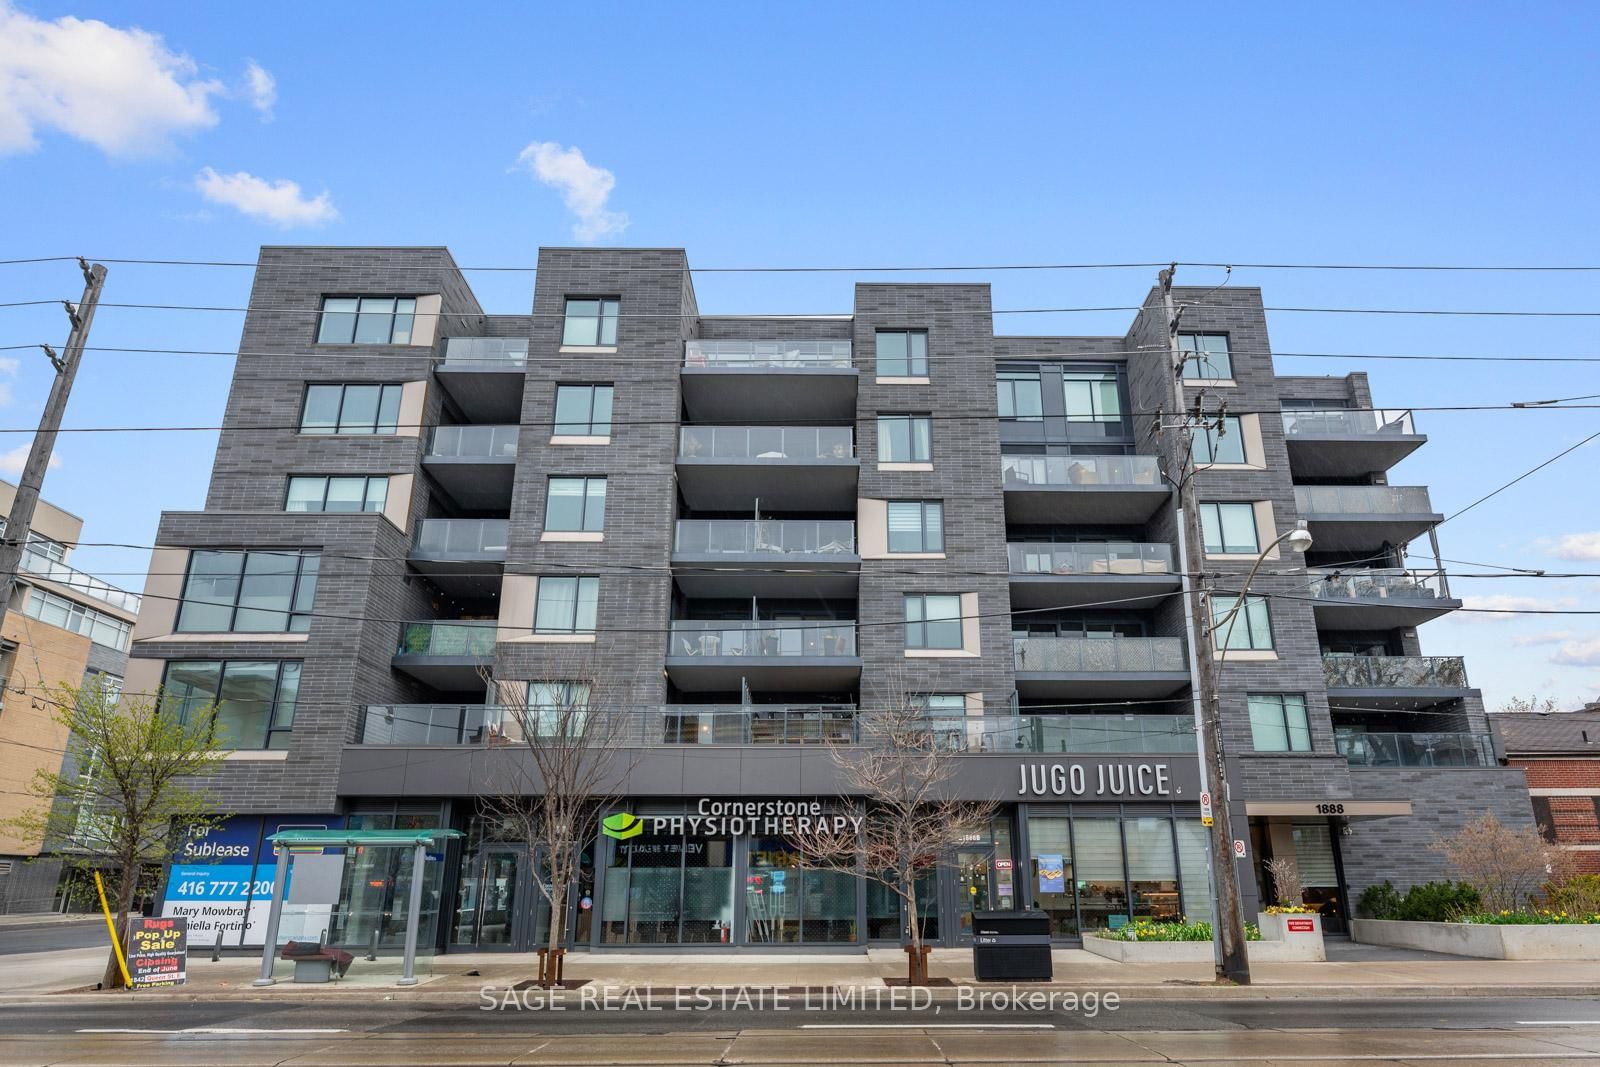
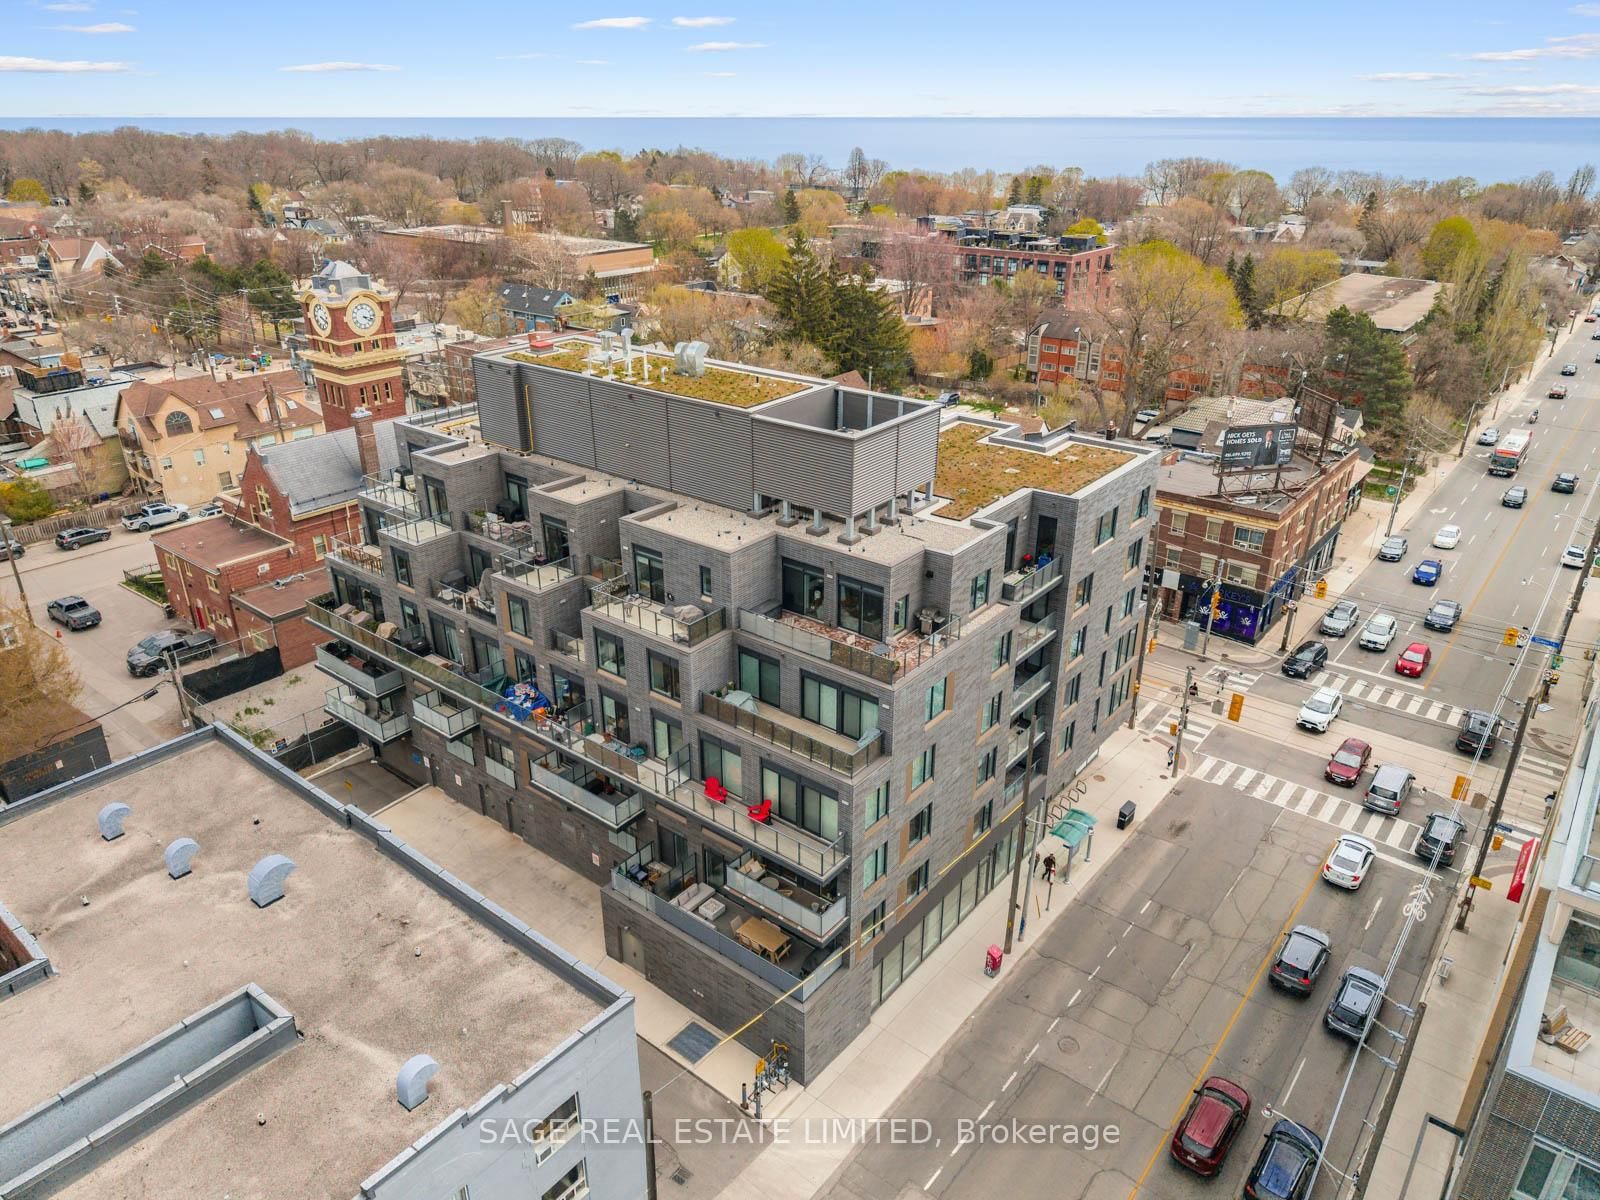
1888 E Queen Street • #206 • Toronto, ON photo 1
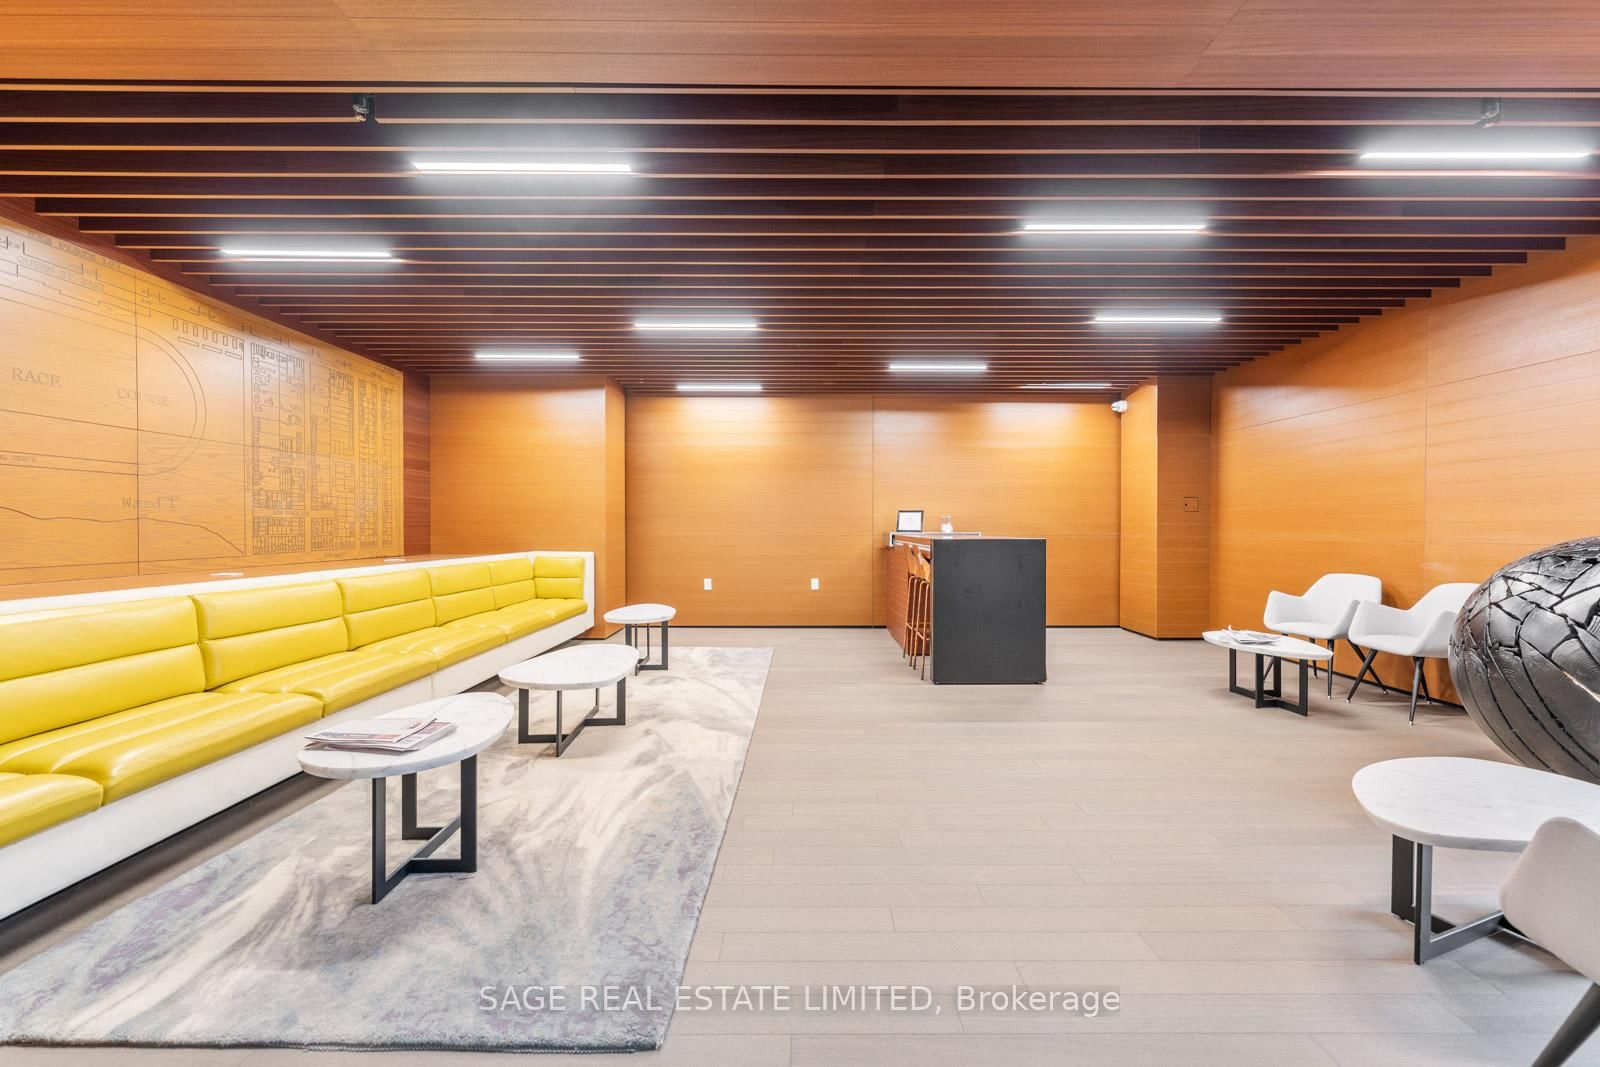
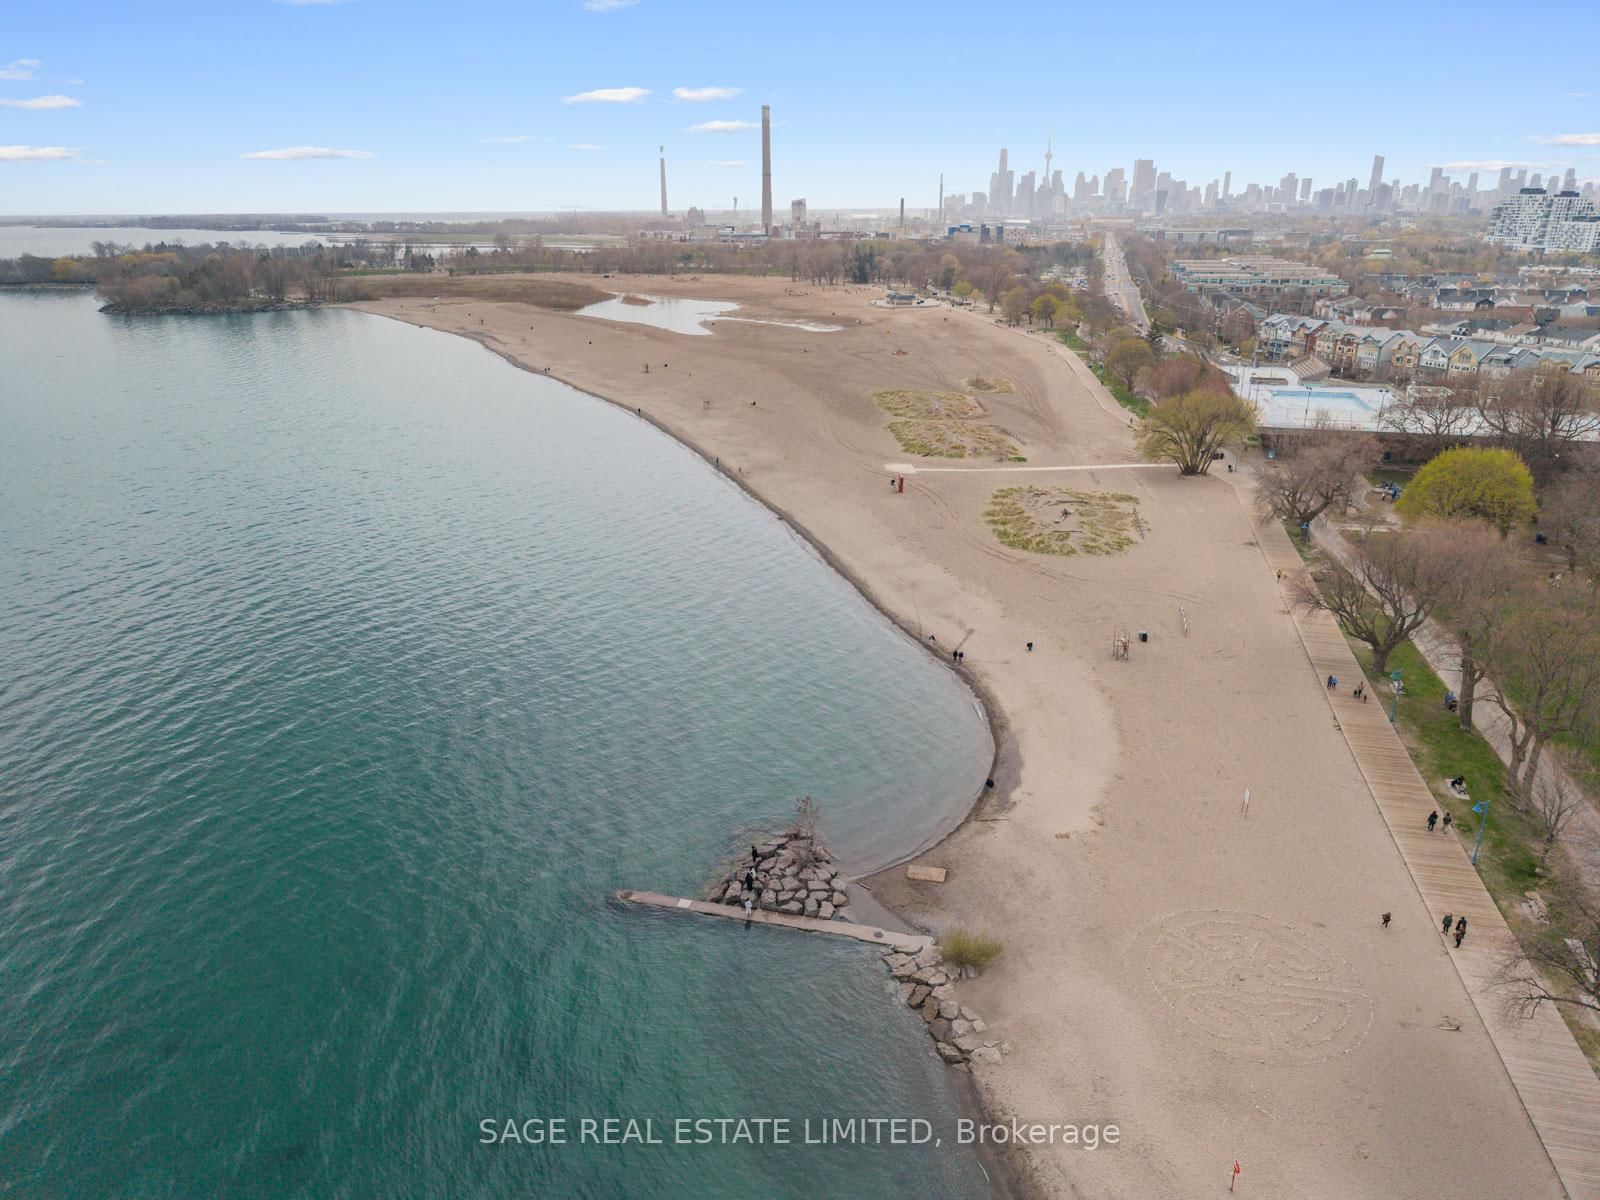
1888 E Queen Street • #206 • Toronto, ON photo 2
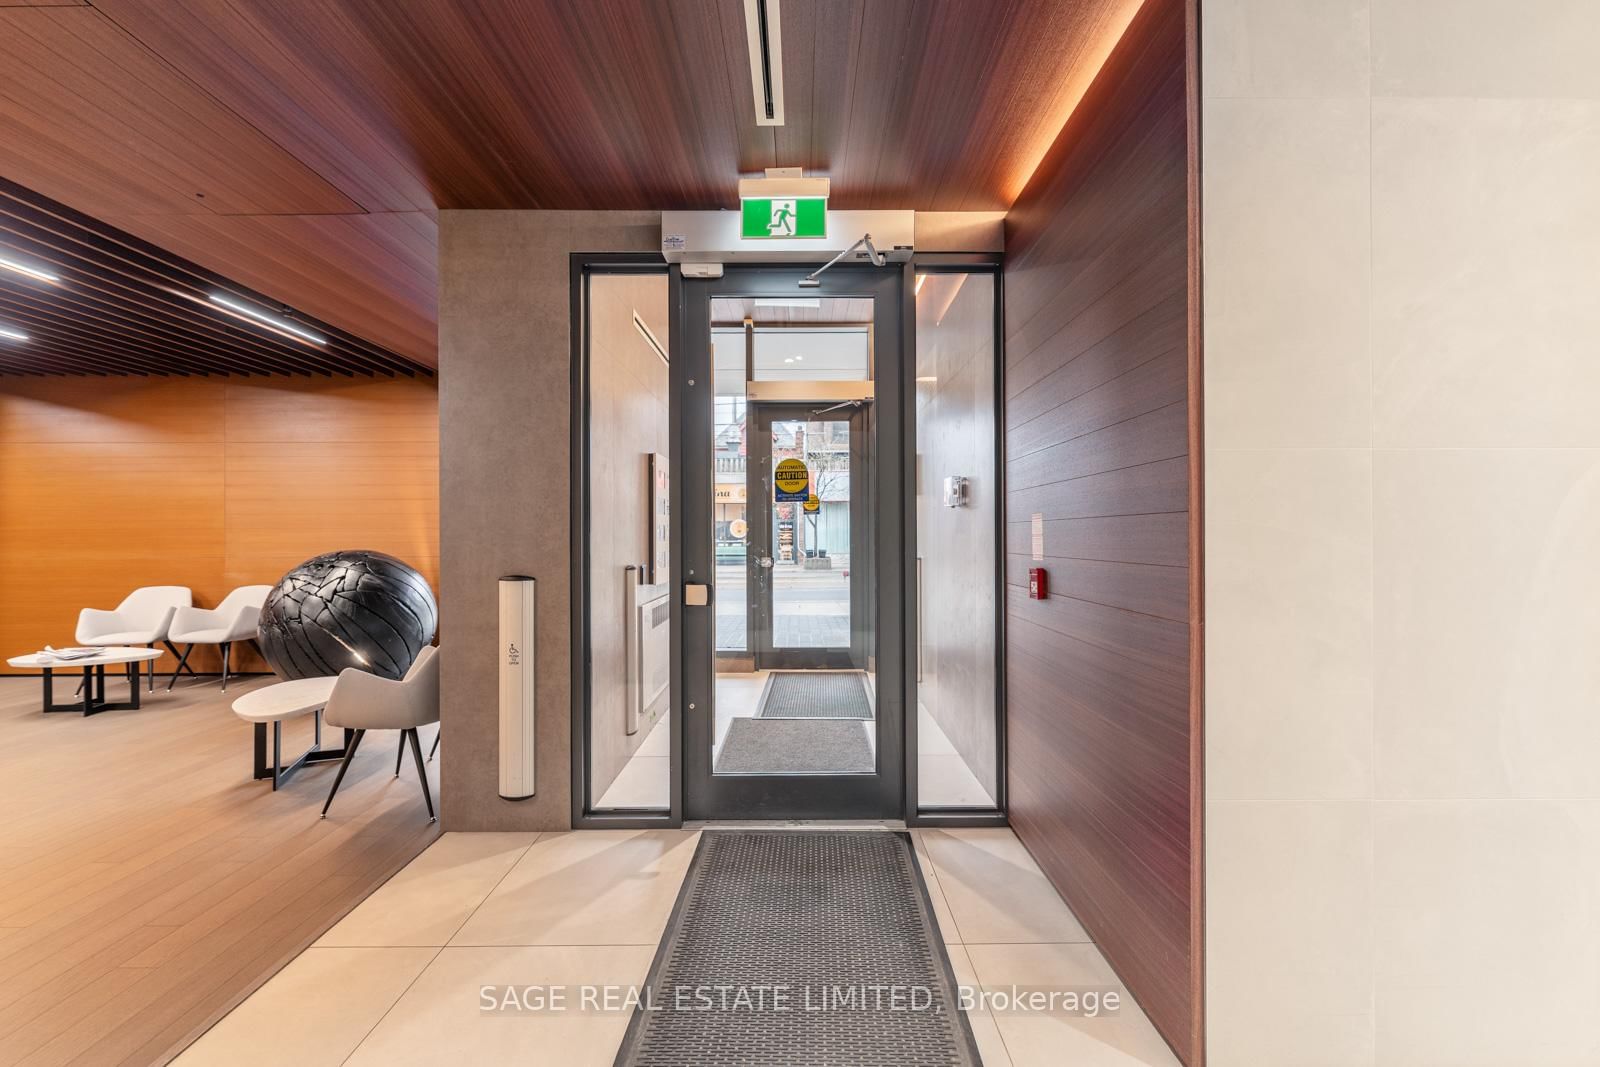
1888 E Queen Street • #206 • Toronto, ON photo 3
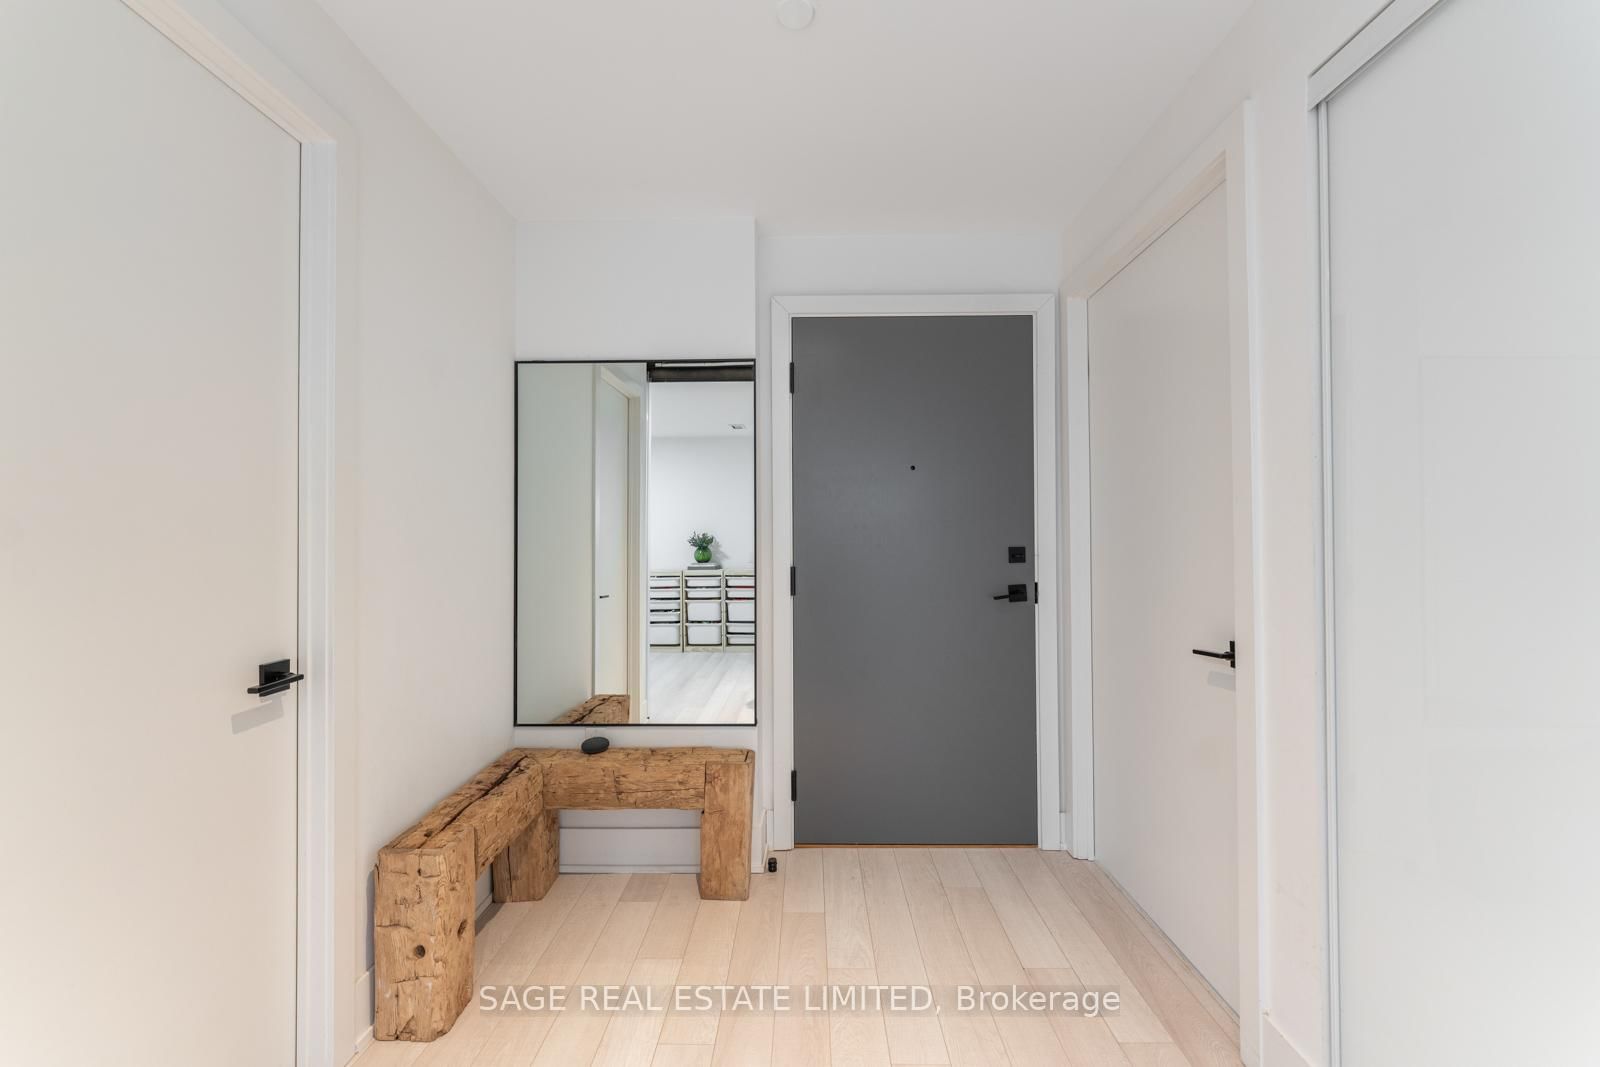
1888 E Queen Street • #206 • Toronto, ON photo 4
1888 E Queen Street • #206 • Toronto, ON photo 5
1888 E Queen Street • #206 • Toronto, ON photo 6
1888 E Queen Street • #206 • Toronto, ON photo 7
1888 E Queen Street • #206 • Toronto, ON photo 8
1888 E Queen Street • #206 • Toronto, ON photo 9
1888 E Queen Street • #206 • Toronto, ON photo 10
1888 E Queen Street • #206 • Toronto, ON photo 11
1888 E Queen Street • #206 • Toronto, ON photo 12
1888 E Queen Street • #206 • Toronto, ON photo 13
1888 E Queen Street • #206 • Toronto, ON photo 14
1888 E Queen Street • #206 • Toronto, ON photo 15
1888 E Queen Street • #206 • Toronto, ON photo 16
1888 E Queen Street • #206 • Toronto, ON photo 17
1888 E Queen Street • #206 • Toronto, ON photo 18
1888 E Queen Street • #206 • Toronto, ON photo 19
1888 E Queen Street • #206 • Toronto, ON photo 20
1888 E Queen Street • #206 • Toronto, ON photo 21
1888 E Queen Street • #206 • Toronto, ON photo 22
1888 E Queen Street • #206 • Toronto, ON photo 23
1888 E Queen Street • #206 • Toronto, ON photo 24
1888 E Queen Street • #206 • Toronto, ON photo 25
1888 E Queen Street • #206 • Toronto, ON photo 26
1888 E Queen Street • #206 • Toronto, ON photo 27
1888 E Queen Street • #206 • Toronto, ON photo 28
1888 E Queen Street • #206 • Toronto, ON photo 29
1888 E Queen Street • #206 • Toronto, ON photo 30
1888 E Queen Street • #206 • Toronto, ON photo 31
1888 E Queen Street • #206 • Toronto, ON photo 32
1888 E Queen Street • #206 • Toronto, ON photo 33
1888 E Queen Street • #206 • Toronto, ON photo 34
1888 E Queen Street • #206 • Toronto, ON photo 35
1888 E Queen Street • #206 • Toronto, ON photo 36
1888 E Queen Street • #206 • Toronto, ON photo 37
1888 E Queen Street • #206 • Toronto, ON photo 38
1888 E Queen Street • #206 • Toronto, ON photo 39
1888 E Queen Street • #206 • Toronto, ON photo 40
1 / 40
$1,230,000
1888 E Queen Street • #206 • Toronto, ONNew
Courtesy of SAGE REAL ESTATE LIMITED
2+1
Bedrooms
2
Bathrooms
1000-1199
Square feet
2
Parking

About this home

Welcome to your stunning showpiece in the heart of The Beaches. This nearly 1200sqft corner suite showcases northwest views, soaring 9-ft ceilings, expansive windows with motorized blinds, and white oak floors throughout- all flooded with natural light. The open-concept layout flows seamlessly to the 275sqft terrace designed for effortless entertaining, complete with composite decking, dual gas lines, and ample space for both dining and lounge seating. The chef-inspired kitchen features an upgraded quartz waterfall island, built-in appliances, generous storage, and a wine fridge. The primary retreat offers direct terrace access, while the second bedroom features a custom wall-to-wall closet. A versatile den easily functions as a private guest room or office, custom with smart-glass doors that transition from clear to frosted at the touch of a button. Finished with sleek modern bathrooms, rain showers, 2 parking spaces, and 1 locker. Steps away from the vibrant shops, cafés, and restaurants of Queen St., and conveniently close to top schools and daycares. Beach Boardwalk and Woodbine Beach are minutes away. This is elevated condo living in The Beaches!

Property details

Property type
Condo Apartment
Style
Apartment
Total rooms
6
Maintenance fee
$1,145.05/mo
Exposure
North West
Property taxes
$5,544 (2025)
Occupancy
90 days TBD
Days on market
64
Status
Active
MLS®

Property history

Recently sold nearby

Listing data last updated: May 19, 2026, 10:58 a.m. EDT via TRREB IDX.

First listed: May 19, 2026, 12:02 a.m. EDT.