
286 Main Street • #2301 • Toronto, ON photo 1
286 Main Street • #2301 • Toronto, ON photo 2
286 Main Street • #2301 • Toronto, ON photo 3
286 Main Street • #2301 • Toronto, ON photo 4
286 Main Street • #2301 • Toronto, ON photo 5
286 Main Street • #2301 • Toronto, ON photo 6
286 Main Street • #2301 • Toronto, ON photo 7
286 Main Street • #2301 • Toronto, ON photo 8
286 Main Street • #2301 • Toronto, ON photo 9
286 Main Street • #2301 • Toronto, ON photo 10
286 Main Street • #2301 • Toronto, ON photo 11
286 Main Street • #2301 • Toronto, ON photo 12
286 Main Street • #2301 • Toronto, ON photo 13
286 Main Street • #2301 • Toronto, ON photo 14
286 Main Street • #2301 • Toronto, ON photo 15
286 Main Street • #2301 • Toronto, ON photo 16
286 Main Street • #2301 • Toronto, ON photo 17
286 Main Street • #2301 • Toronto, ON photo 18
286 Main Street • #2301 • Toronto, ON photo 19
286 Main Street • #2301 • Toronto, ON photo 20
286 Main Street • #2301 • Toronto, ON photo 21
286 Main Street • #2301 • Toronto, ON photo 22
286 Main Street • #2301 • Toronto, ON photo 23
286 Main Street • #2301 • Toronto, ON photo 24
286 Main Street • #2301 • Toronto, ON photo 25
286 Main Street • #2301 • Toronto, ON photo 26
286 Main Street • #2301 • Toronto, ON photo 27
286 Main Street • #2301 • Toronto, ON photo 28
286 Main Street • #2301 • Toronto, ON photo 29
286 Main Street • #2301 • Toronto, ON photo 30
286 Main Street • #2301 • Toronto, ON photo 31
286 Main Street • #2301 • Toronto, ON photo 32
286 Main Street • #2301 • Toronto, ON photo 33
286 Main Street • #2301 • Toronto, ON photo 34
286 Main Street • #2301 • Toronto, ON photo 35
286 Main Street • #2301 • Toronto, ON photo 36
286 Main Street • #2301 • Toronto, ON photo 37
286 Main Street • #2301 • Toronto, ON photo 38
286 Main Street • #2301 • Toronto, ON photo 39
286 Main Street • #2301 • Toronto, ON photo 40
286 Main Street • #2301 • Toronto, ON photo 41
286 Main Street • #2301 • Toronto, ON photo 42
286 Main Street • #2301 • Toronto, ON photo 43
286 Main Street • #2301 • Toronto, ON photo 44
286 Main Street • #2301 • Toronto, ON photo 45
286 Main Street • #2301 • Toronto, ON photo 46
286 Main Street • #2301 • Toronto, ON photo 47
286 Main Street • #2301 • Toronto, ON photo 48
286 Main Street • #2301 • Toronto, ON photo 49
1 / 49
$822,990
286 Main Street • #2301 • Toronto, ONSold Conditional
Courtesy of RE/MAX ALL-STARS REALTY INC.
2
Bedrooms
2
Bathrooms
900-999
Square feet
0
Parking

About this home

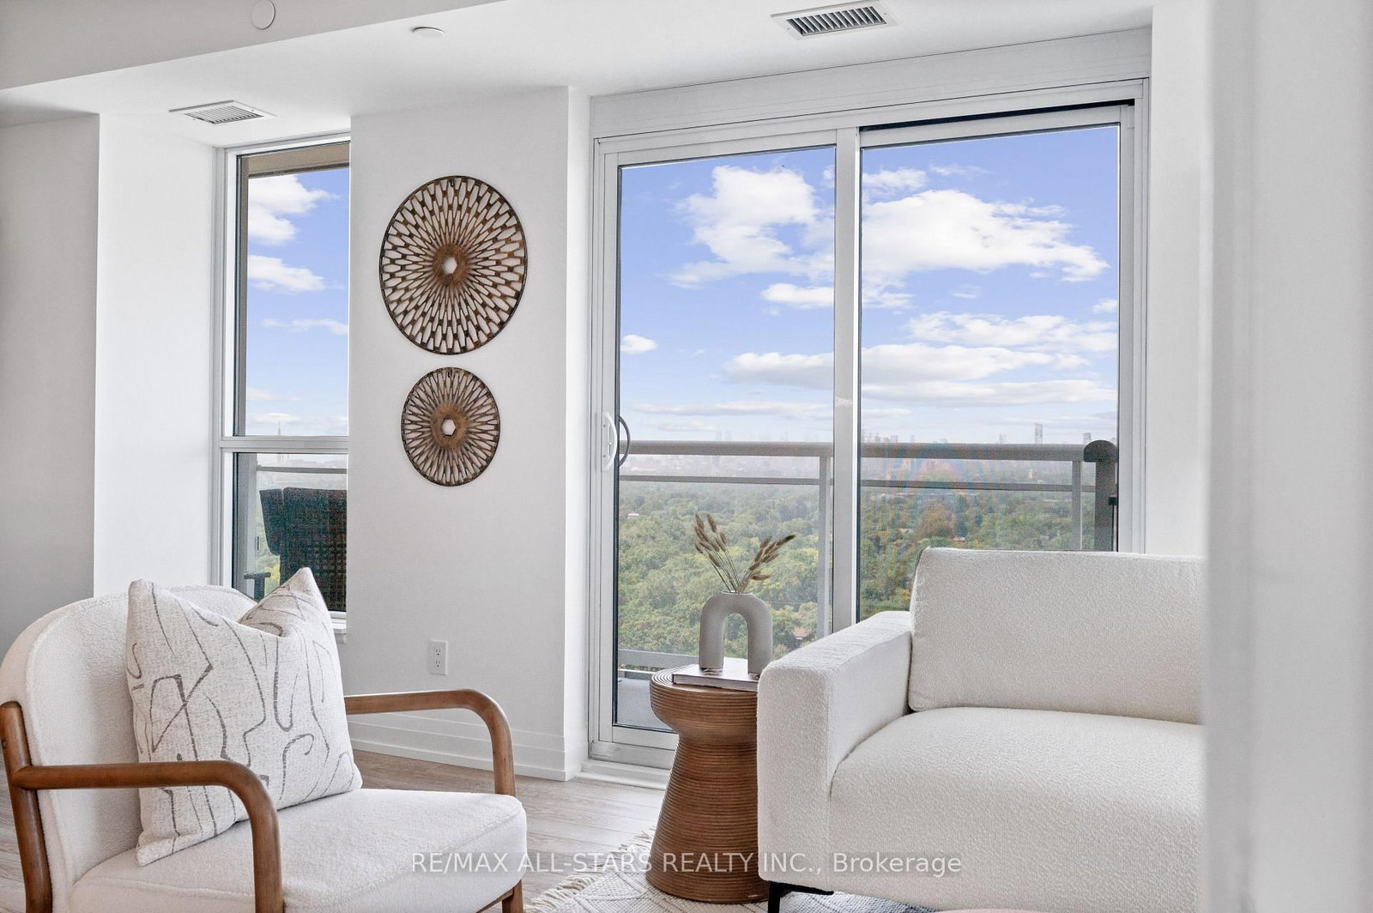
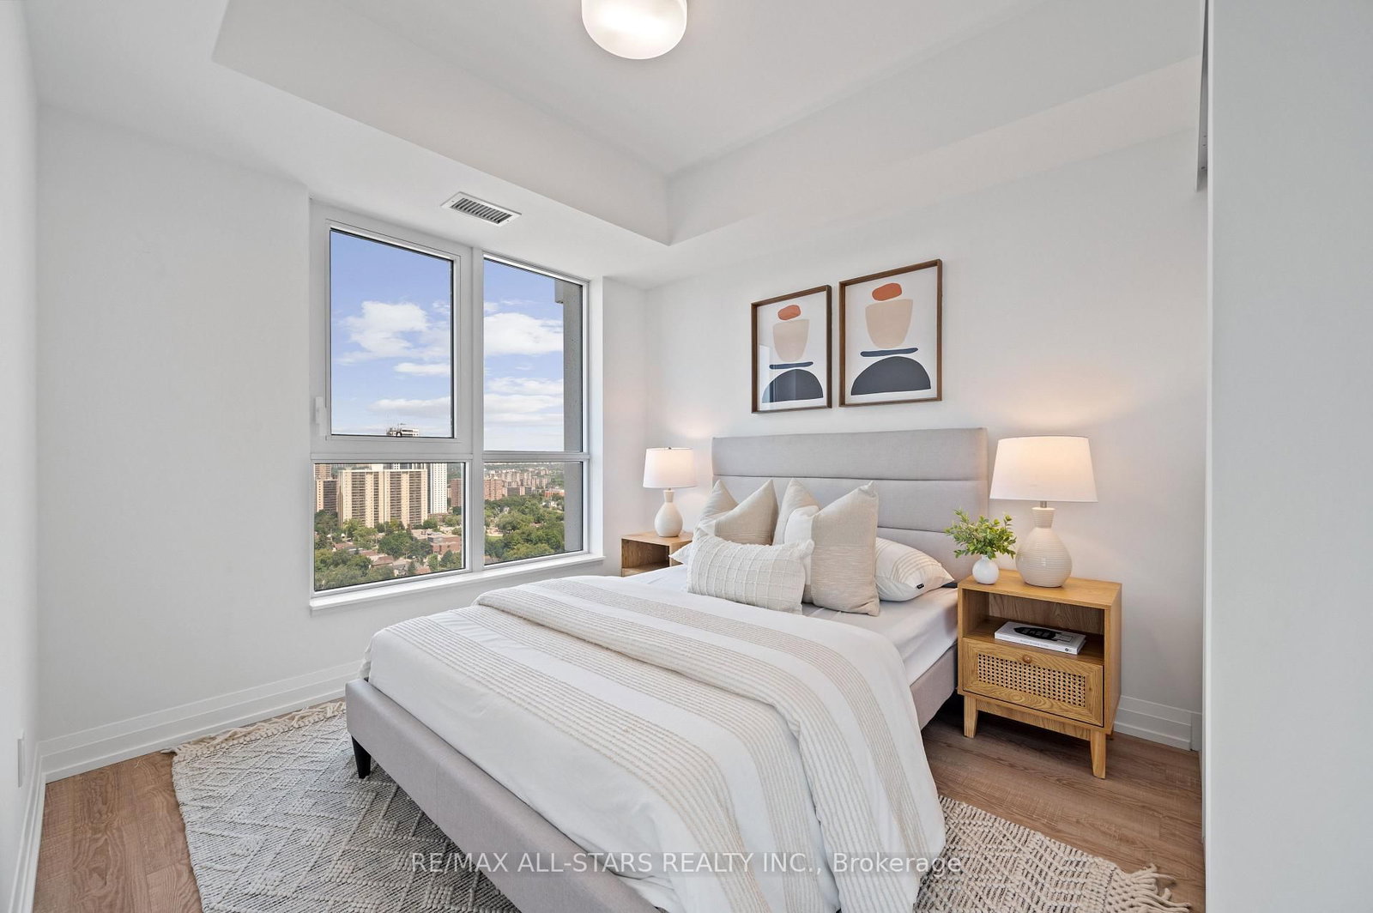
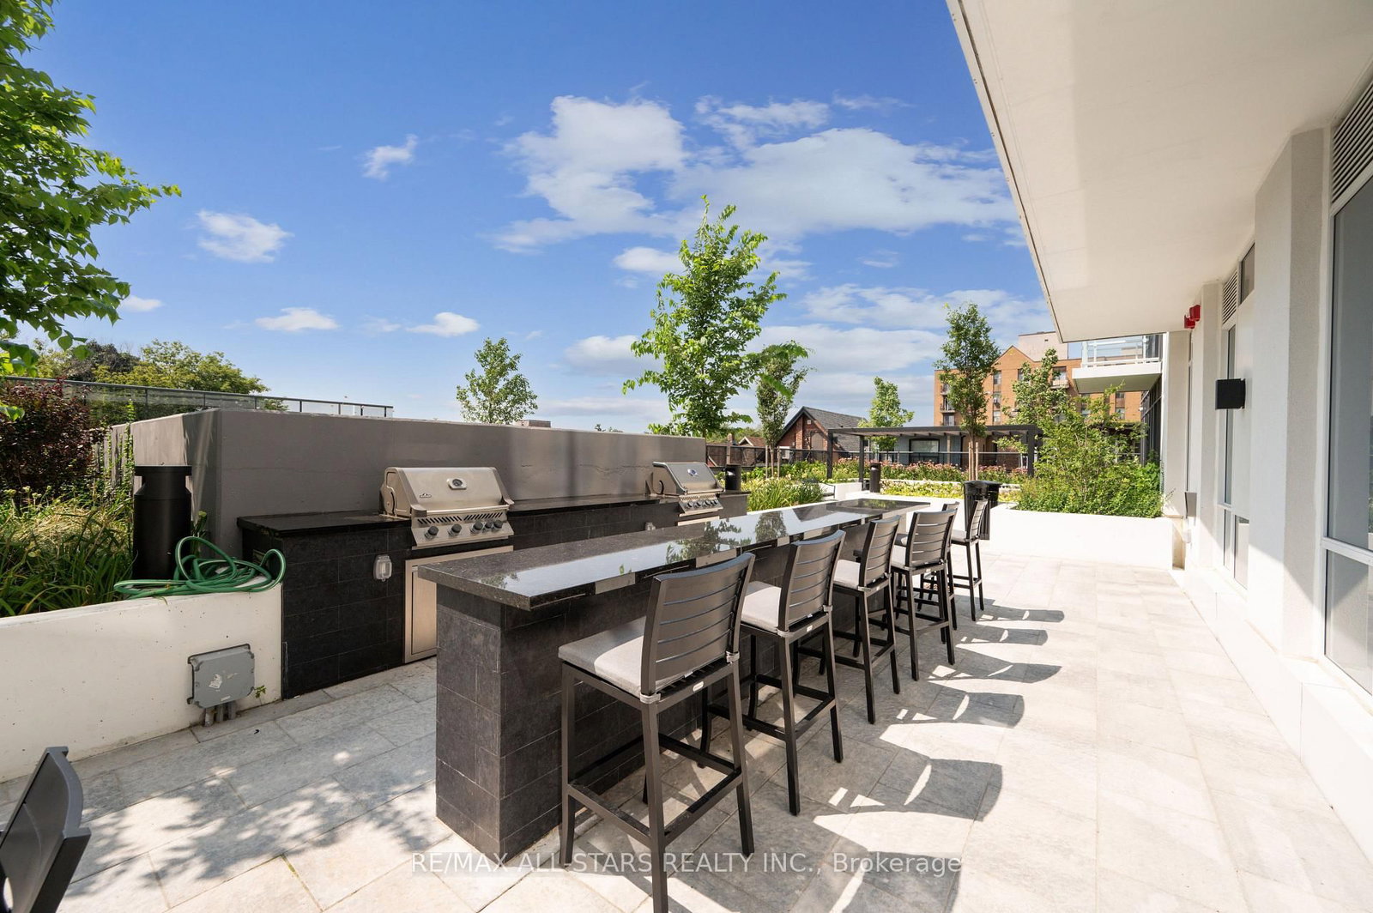
**This listing is eligible for HST rebate.** We dare you to find better views than these! Second to none vistas at this ultra-functional and stylish unit at Linx Condos by Tribute Communities! Brand new, sold directly by builder (never before mls listed ) unit featuring 904 sq ft of pure bliss with incredible City Skyline AND Lake views!! That is right, unobstructed panoramic South, West, and North views of the Toronto Skyline and Lake Ontario paired with an evening sunset as the backdrop. The greatness continues as you step inside the wide and inviting front foyer to find a bright interior featuring an open concept layout with a sought-after split bedroom floorplan and full-size living and dining spaces with abundant windows and a walk-out to the oversized balcony. The sleek and modern kitchen features full-size appliances, quartz countertops & neutral backsplash. Both bedrooms are spacious and bright and the primary bedroom includes a 3-PC ensuite, floor-to-ceiling windows with stunning views, and a private walk-out to the balcony. Linx Condos features state of the art amenities and proudly "LINX" its residents to all forms of transit being steps to Main St. Subway, the 506 Streetcar & the Danforth GO. Live in comfort and style while being connected to all corners of Toronto and its suburbs. Who says you can't have it all?! **View detailed photos and cinematic video attached** EXTRAS*** Clear skyline, lake & sunset views! Full size stainless steel refrigerator, oven, & microwave/exhaust fan; Integrated dishwasher; front load washer/dryer; State of the art amenities; Lockers available for purchase. (Note: This price includes HST & All Builder/Development Closing Costs. Taxes are estimates based on the 2025 MPAC assessment x 2026 tax rate).

Property details

Property type
Condo Apartment
Style
Apartment
Approx. age (yrs)
New
Total rooms
5
Maintenance fee
$650.12/mo
Exposure
South West
Property taxes
$4,511.78 (2026)
Occupancy
T.B.A.
Days on market
70
Status
Active Under Contract
MLS®

Property history

Recently sold nearby

Listing data last updated: Jul 22, 2026, 3:52 p.m. EDT via TRREB IDX.

First listed: May 15, 2026, 3:49 p.m. EDT.