
2550 Castlegate Crossing • #419 • Pickering, ON photo 1
2550 Castlegate Crossing • #419 • Pickering, ON photo 2
2550 Castlegate Crossing • #419 • Pickering, ON photo 3
2550 Castlegate Crossing • #419 • Pickering, ON photo 4
2550 Castlegate Crossing • #419 • Pickering, ON photo 5
2550 Castlegate Crossing • #419 • Pickering, ON photo 6
2550 Castlegate Crossing • #419 • Pickering, ON photo 7
2550 Castlegate Crossing • #419 • Pickering, ON photo 8
2550 Castlegate Crossing • #419 • Pickering, ON photo 9
2550 Castlegate Crossing • #419 • Pickering, ON photo 10
2550 Castlegate Crossing • #419 • Pickering, ON photo 11
2550 Castlegate Crossing • #419 • Pickering, ON photo 12
2550 Castlegate Crossing • #419 • Pickering, ON photo 13
2550 Castlegate Crossing • #419 • Pickering, ON photo 14
2550 Castlegate Crossing • #419 • Pickering, ON photo 15
2550 Castlegate Crossing • #419 • Pickering, ON photo 16
2550 Castlegate Crossing • #419 • Pickering, ON photo 17
2550 Castlegate Crossing • #419 • Pickering, ON photo 18
2550 Castlegate Crossing • #419 • Pickering, ON photo 19
2550 Castlegate Crossing • #419 • Pickering, ON photo 20
2550 Castlegate Crossing • #419 • Pickering, ON photo 21
2550 Castlegate Crossing • #419 • Pickering, ON photo 22
2550 Castlegate Crossing • #419 • Pickering, ON photo 23
2550 Castlegate Crossing • #419 • Pickering, ON photo 24
2550 Castlegate Crossing • #419 • Pickering, ON photo 25
2550 Castlegate Crossing • #419 • Pickering, ON photo 26
2550 Castlegate Crossing • #419 • Pickering, ON photo 27
2550 Castlegate Crossing • #419 • Pickering, ON photo 28
1 / 28
$599,000
2550 Castlegate Crossing • #419 • Pickering, ONPrice Change▼ 4.77%
Courtesy of SOTHEBY'S INTERNATIONAL REALTY CANADA
2
Bedrooms
3
Bathrooms
1000-1199
Square feet
2
Parking

About this home

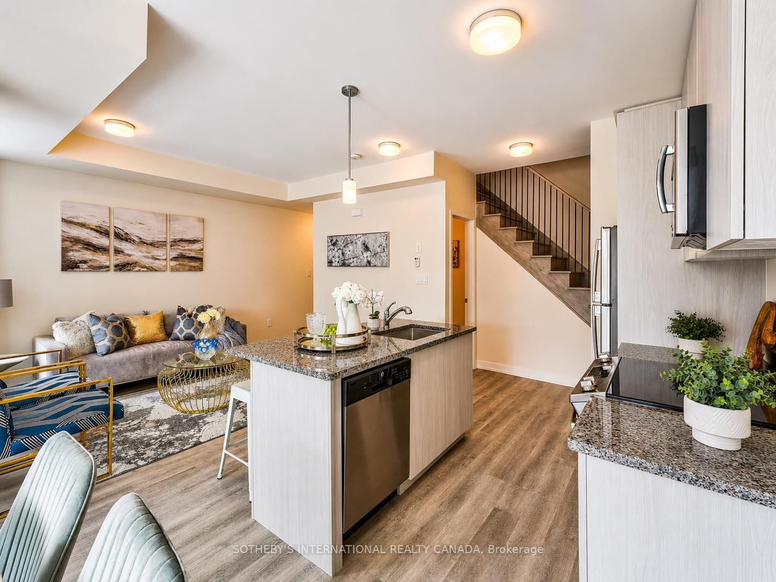
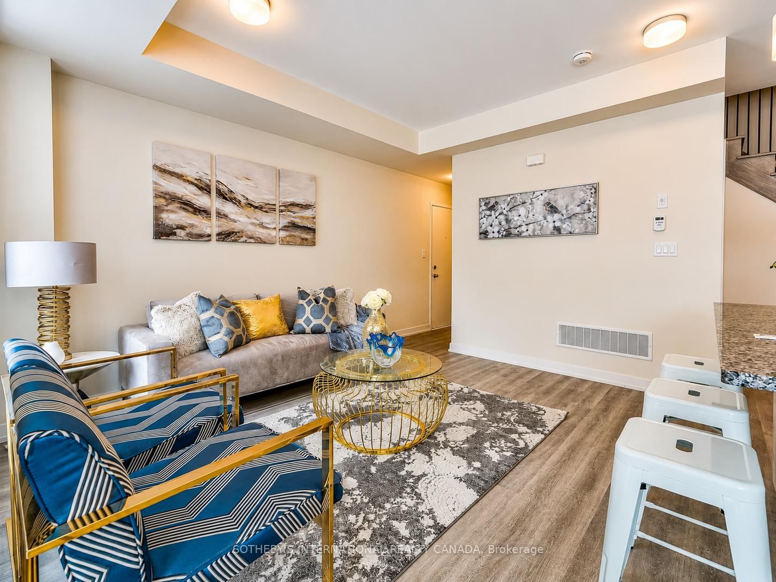
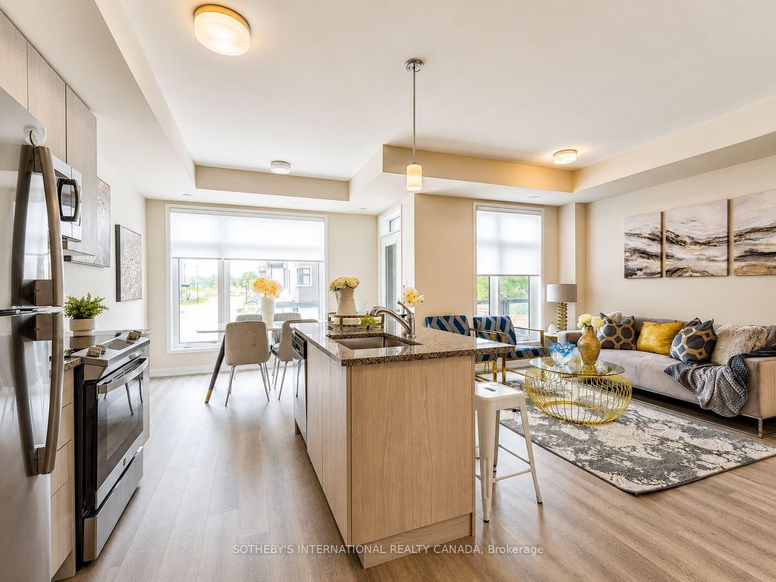
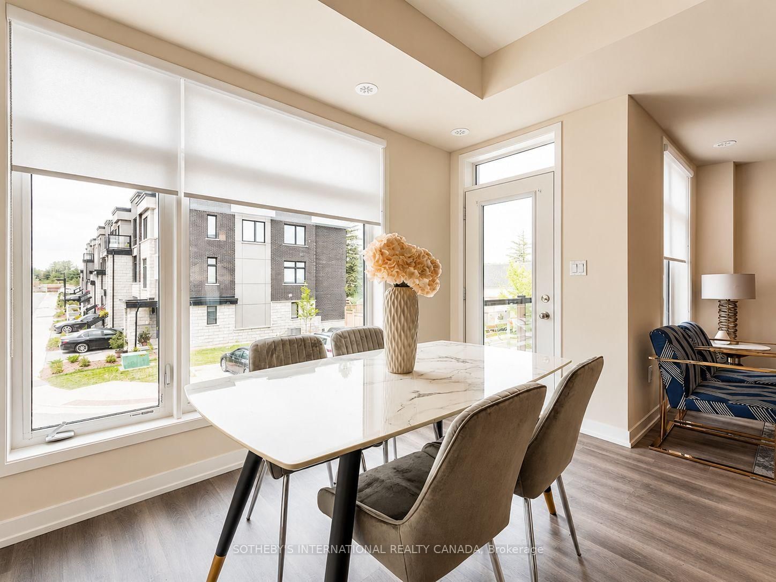
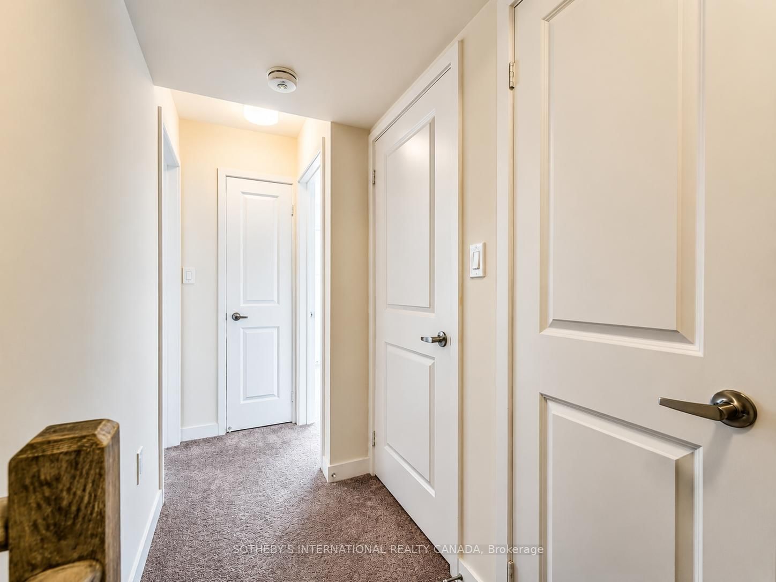
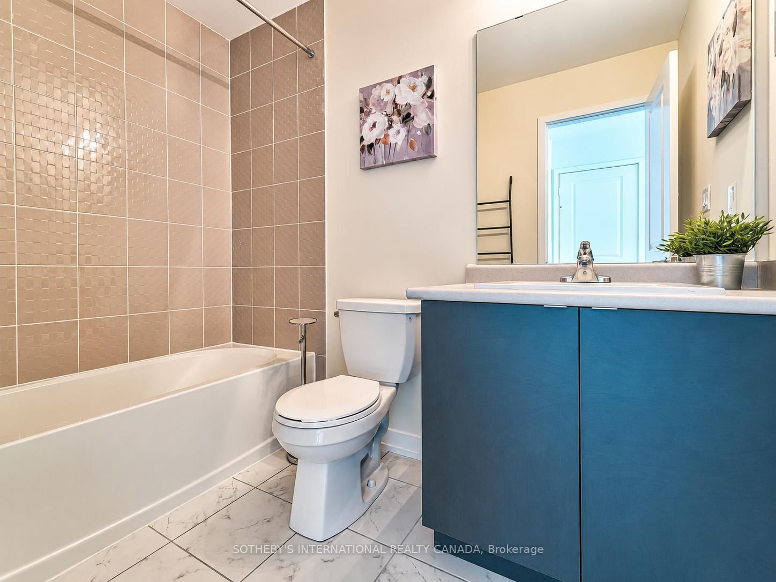
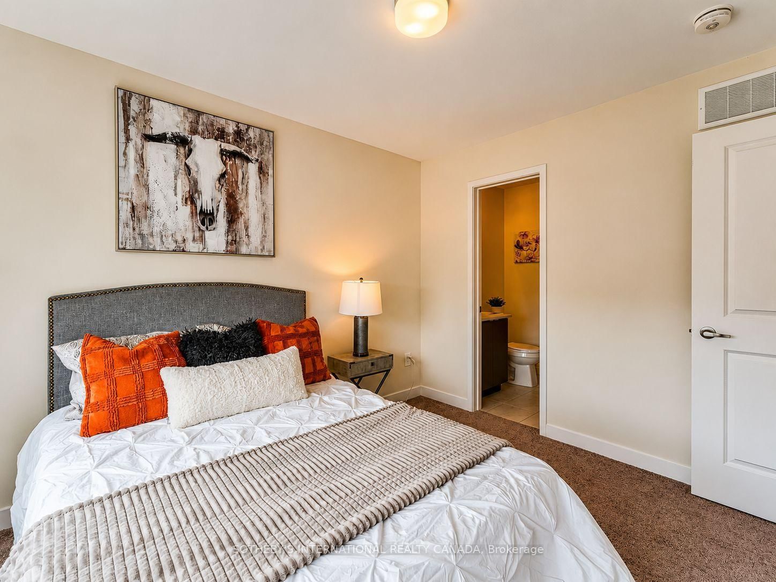
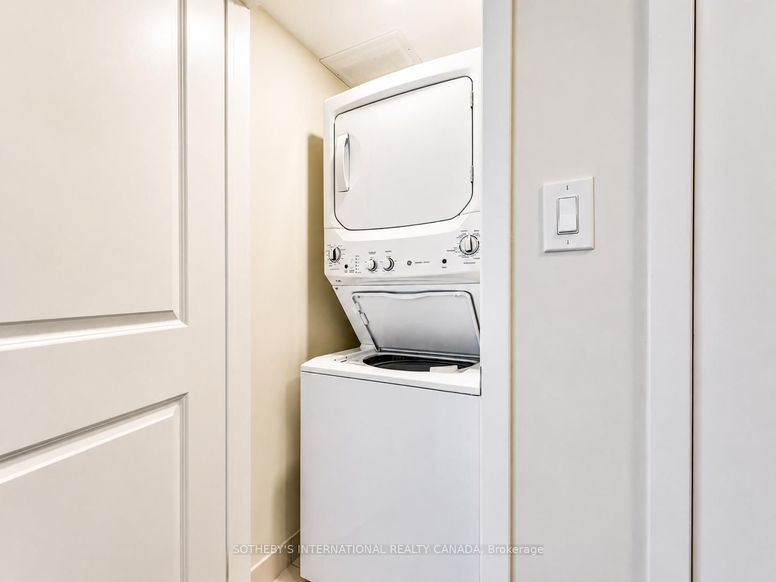
Welcome to Nu Towns by Madison Group in the desirable Duffin Heights community. Built in 2021, this interior facing 2 bedroom & 2.5 bath townhome offers modern living with comfort and convenience in mind. The bright open-concept layout features 9 ft ceilings, large windows, and elegant finishes throughout. The contemporary kitchen is designed for both everyday living and entertaining, complete with granite countertops, stainless steel built-in appliances, and a centre island with breakfast bar. Upstairs, both bedrooms boast their own private ensuites, alongside the convenience of upper-level laundry. Additional highlights include an oak staircase, private balcony, garage, and driveway parking. Ideally located just minutes to Highways 401 & 407, GO Transit, shopping, dining, parks, golf courses, Seaton Hiking Trail, and top-rated schools, this move-in ready home offers the perfect balance of peaceful living and urban convenience.

Property details

Property type
Condo Townhouse
Style
3-Storey
Approx. age (yrs)
0-5
Total rooms
5
Maintenance fee
$370.68/mo
Exposure
East
Property taxes
$4,882.43 (2025)
Days on market
125
Status
Active
MLS®

Property history

Recently sold nearby

Listing data last updated: Sep 12, 2026, 7:49 p.m. EDT via TRREB IDX.

First listed: May 12, 2026, 11:28 p.m. EDT.