
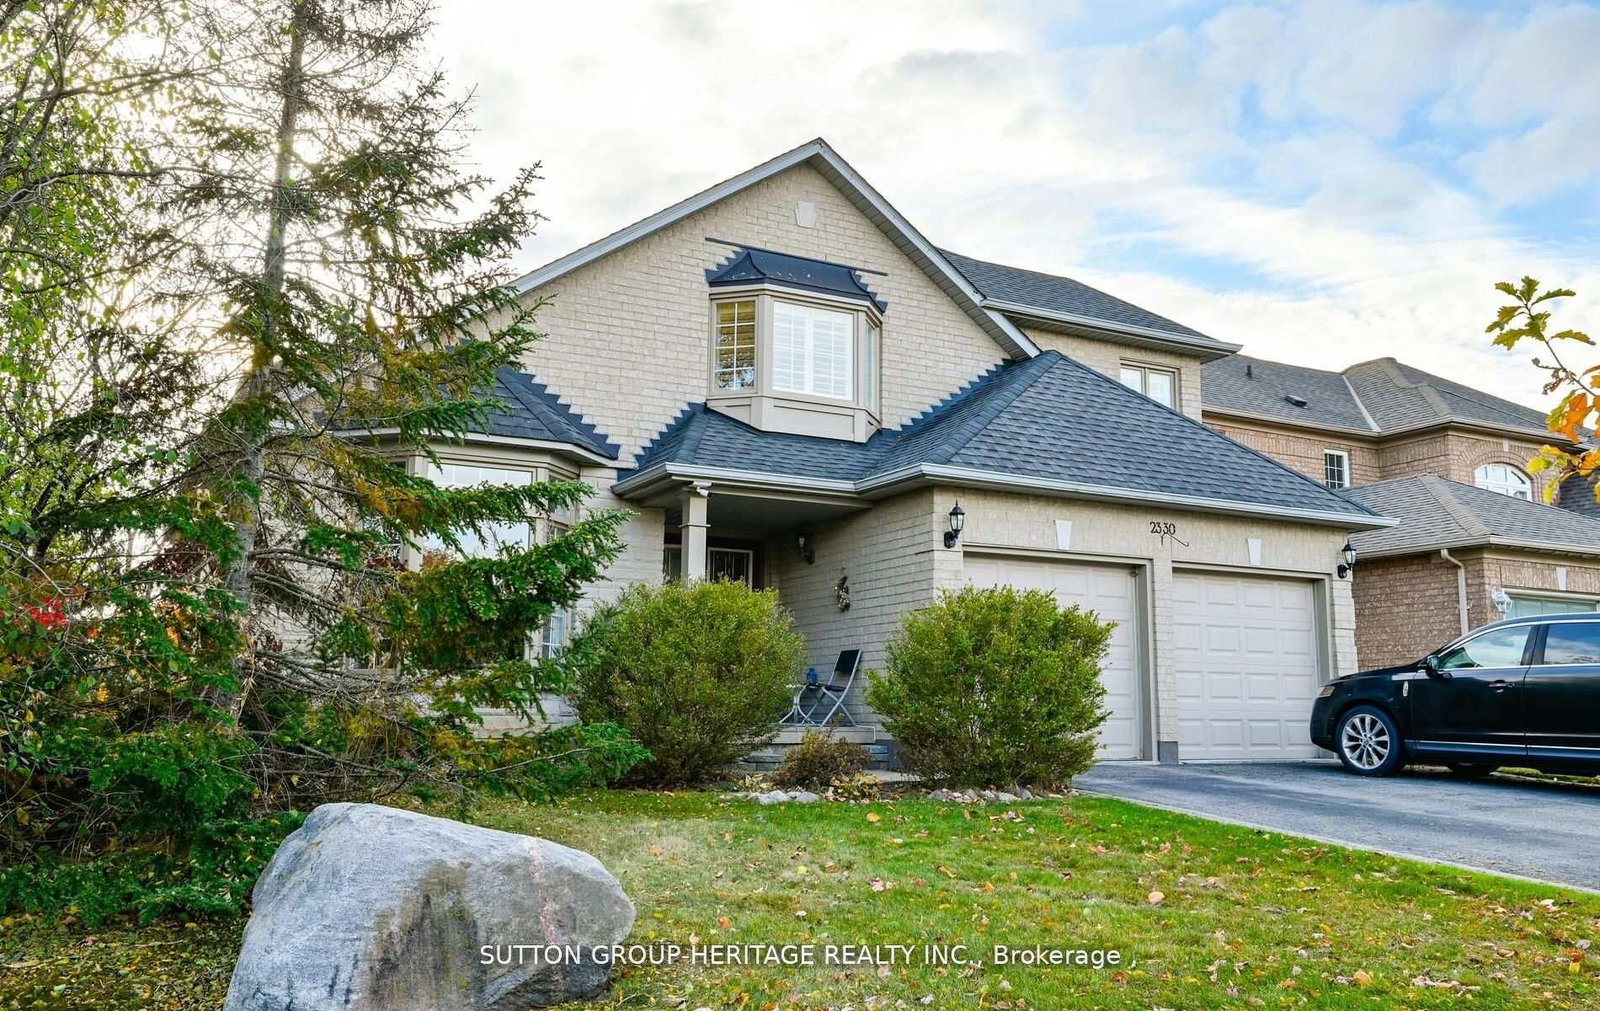
2330 Southcott Road • Pickering, ON photo 1
2330 Southcott Road • Pickering, ON photo 2
2330 Southcott Road • Pickering, ON photo 3
2330 Southcott Road • Pickering, ON photo 4
2330 Southcott Road • Pickering, ON photo 5
2330 Southcott Road • Pickering, ON photo 6
2330 Southcott Road • Pickering, ON photo 7
2330 Southcott Road • Pickering, ON photo 8
2330 Southcott Road • Pickering, ON photo 9
2330 Southcott Road • Pickering, ON photo 10
2330 Southcott Road • Pickering, ON photo 11
2330 Southcott Road • Pickering, ON photo 12
2330 Southcott Road • Pickering, ON photo 13
2330 Southcott Road • Pickering, ON photo 14
2330 Southcott Road • Pickering, ON photo 15
2330 Southcott Road • Pickering, ON photo 16
2330 Southcott Road • Pickering, ON photo 17
2330 Southcott Road • Pickering, ON photo 18
2330 Southcott Road • Pickering, ON photo 19
2330 Southcott Road • Pickering, ON photo 20
2330 Southcott Road • Pickering, ON photo 21
2330 Southcott Road • Pickering, ON photo 22
2330 Southcott Road • Pickering, ON photo 23
2330 Southcott Road • Pickering, ON photo 24
2330 Southcott Road • Pickering, ON photo 25
2330 Southcott Road • Pickering, ON photo 26
2330 Southcott Road • Pickering, ON photo 27
2330 Southcott Road • Pickering, ON photo 28
2330 Southcott Road • Pickering, ON photo 29
2330 Southcott Road • Pickering, ON photo 30
2330 Southcott Road • Pickering, ON photo 31
1 / 31
$1,199,000
2330 Southcott Road • Pickering, ONExtended▼ 4.00%
Courtesy of SUTTON GROUP-HERITAGE REALTY INC.
4
Bedrooms
4
Bathrooms
2000-2500
Square feet
4
Parking

About this home

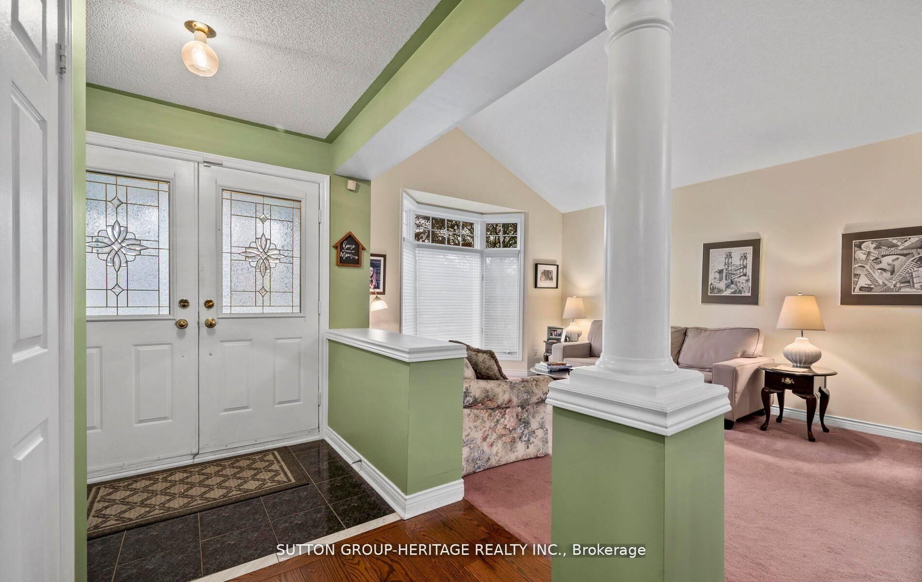
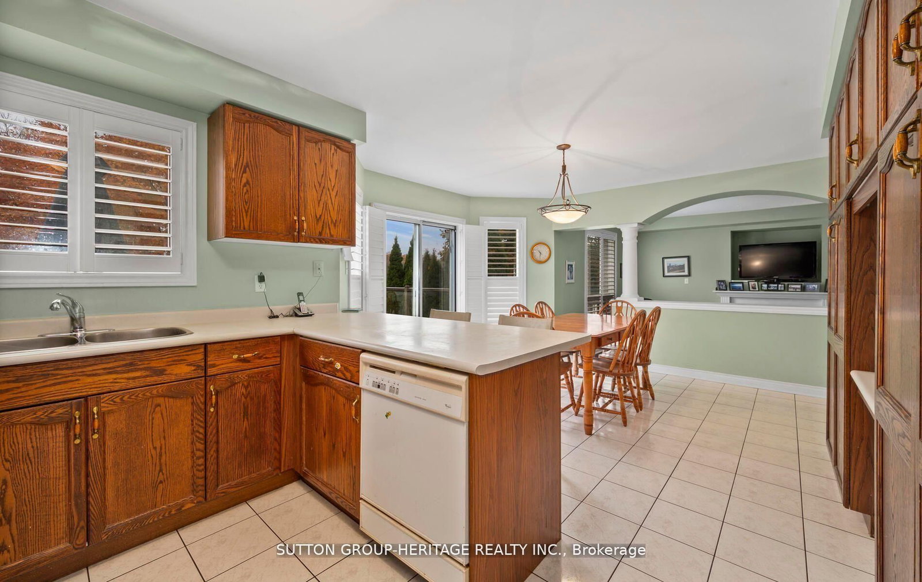
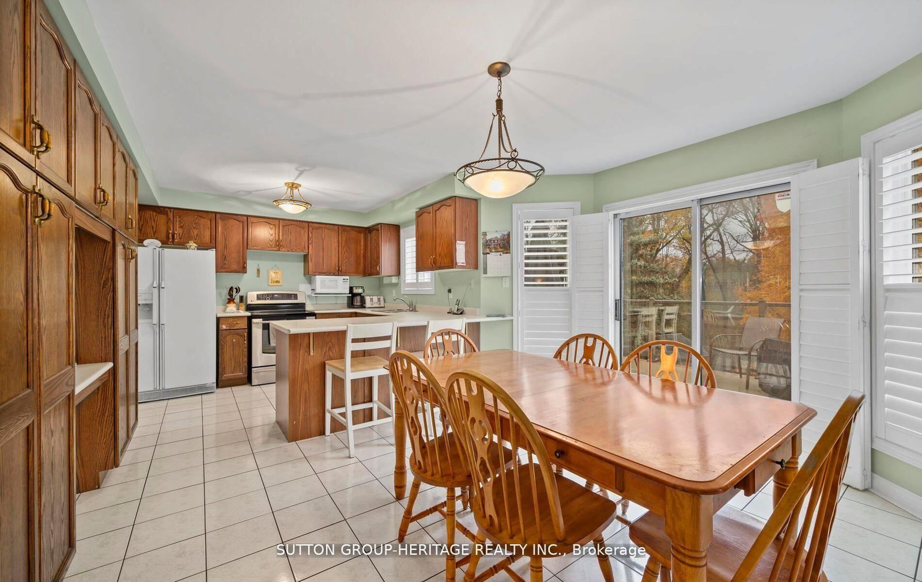
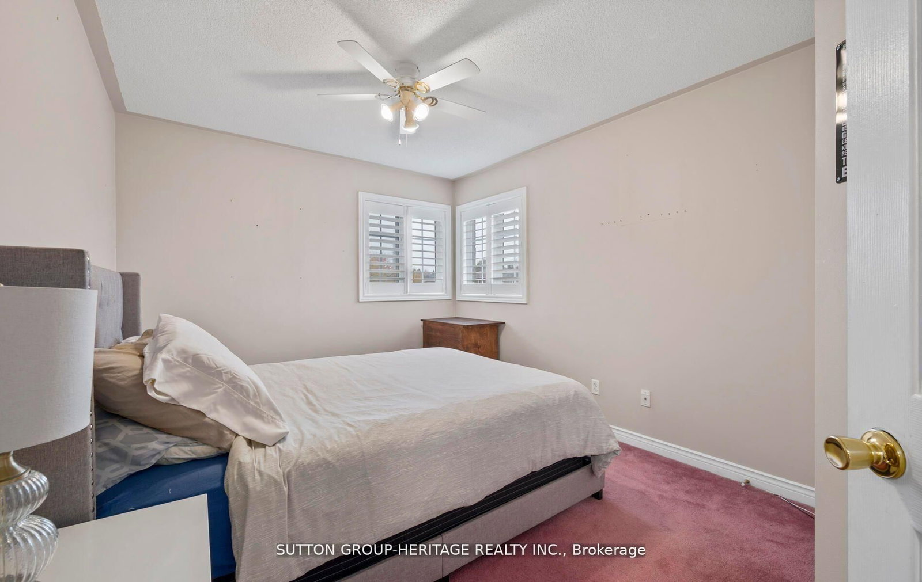
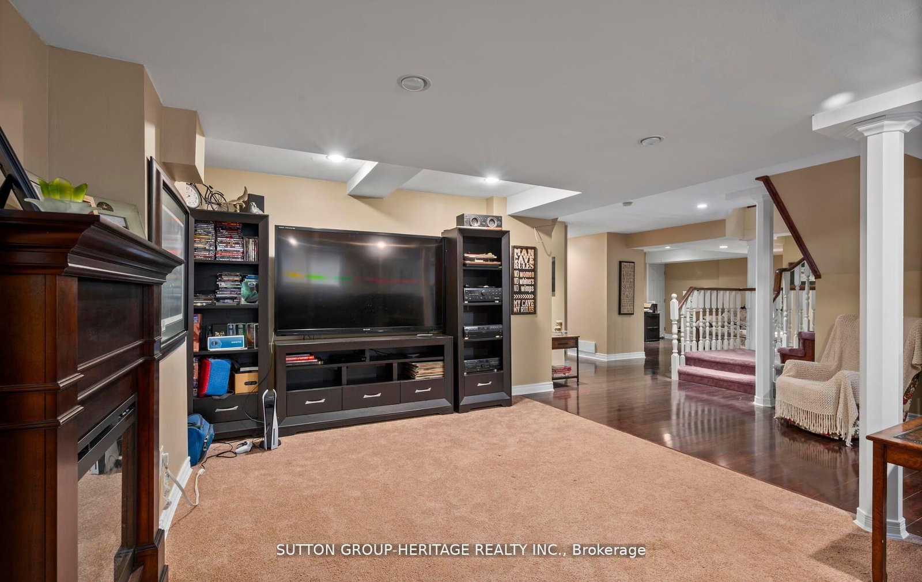
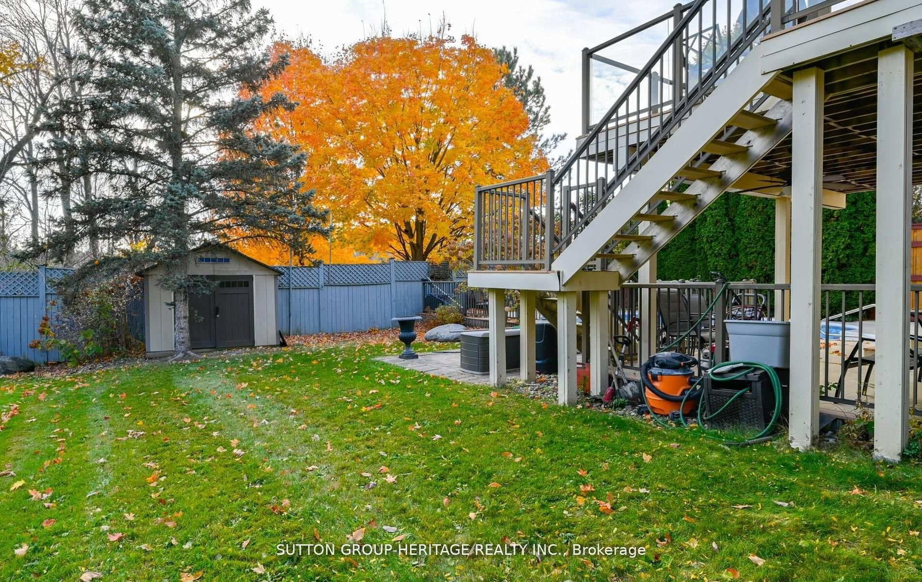
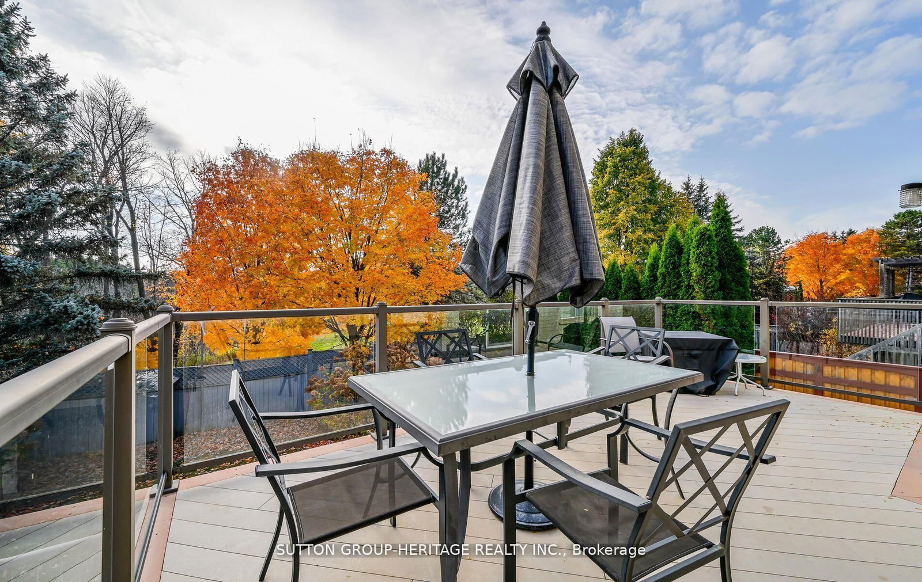
Lovely Home In The Prestigious Buckingham Gates Of Pickering Community. Upon Entering Through The Double Door Entry, The First Notable Feature Is The Open Staircase. This Staircase Leads To Four Bedrooms. The Primary Bedroom Has A Corner Soaker Tub, Separate Shower And A Walk-In Closet. There Is A Bright Open Concept Kitchen, Breakfast Area And Family Room With Gas Fireplace. Large Finished Basement With French Door Walkout To The Beautiful Pool Area. The Inground Pool With Complimenting Decking And Private Sunning Area, Has A Resort Feeling To It. The Basement Is Finished With A Large Recreation Room, And Office And A 3 Piece Bath. This Space Would Make An Amazing Second Suite With Its Own Private Entrance. Double Garage With Entrance To The Main Floor Laundry. 2 Decks, Upper And Lower, And The Back Staircase, Plastic, No Painting, No Staining. Glass Railing, Amazing West View. Sunsets!! Lots Of Grass For Your Pets. Some pix AI altered.

Property details

Property type
Detached
Style
2-Storey
Total rooms
9
Lot size
62.68 × 125.16 ft
Property taxes
$8,053 (2025)
Occupancy
60 Days TBA
Days on market
115
Status
Active
MLS®

Property history

Recently sold nearby

Listing data last updated: Aug 27, 2026, 4:57 p.m. EDT via TRREB IDX.

First listed: May 6, 2026, 10:21 a.m. EDT.