














About this home
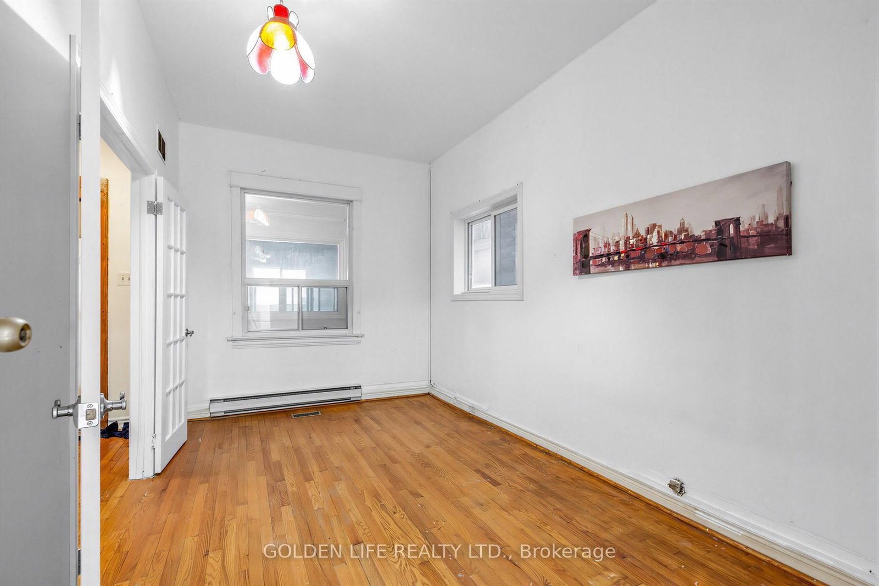
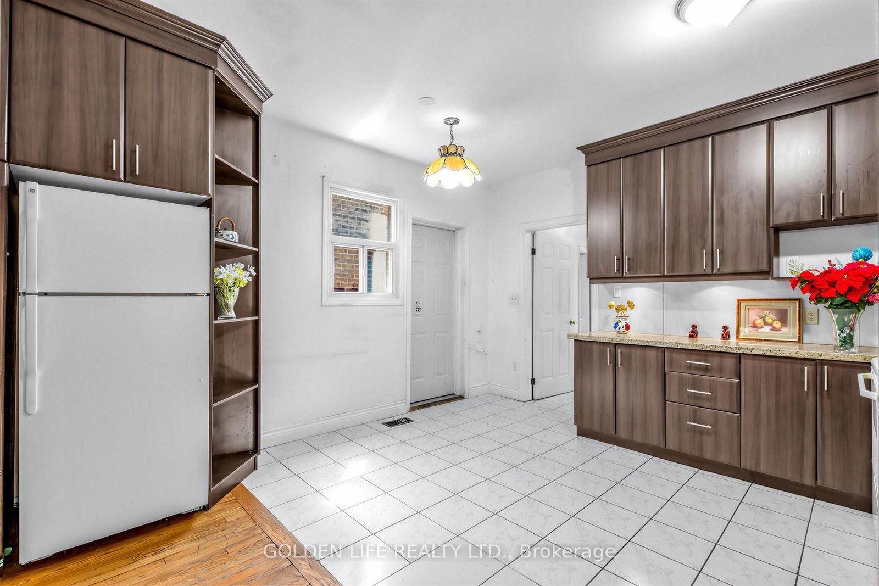
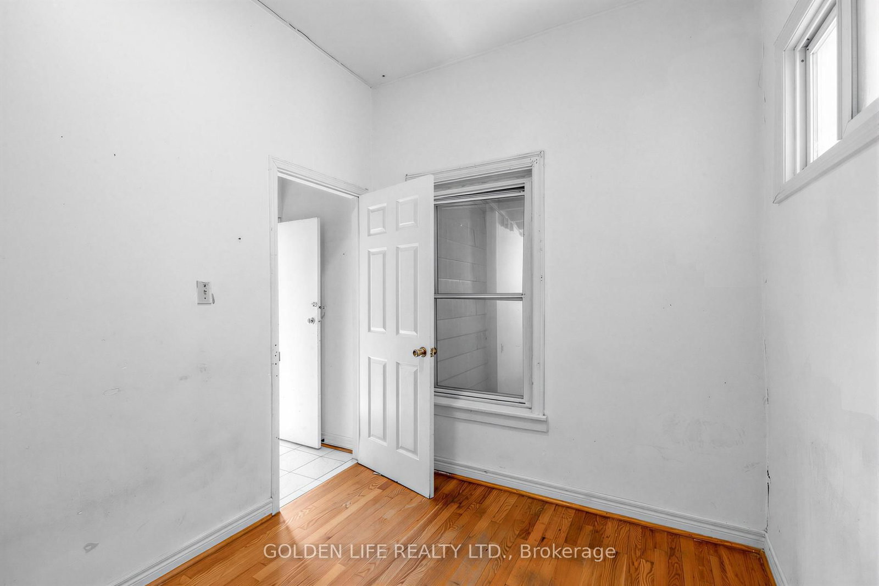
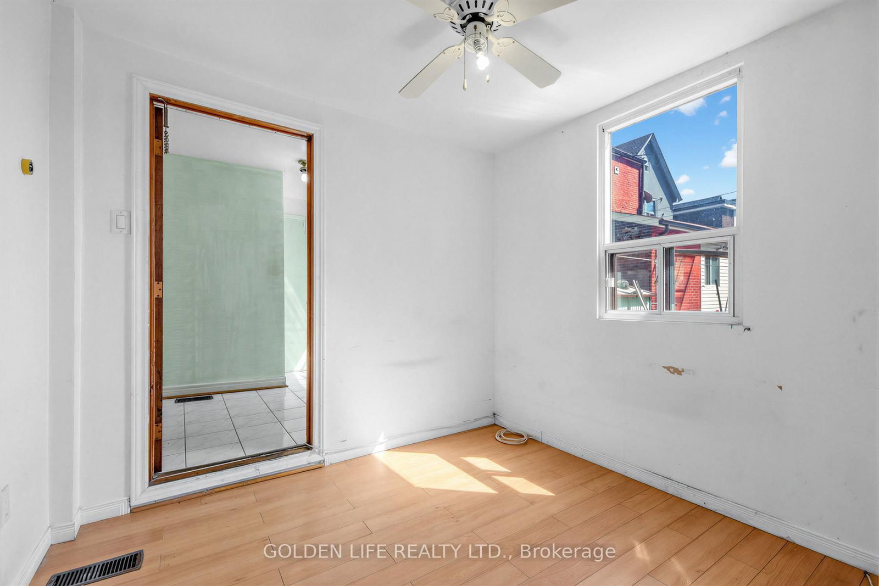
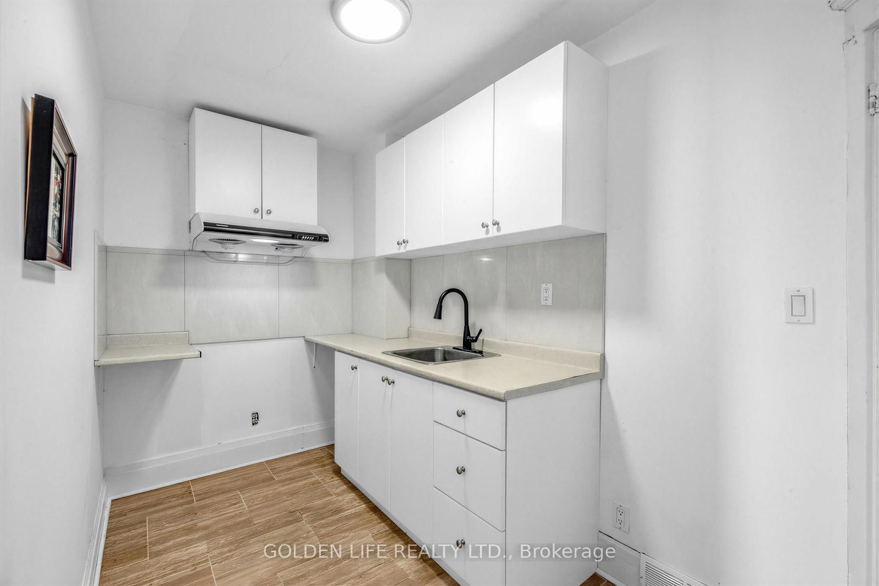
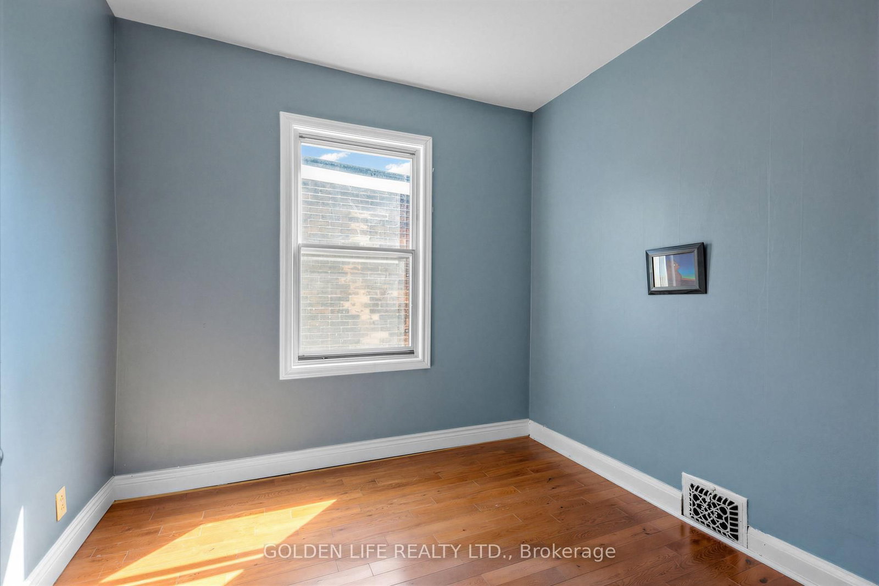
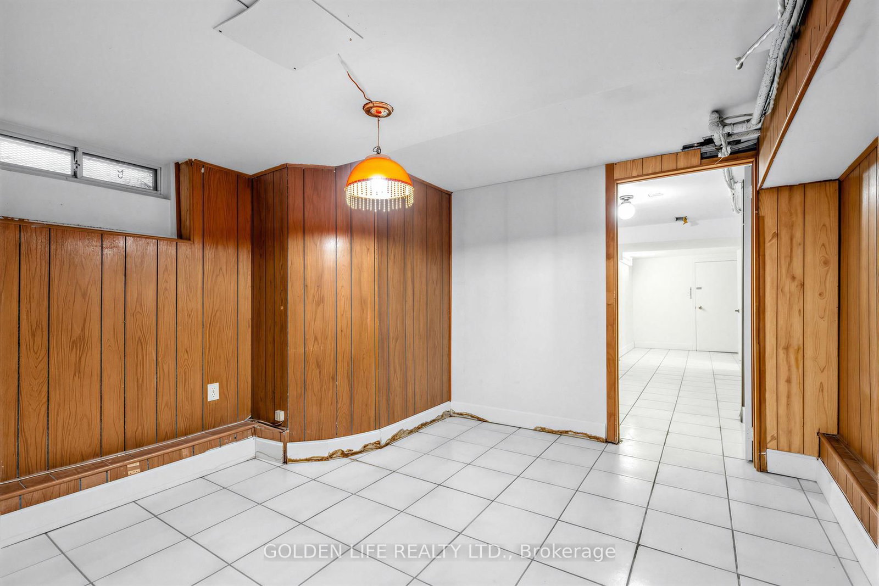
Don't Be Deceived by the Exterior.An exceptional Opportunities like this - combining location, laneway access, and future potential on a quiet, family-friendly dead-end street in the heart of vibrant South Riverdale are increasingly rare! This charming 2-storey home sits on a desirable lot with laneway access and offers exceptional potential for end-users, renovators, and savvy investors alike.Solidly built with great bones, this property offers a deceptively spacious interior that must be seen to be fully appreciated - ready for your vision whether you choose to renovate, redesign, or create your dream home over time.The functional layout is complemented by a private fenced backyard, rare rear laneway parking, a separate entrance to the basement, and two walk-outs from the main floor - providing both everyday convenience and excellent long-term flexibility and upside.Enjoy the best of East End living just steps to vibrant cafes, restaurants, and everyday conveniences along Gerrard Street East, and minutes to the dynamic energy of Leslieville. Surrounded by parks, schools, and community amenities, this location offers the perfect balance of urban convenience and neighbourhood charm.With easy access to downtown, the Gardiner Expressway, and the DVP, commuting is effortless.An exceptional opportunity to create, invest, and grow in one of Toronto's most sought-after east-end communities.Buyers are advised to conduct their own due diligence and inspections regarding the property's condition.Property sold in "As is, Where is" condition with no representations or warranties as per Seller's instruction.
Property details
- Property type
- Detached
- Style
- 2-Storey
- Total rooms
- 8
- Lot size
- 20 × 100 ft
- Property taxes
- $6,130.73 (2025)
- Occupancy
- TBA
- Days on market
- 84
- Status
- Active
- MLS®
Property history
Location
Open in Google MapsRecently sold nearby
Listing data last updated: May 28, 2026, 11:17 p.m. EDT via TRREB IDX.
First listed: Apr 29, 2026, 4:41 p.m. EDT.