






About this home
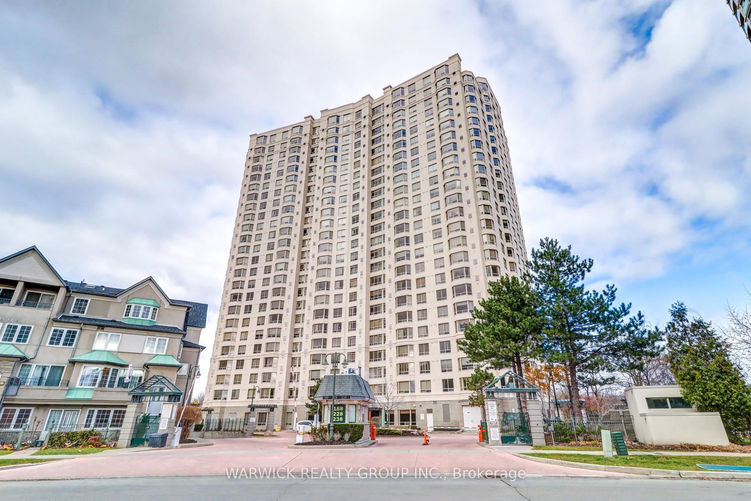
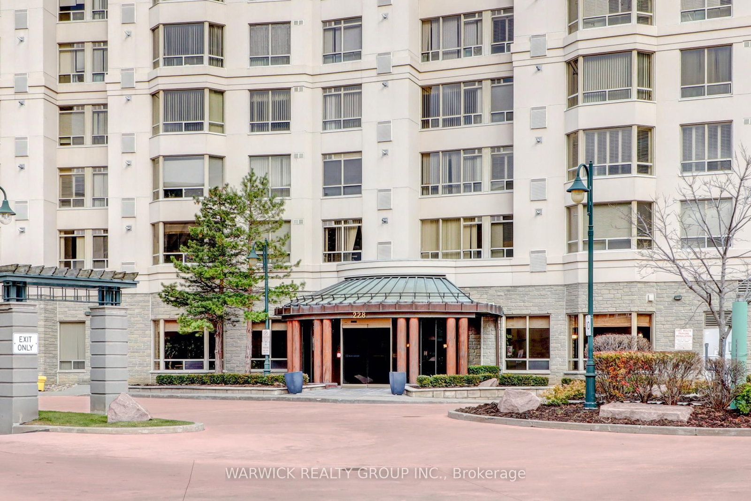
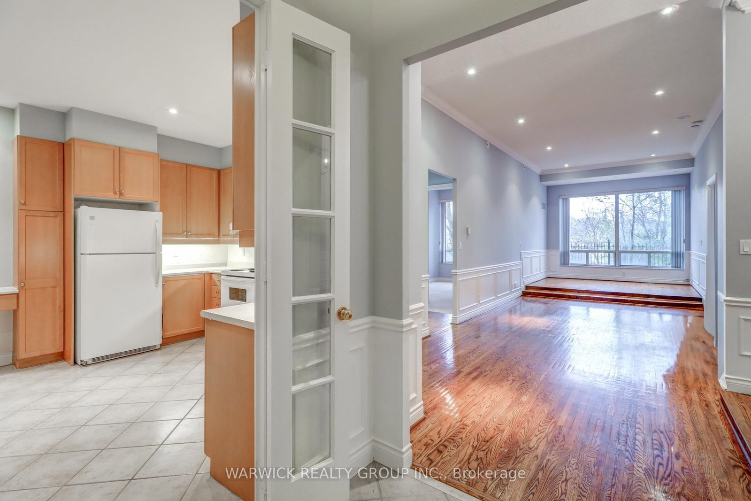
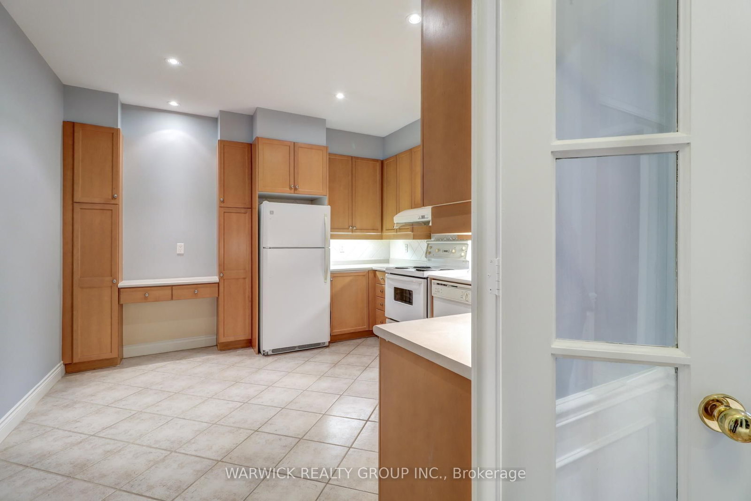
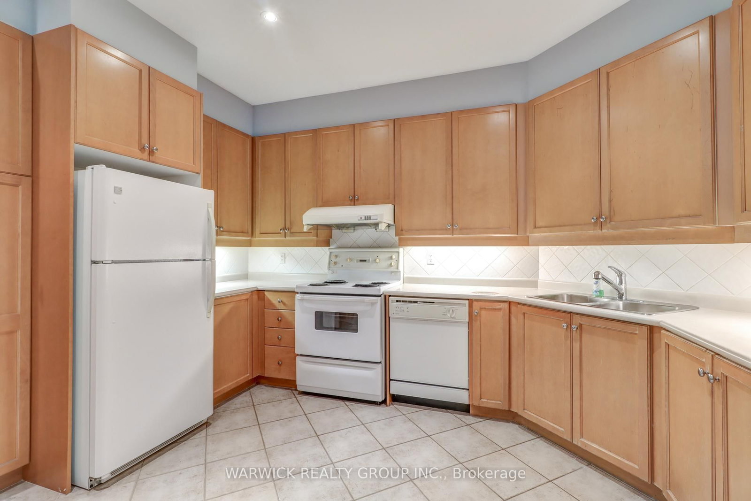
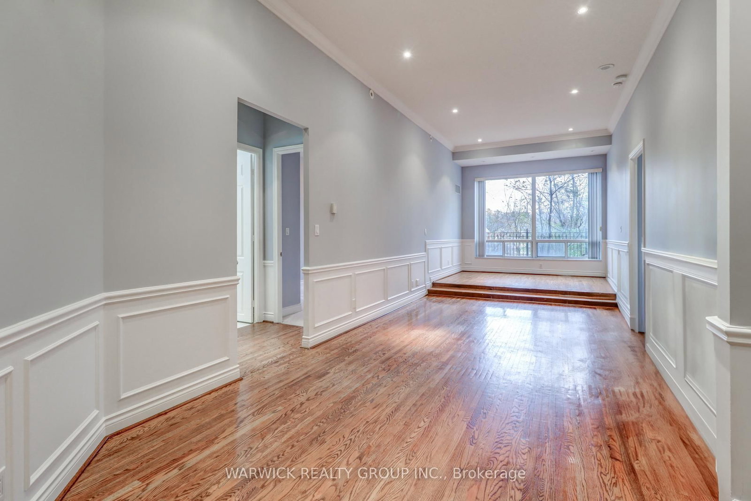
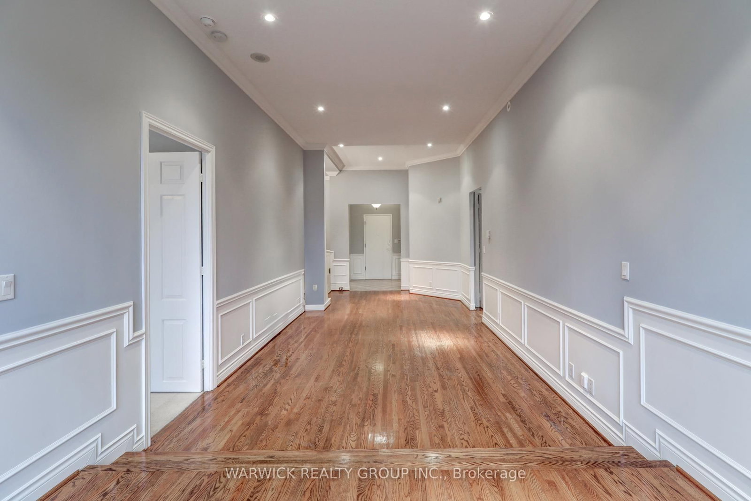
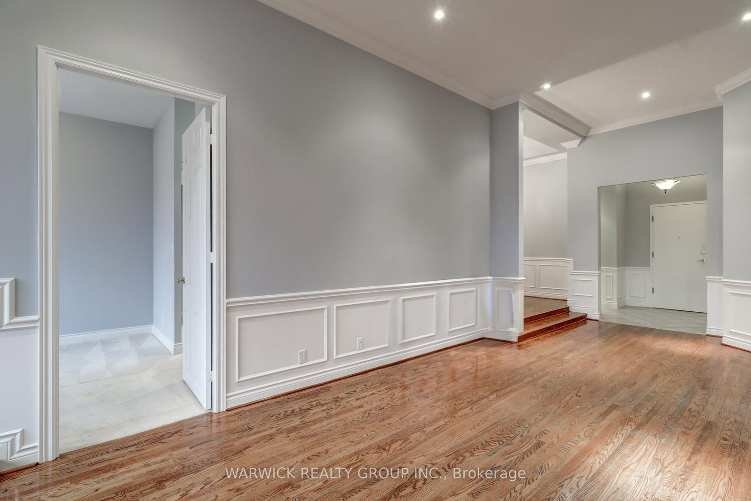
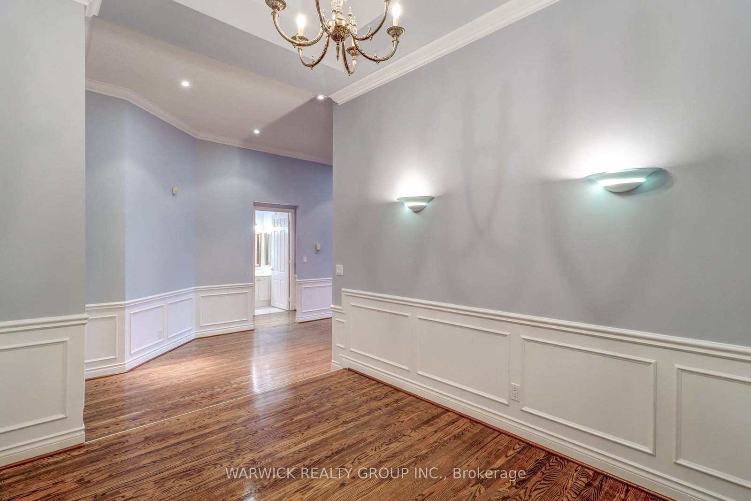
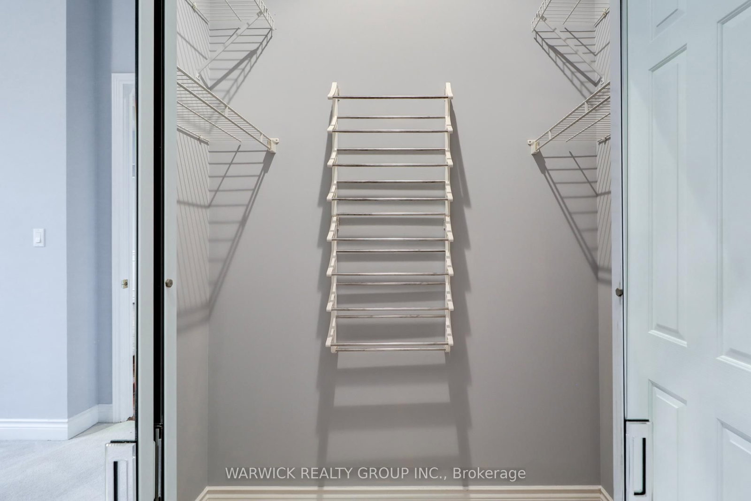
This beautifully maintained 1,335 sq ft, 2 bedroom, 2 bathroom residence within one of Scarborough's most desirable gated communities offers 11' high ceilings and a tiered, open concept living and dining area. The large kitchen provides abundant cabinetry and generous counter space. The master bedroom features a walk-in closet and a private ensuite, while the second bedroom offers excellent flexibility for guests, a home office, or family living. The spacious in suite laundry room delivers both convenience and additional storage. Positioned close to the ground floor amenities and main entrance, this unit offers exceptional accessibility without sacrificing privacy. The unit includes two parking spaces located close to each other, along with a dedicated storage locker. Residents enjoy an impressive selection of premium building amenities, including 24-hour gatehouse security, an indoor swimming pool, fully equipped fitness center, sauna, guest suites, party and meeting rooms, and ample visitor parking. Ideally located just minutes to Highway 401, with Agincourt Mall, Walmart, GO Transit, public library, parks, schools, and transit all within close proximity, this unit offers the perfect blend of comfort, lifestyle, and connectivity. An exceptional opportunity to own a spacious home in a sought after Tridel community, this unit is not to be missed.
Property details
- Property type
- Condo Apartment
- Style
- Apartment
- Approx. age (yrs)
- 16-30
- Total rooms
- 6
- Maintenance fee
- $735.70/mo
- Exposure
- North East
- Property taxes
- $2,820 (2025)
- Days on market
- 157
- Status
- Active Under Contract
- MLS®
Property history
Location
Open in Google MapsRecently sold nearby
Listing data last updated: Sep 25, 2026, 2:44 p.m. EDT via TRREB IDX.
First listed: Apr 21, 2026, 8:19 p.m. EDT.