
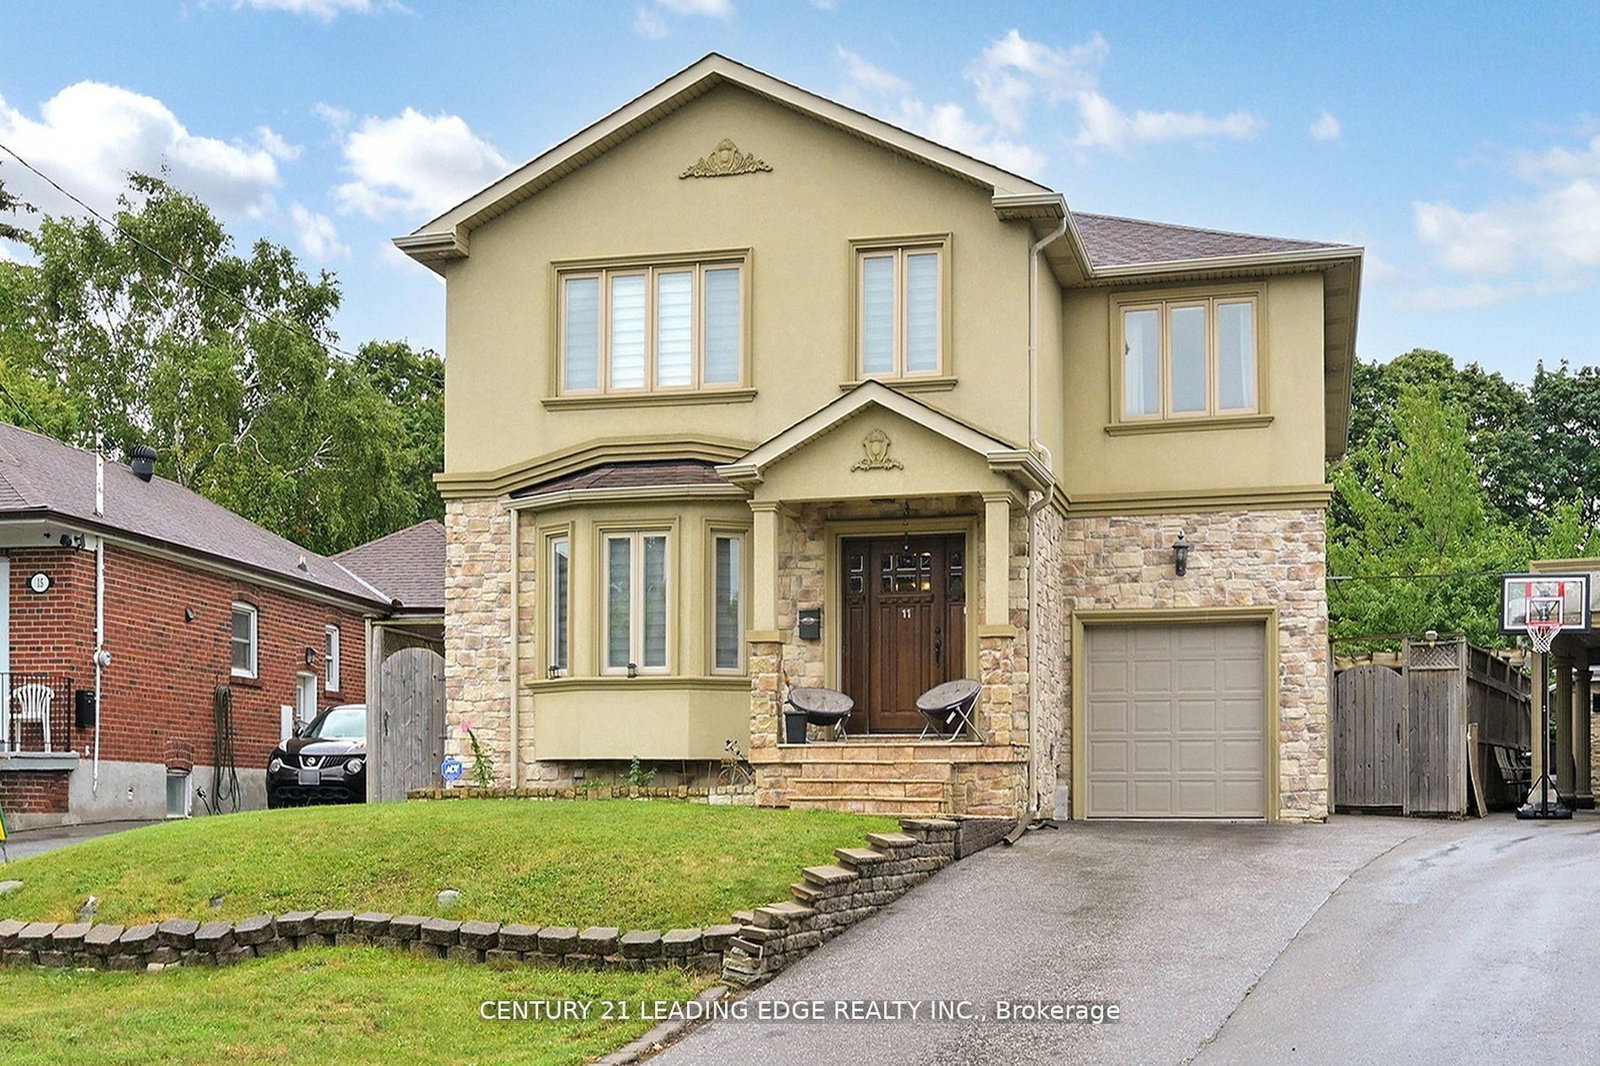
11 Bellvare Crescent • Toronto, ON photo 1
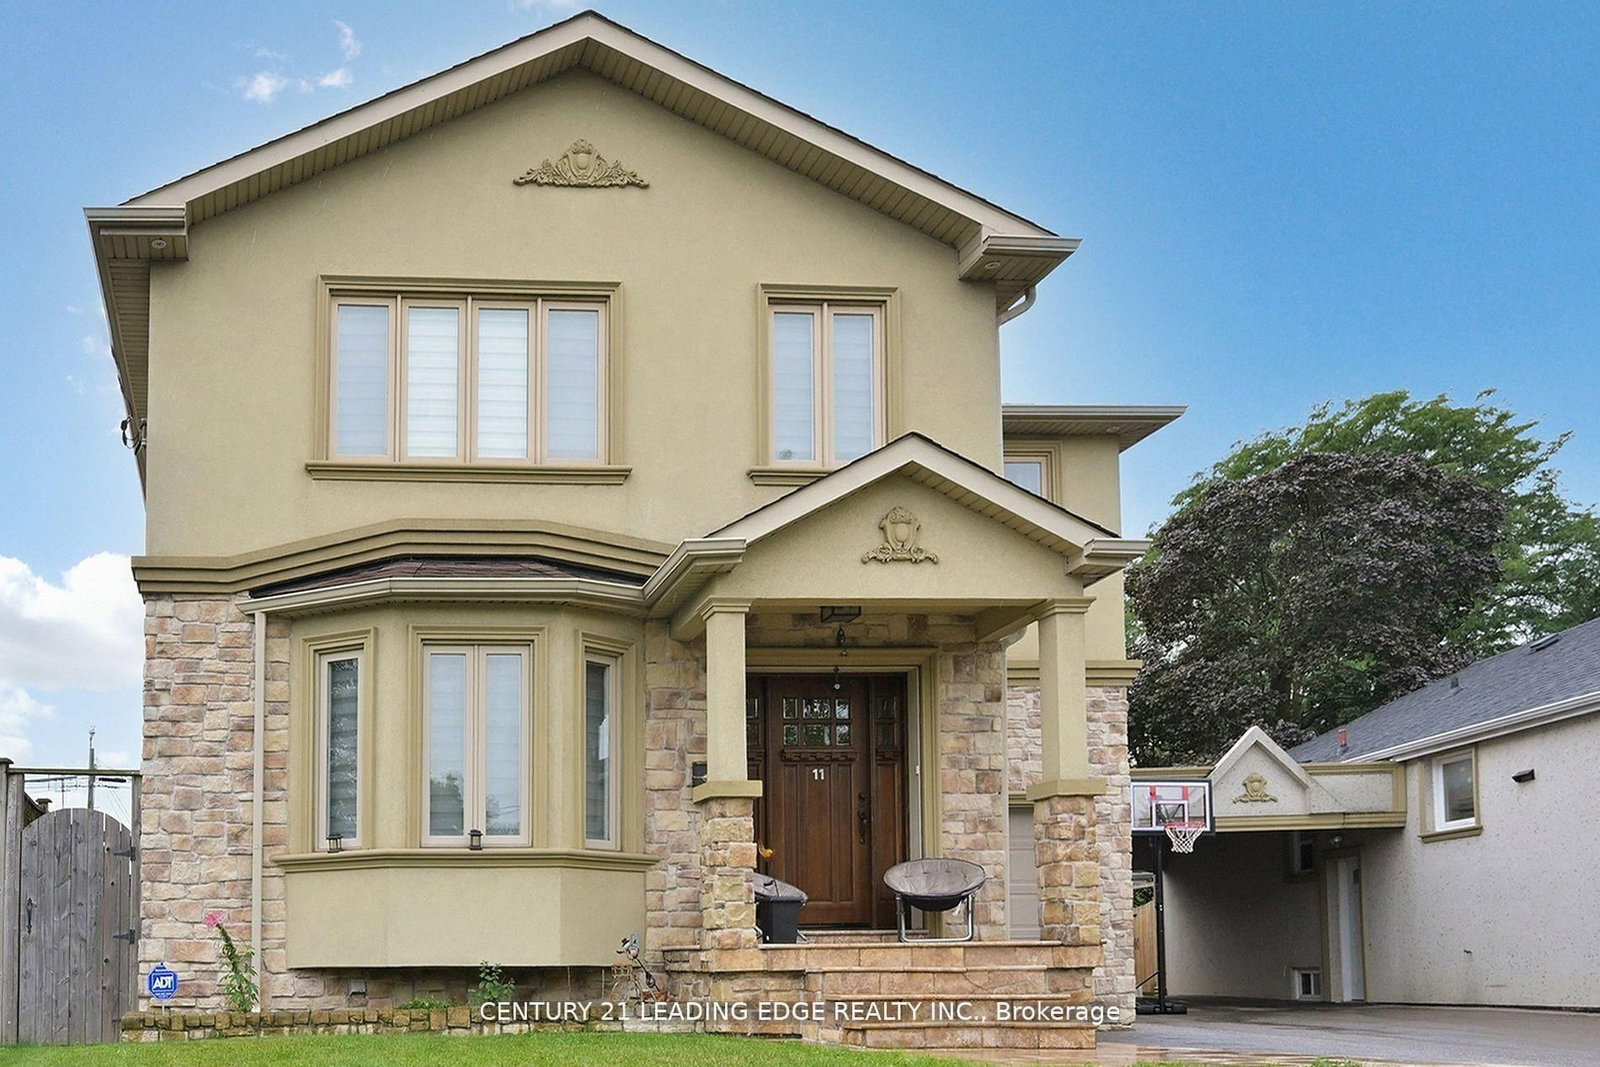
11 Bellvare Crescent • Toronto, ON photo 2
11 Bellvare Crescent • Toronto, ON photo 3
11 Bellvare Crescent • Toronto, ON photo 4
11 Bellvare Crescent • Toronto, ON photo 5
11 Bellvare Crescent • Toronto, ON photo 6
11 Bellvare Crescent • Toronto, ON photo 7
11 Bellvare Crescent • Toronto, ON photo 8
11 Bellvare Crescent • Toronto, ON photo 9
11 Bellvare Crescent • Toronto, ON photo 10
11 Bellvare Crescent • Toronto, ON photo 11
11 Bellvare Crescent • Toronto, ON photo 12
11 Bellvare Crescent • Toronto, ON photo 13
11 Bellvare Crescent • Toronto, ON photo 14
11 Bellvare Crescent • Toronto, ON photo 15
11 Bellvare Crescent • Toronto, ON photo 16
11 Bellvare Crescent • Toronto, ON photo 17
11 Bellvare Crescent • Toronto, ON photo 18
11 Bellvare Crescent • Toronto, ON photo 19
11 Bellvare Crescent • Toronto, ON photo 20
11 Bellvare Crescent • Toronto, ON photo 21
11 Bellvare Crescent • Toronto, ON photo 22
11 Bellvare Crescent • Toronto, ON photo 23
11 Bellvare Crescent • Toronto, ON photo 24
11 Bellvare Crescent • Toronto, ON photo 25
11 Bellvare Crescent • Toronto, ON photo 26
11 Bellvare Crescent • Toronto, ON photo 27
11 Bellvare Crescent • Toronto, ON photo 28
11 Bellvare Crescent • Toronto, ON photo 29
11 Bellvare Crescent • Toronto, ON photo 30
11 Bellvare Crescent • Toronto, ON photo 31
11 Bellvare Crescent • Toronto, ON photo 32
11 Bellvare Crescent • Toronto, ON photo 33
11 Bellvare Crescent • Toronto, ON photo 34
11 Bellvare Crescent • Toronto, ON photo 35
11 Bellvare Crescent • Toronto, ON photo 36
11 Bellvare Crescent • Toronto, ON photo 37
11 Bellvare Crescent • Toronto, ON photo 38
11 Bellvare Crescent • Toronto, ON photo 39
11 Bellvare Crescent • Toronto, ON photo 40
11 Bellvare Crescent • Toronto, ON photo 41
11 Bellvare Crescent • Toronto, ON photo 42
11 Bellvare Crescent • Toronto, ON photo 43
11 Bellvare Crescent • Toronto, ON photo 44
11 Bellvare Crescent • Toronto, ON photo 45
11 Bellvare Crescent • Toronto, ON photo 46
1 / 46
$1,499,000
11 Bellvare Crescent • Toronto, ONNew
Courtesy of CENTURY 21 LEADING EDGE REALTY INC.
4+1
Bedrooms
5
Bathrooms
3000-3500
Square feet
4
Parking

About this home

Welcome to this well built 4-bedrooms dream home, featuring over 4,000 sq. ft. of living space in the heart of Wexford. The main floor impresses with 3025 Sqft, a grand foyer, Crown molding throughout ,pot lights & hardwood floor throughout, a combined living and formal dining room with a 9-foot ceiling and bay window, and a spaciouce powder room. Step into the grand family kitchen with Custom solid wood cabinets, stainless steel appliances, granite countertop and a breakfast bar and area with a walk out to the large deck and stone patio backyard. Spaciouce private family room overlooks the backyard, gas fireplace large windows that allows natural light. Solid Oak open-riser grand stairs leading to the second floor, Skylight for natural light. Spacious 4 bedrooms, hardwood floors throughout, including a primary suite with a walk-in closet and a 5-piece ensuite, solid wood vanity. 2nd bedroom with 3 piece ensuite bathroom and walk-in closet. 3rd and 4th bedroom with Jack and Jill 5-piece bathroom. Professionally finished basement boasts a separate entrance, above ground windows, high ceiling, an oversized bedroom with above ground windows and gas fireplace. 2nd bedroom with window. large functional solid wood kitchen cabinets with a peninsula for breakfast area and living space ideal for an in-law suite. Long 3 car spaces driveway leading to the 1 car garage. Enjoy the massive, 60-foot-wide backyard with stone patio, all while being just steps from public transportation, great schools, and shopping, with a short drive to the Don Valley Parkway and Highway 401.

Property details

Property type
Detached
Style
2-Storey
Total rooms
9
Lot size
35.4 × 117 ft
Property taxes
$7,853 (2025)
Occupancy
30/60 TBA
Days on market
96
Status
Active
MLS®

Property history

Recently sold nearby

Listing data last updated: Jul 24, 2026, 2:33 p.m. EDT via TRREB IDX.

First listed: Apr 20, 2026, 1:41 p.m. EDT.