
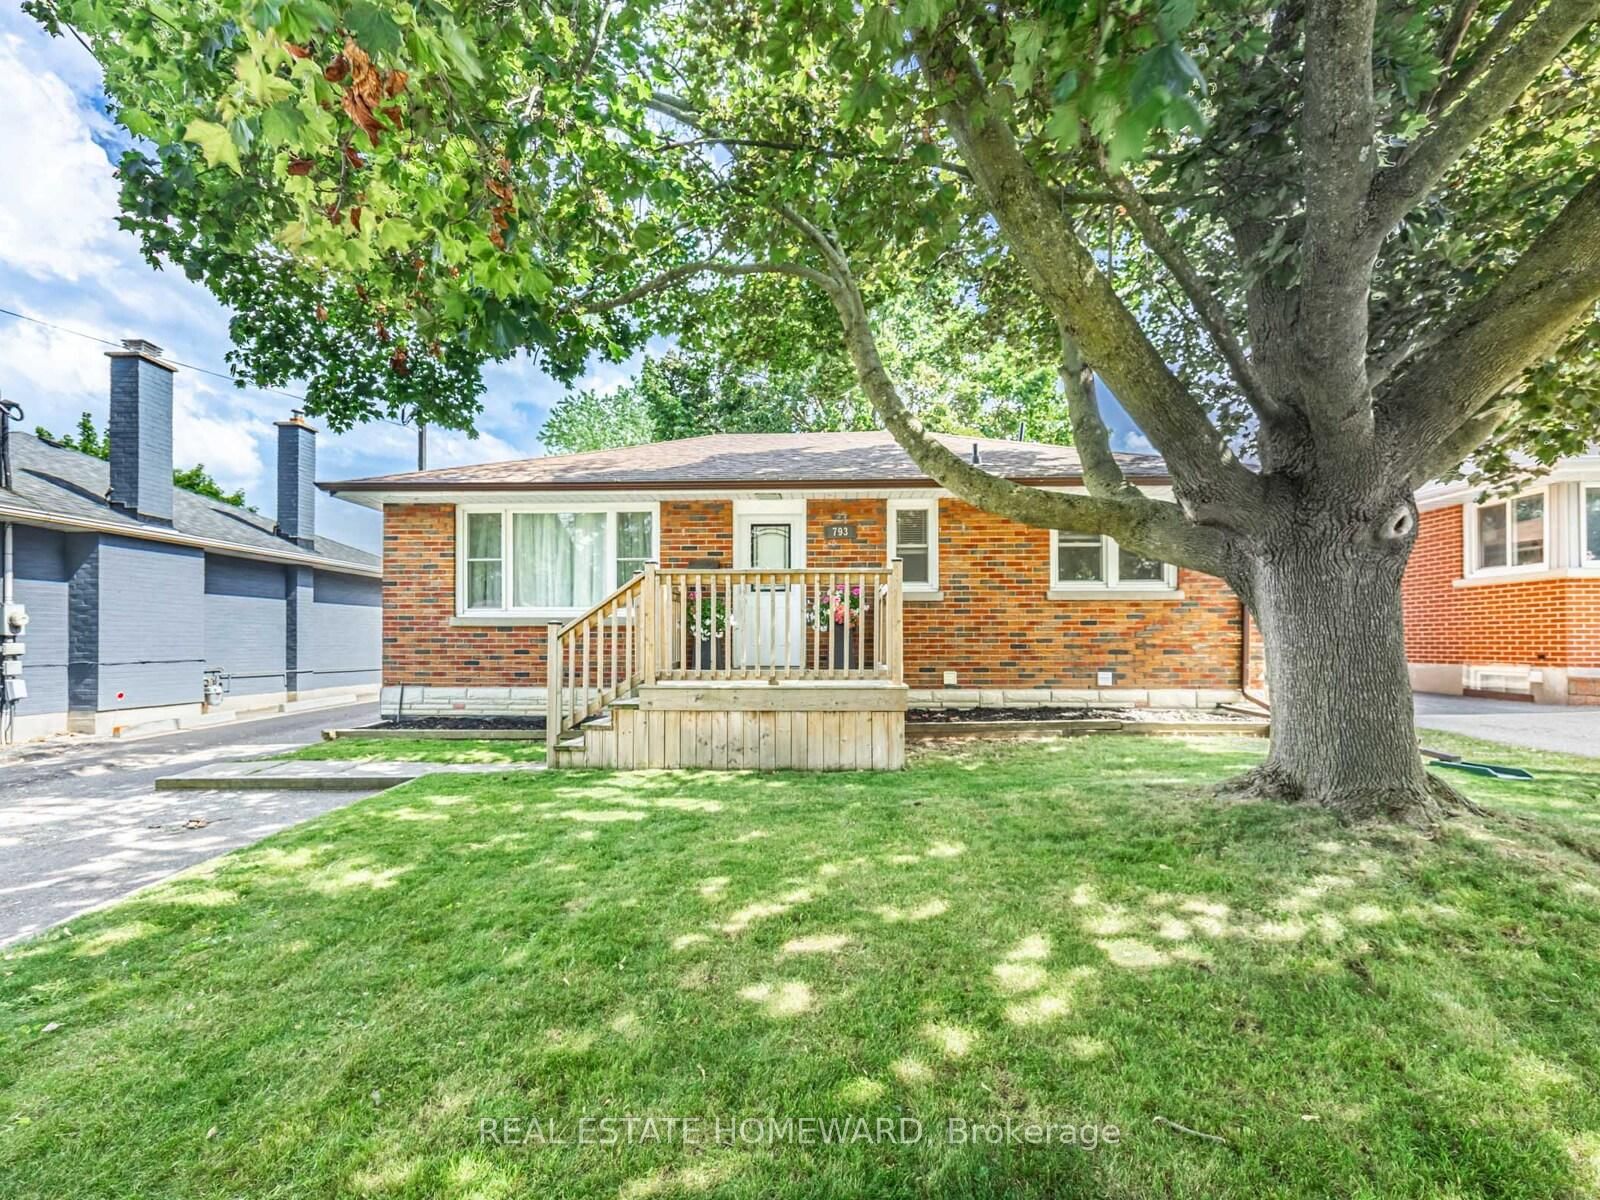
793 Eastglen Drive • Oshawa, ON photo 1
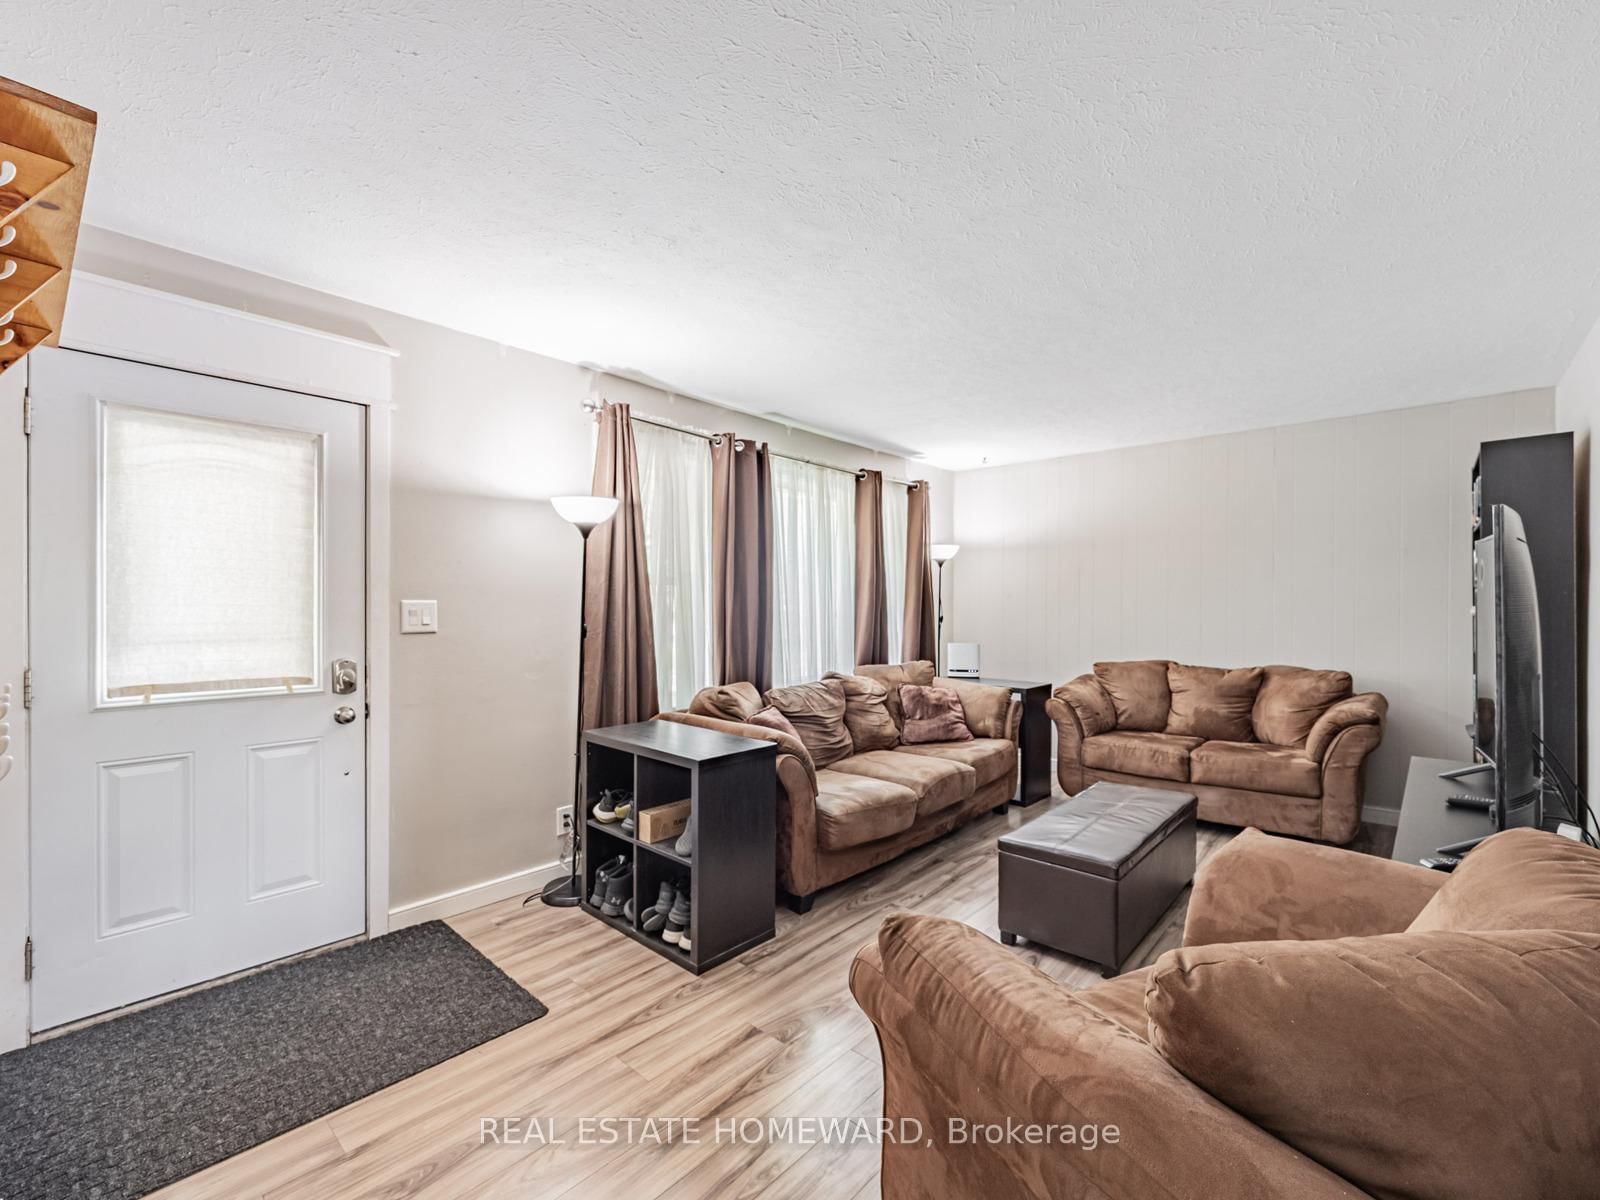
793 Eastglen Drive • Oshawa, ON photo 2
793 Eastglen Drive • Oshawa, ON photo 3
793 Eastglen Drive • Oshawa, ON photo 4
793 Eastglen Drive • Oshawa, ON photo 5
793 Eastglen Drive • Oshawa, ON photo 6
793 Eastglen Drive • Oshawa, ON photo 7
793 Eastglen Drive • Oshawa, ON photo 8
793 Eastglen Drive • Oshawa, ON photo 9
793 Eastglen Drive • Oshawa, ON photo 10
793 Eastglen Drive • Oshawa, ON photo 11
793 Eastglen Drive • Oshawa, ON photo 12
793 Eastglen Drive • Oshawa, ON photo 13
793 Eastglen Drive • Oshawa, ON photo 14
793 Eastglen Drive • Oshawa, ON photo 15
793 Eastglen Drive • Oshawa, ON photo 16
793 Eastglen Drive • Oshawa, ON photo 17
793 Eastglen Drive • Oshawa, ON photo 18
793 Eastglen Drive • Oshawa, ON photo 19
793 Eastglen Drive • Oshawa, ON photo 20
793 Eastglen Drive • Oshawa, ON photo 21
793 Eastglen Drive • Oshawa, ON photo 22
793 Eastglen Drive • Oshawa, ON photo 23
793 Eastglen Drive • Oshawa, ON photo 24
793 Eastglen Drive • Oshawa, ON photo 25
793 Eastglen Drive • Oshawa, ON photo 26
793 Eastglen Drive • Oshawa, ON photo 27
793 Eastglen Drive • Oshawa, ON photo 28
793 Eastglen Drive • Oshawa, ON photo 29
793 Eastglen Drive • Oshawa, ON photo 30
793 Eastglen Drive • Oshawa, ON photo 31
793 Eastglen Drive • Oshawa, ON photo 32
793 Eastglen Drive • Oshawa, ON photo 33
793 Eastglen Drive • Oshawa, ON photo 34
793 Eastglen Drive • Oshawa, ON photo 35
793 Eastglen Drive • Oshawa, ON photo 36
793 Eastglen Drive • Oshawa, ON photo 37
793 Eastglen Drive • Oshawa, ON photo 38
793 Eastglen Drive • Oshawa, ON photo 39
793 Eastglen Drive • Oshawa, ON photo 40
793 Eastglen Drive • Oshawa, ON photo 41
793 Eastglen Drive • Oshawa, ON photo 42
793 Eastglen Drive • Oshawa, ON photo 43
793 Eastglen Drive • Oshawa, ON photo 44
793 Eastglen Drive • Oshawa, ON photo 45
793 Eastglen Drive • Oshawa, ON photo 46
793 Eastglen Drive • Oshawa, ON photo 47
793 Eastglen Drive • Oshawa, ON photo 48
1 / 48
$699,900
793 Eastglen Drive • Oshawa, ONPrice Change▼ 6.67%
Courtesy of REAL ESTATE HOMEWARD
2+2
Bedrooms
2
Bathrooms
700-1100
Square feet
5
Parking

About this home

Excellent opportunity for a Detached *REGISTERED 2-UNIT DWELLING* with a *HEATED & INSULATED DETACHED GARAGE*! 2+2 bedrooms, 1+1 bathrooms, 1+1 kitchens with a separate entrance to the bright, fully finished basement with newer vinyl flooring, freshly painted bdrms, fully waterproofed around the house and many updates throughout the home! Includes a large double-private-driveway with ample parking, fully fenced & spacious backyard, large front porch & spacious back deck. Located close to all kinds of amenities nearby including schools, parks, public transit, grocery stores & more. In-law suite potential, suitable for end-users and/or as an investment!

Property details

Property type
Detached
Style
Bungalow
Total rooms
5
Lot size
52 × 95.12 ft
Property taxes
$5,335.66 (2025)
Occupancy
TBA/Flex
Days on market
101
Status
Active
MLS®

Property history

Recently sold nearby

Listing data last updated: Jul 24, 2026, 1:23 p.m. EDT via TRREB IDX.

First listed: Apr 16, 2026, 9:11 a.m. EDT.