
847 Greenleaf Gate • Oshawa, ON photo 1
847 Greenleaf Gate • Oshawa, ON photo 2
847 Greenleaf Gate • Oshawa, ON photo 3
847 Greenleaf Gate • Oshawa, ON photo 4
847 Greenleaf Gate • Oshawa, ON photo 5
847 Greenleaf Gate • Oshawa, ON photo 6
847 Greenleaf Gate • Oshawa, ON photo 7
847 Greenleaf Gate • Oshawa, ON photo 8
847 Greenleaf Gate • Oshawa, ON photo 9
847 Greenleaf Gate • Oshawa, ON photo 10
847 Greenleaf Gate • Oshawa, ON photo 11
847 Greenleaf Gate • Oshawa, ON photo 12
847 Greenleaf Gate • Oshawa, ON photo 13
847 Greenleaf Gate • Oshawa, ON photo 14
847 Greenleaf Gate • Oshawa, ON photo 15
847 Greenleaf Gate • Oshawa, ON photo 16
847 Greenleaf Gate • Oshawa, ON photo 17
847 Greenleaf Gate • Oshawa, ON photo 18
847 Greenleaf Gate • Oshawa, ON photo 19
847 Greenleaf Gate • Oshawa, ON photo 20
847 Greenleaf Gate • Oshawa, ON photo 21
847 Greenleaf Gate • Oshawa, ON photo 22
847 Greenleaf Gate • Oshawa, ON photo 23
847 Greenleaf Gate • Oshawa, ON photo 24
847 Greenleaf Gate • Oshawa, ON photo 25
847 Greenleaf Gate • Oshawa, ON photo 26
847 Greenleaf Gate • Oshawa, ON photo 27
847 Greenleaf Gate • Oshawa, ON photo 28
847 Greenleaf Gate • Oshawa, ON photo 29
847 Greenleaf Gate • Oshawa, ON photo 30
847 Greenleaf Gate • Oshawa, ON photo 31
847 Greenleaf Gate • Oshawa, ON photo 32
847 Greenleaf Gate • Oshawa, ON photo 33
847 Greenleaf Gate • Oshawa, ON photo 34
847 Greenleaf Gate • Oshawa, ON photo 35
847 Greenleaf Gate • Oshawa, ON photo 36
847 Greenleaf Gate • Oshawa, ON photo 37
847 Greenleaf Gate • Oshawa, ON photo 38
847 Greenleaf Gate • Oshawa, ON photo 39
847 Greenleaf Gate • Oshawa, ON photo 40
847 Greenleaf Gate • Oshawa, ON photo 41
847 Greenleaf Gate • Oshawa, ON photo 42
847 Greenleaf Gate • Oshawa, ON photo 43
1 / 43
$999,990
847 Greenleaf Gate • Oshawa, ONPrice Change▼ 2.82%
Courtesy of HOMELIFE DISTRICT REALTY
4
Bedrooms
3
Bathrooms
2500-3000
Square feet
4
Parking

About this home

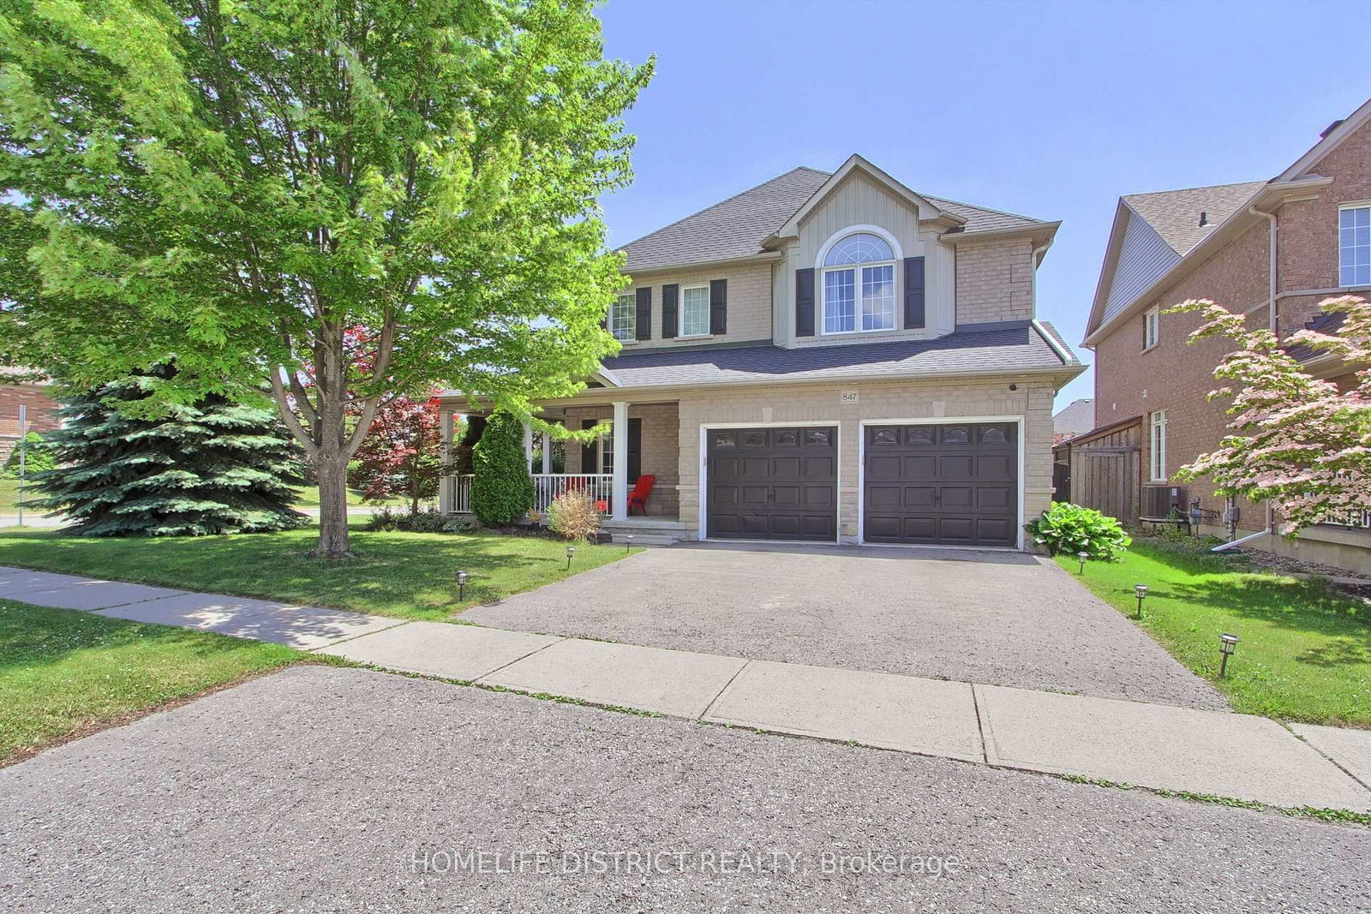
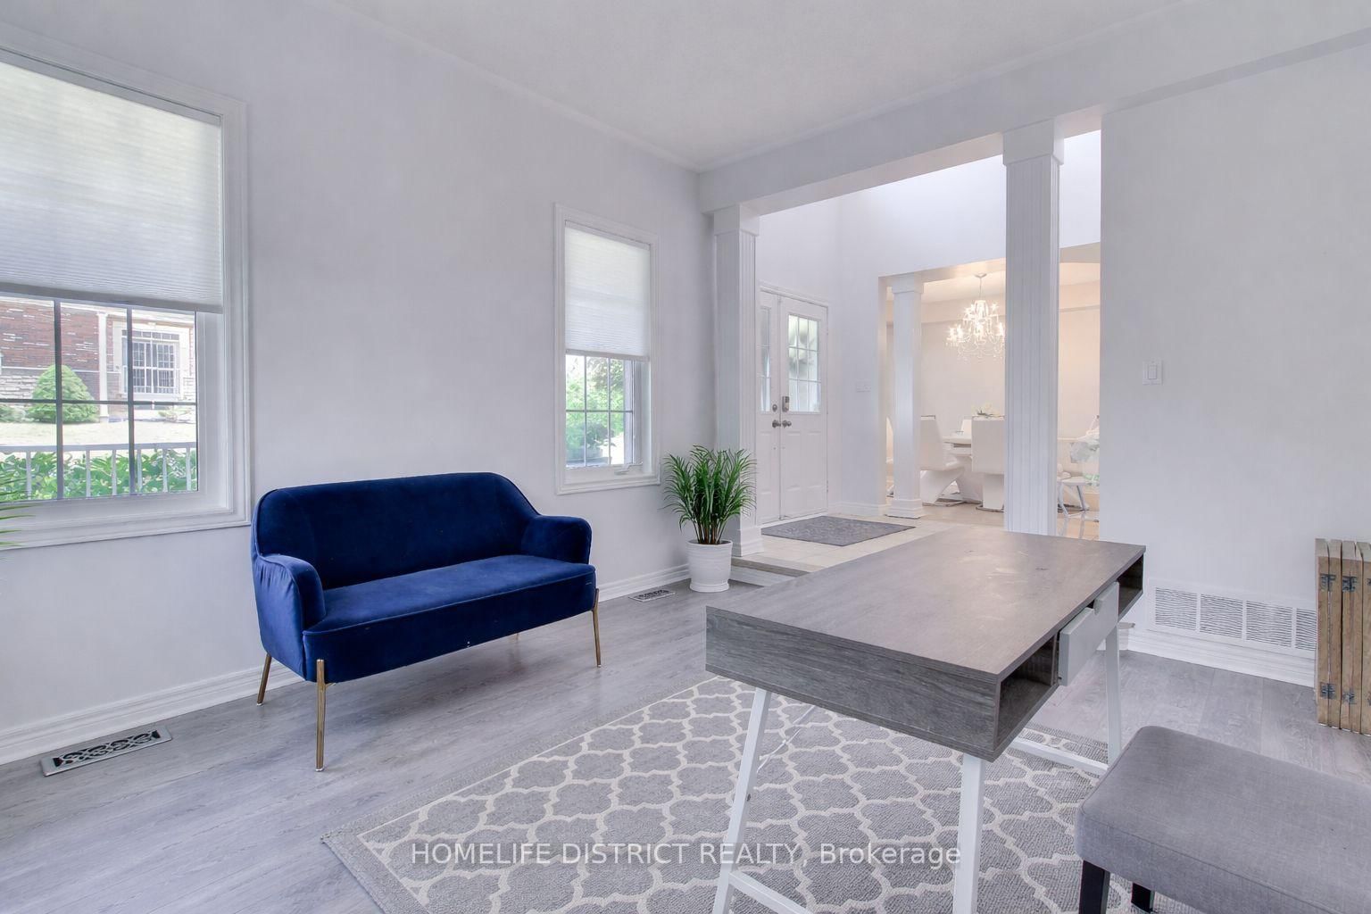
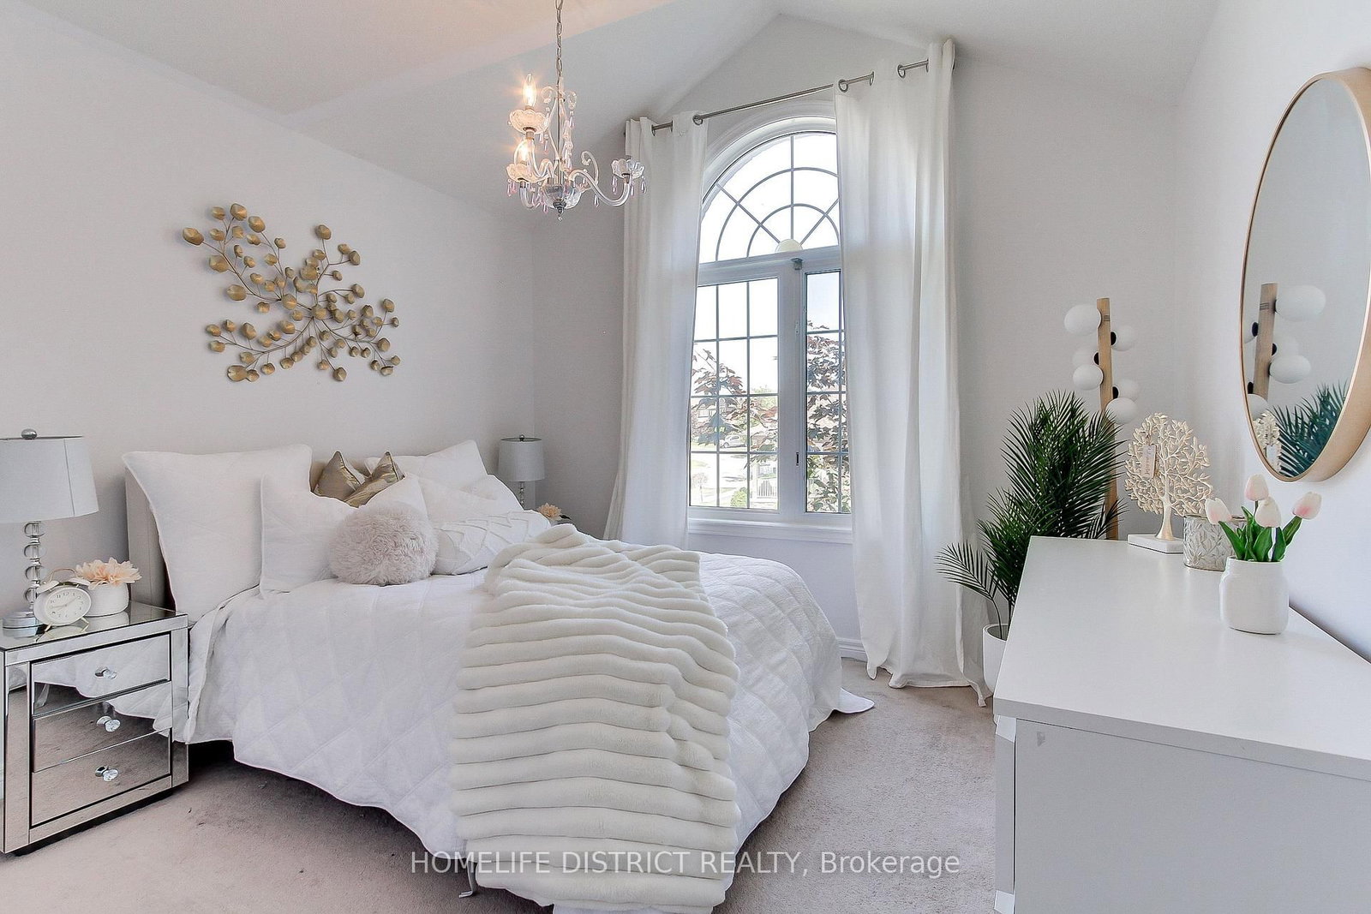
Stunning 4-bedroom home on a quiet cul-de-sac in a highly sought-after, family-friendly neighbourhood. Nearly 3,000 sq ft of bright living space featuring soaring ceilings, Palladian windows in the foyer and family room, and 9-ft ceilings on the main floor (kitchen, office & dining). Spacious family room with two-storey ceiling, gas fireplace, and open-concept layout to a gourmet kitchen-ideal for entertaining. Features include central A/C, central vacuum, whole-home water purification system 2025 , new induction stove 2025, new fridge 2026, washer & dryer 2024, freshly painted interior, and a spa-inspired primary ensuite with new plumbing & electrical. Walk-out to a custom covered patio with pot lights and patterned concrete, plus outdoor pot lights front & back. Walk to public & Catholic schools, parks, trails, shopping, restaurants & rec centre.

Property details

Property type
Detached
Style
2-Storey
Total rooms
10
Lot size
54.95 × 109.9 ft
Property taxes
$7,618 (2025)
Occupancy
tbd
Days on market
98
Status
Active
MLS®

Property history

Recently sold nearby

Listing data last updated: Jul 18, 2026, 2:00 p.m. EDT via TRREB IDX.

First listed: Apr 13, 2026, 1:05 p.m. EDT.