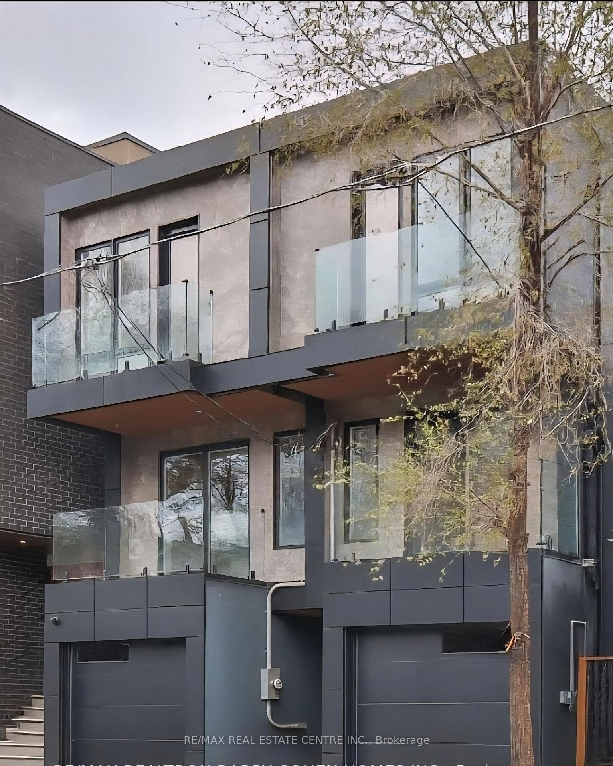
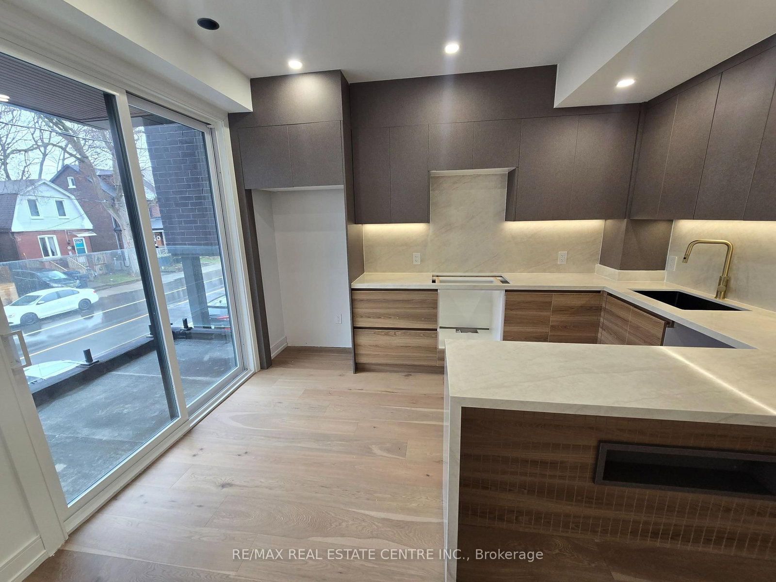
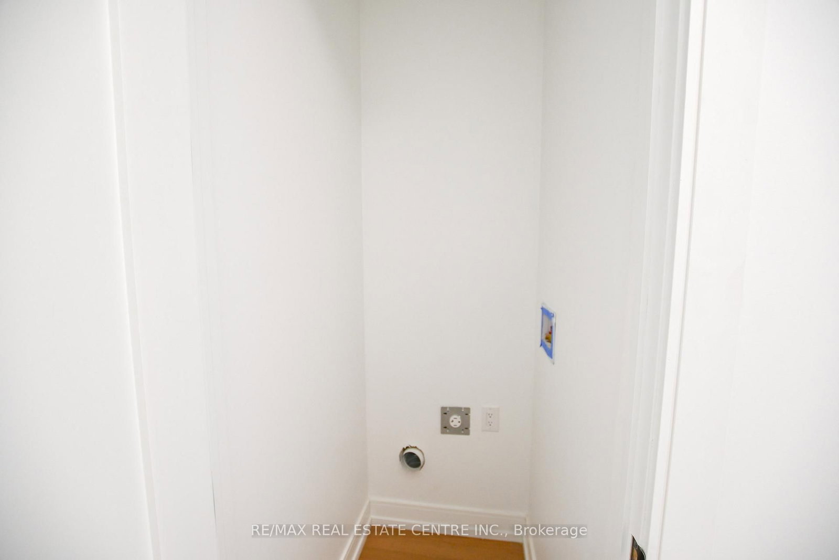
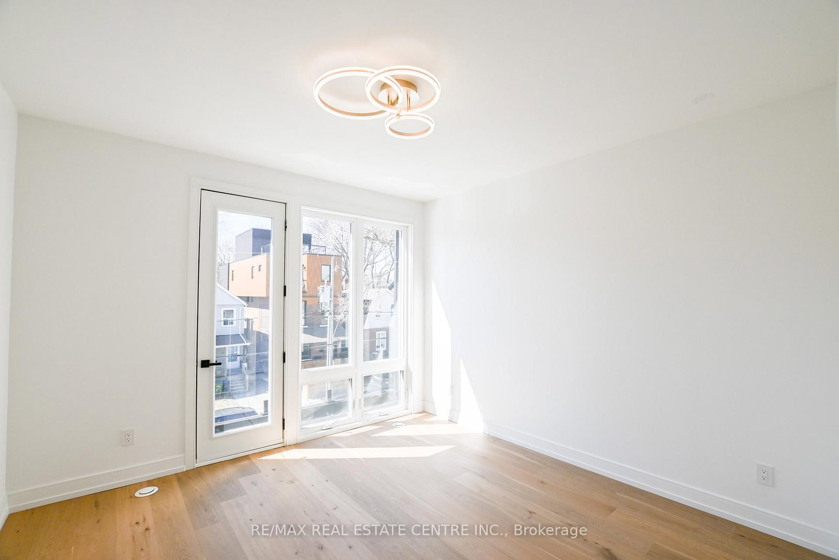
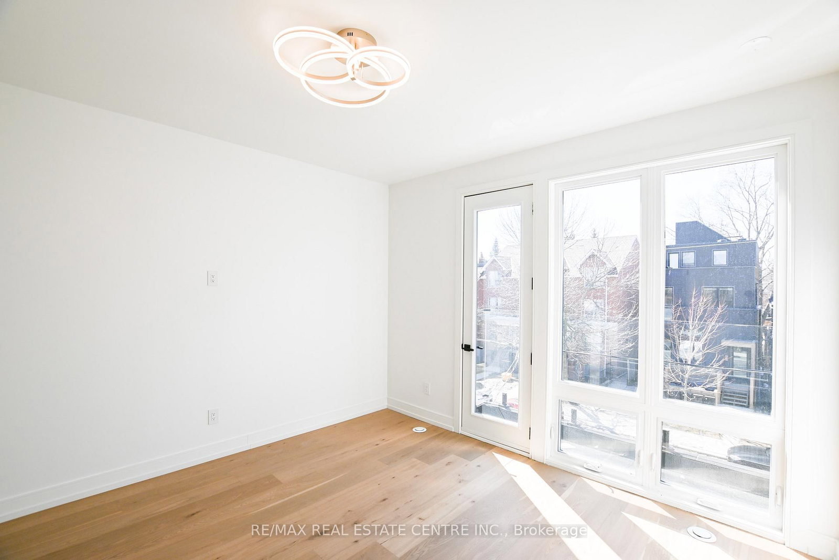
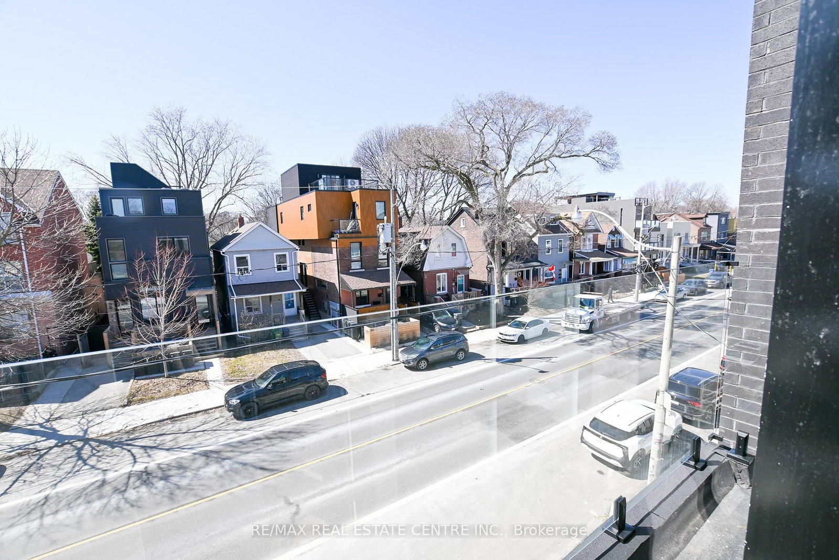
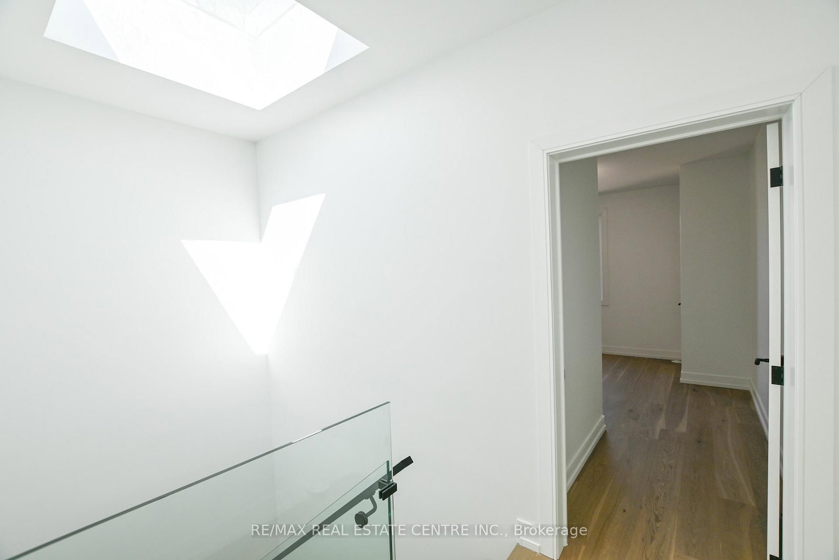
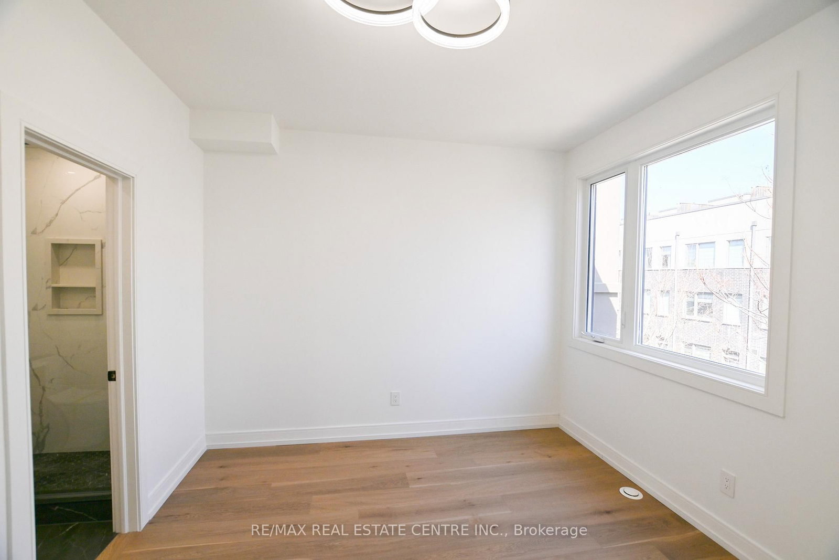
59 Jones Avenue • Toronto, ON photo 1
59 Jones Avenue • Toronto, ON photo 2
59 Jones Avenue • Toronto, ON photo 3
59 Jones Avenue • Toronto, ON photo 4
59 Jones Avenue • Toronto, ON photo 5
59 Jones Avenue • Toronto, ON photo 6
59 Jones Avenue • Toronto, ON photo 7
59 Jones Avenue • Toronto, ON photo 8
59 Jones Avenue • Toronto, ON photo 9
59 Jones Avenue • Toronto, ON photo 10
59 Jones Avenue • Toronto, ON photo 11
59 Jones Avenue • Toronto, ON photo 12
59 Jones Avenue • Toronto, ON photo 13
59 Jones Avenue • Toronto, ON photo 14
59 Jones Avenue • Toronto, ON photo 15
59 Jones Avenue • Toronto, ON photo 16
59 Jones Avenue • Toronto, ON photo 17
59 Jones Avenue • Toronto, ON photo 18
59 Jones Avenue • Toronto, ON photo 19
59 Jones Avenue • Toronto, ON photo 20
59 Jones Avenue • Toronto, ON photo 21
59 Jones Avenue • Toronto, ON photo 22
59 Jones Avenue • Toronto, ON photo 23
59 Jones Avenue • Toronto, ON photo 24
59 Jones Avenue • Toronto, ON photo 25
59 Jones Avenue • Toronto, ON photo 26
59 Jones Avenue • Toronto, ON photo 27
59 Jones Avenue • Toronto, ON photo 28
59 Jones Avenue • Toronto, ON photo 29
59 Jones Avenue • Toronto, ON photo 30
59 Jones Avenue • Toronto, ON photo 31
59 Jones Avenue • Toronto, ON photo 32
59 Jones Avenue • Toronto, ON photo 33
59 Jones Avenue • Toronto, ON photo 34
59 Jones Avenue • Toronto, ON photo 35
59 Jones Avenue • Toronto, ON photo 36
59 Jones Avenue • Toronto, ON photo 37
59 Jones Avenue • Toronto, ON photo 38
59 Jones Avenue • Toronto, ON photo 39
59 Jones Avenue • Toronto, ON photo 40
1 / 40
$1,349,000
59 Jones Avenue • Toronto, ONPrice Change▼ 3.57%
Courtesy of RE/MAX REAL ESTATE CENTRE INC.
3+1
Bedrooms
4
Bathrooms
1100-1500
Square feet
1
Parking

About this home

Experience refined urban living in this newly renovated, over 1400 sq. ft.( above grade) residence located in one of downtown Toronto's most coveted pockets. Set on a peaceful street just moments from the city's energy, this home blends luxury, comfort, and thoughtful design. Every detail has been elevated with premium finishes, en-suite bathrooms in all three bedrooms, additional powder room on the main floor, and two elegant balconies that extend your living space outdoors. Sunlight pours through the home, enhanced by a dramatic skylight that creates a warm, inviting atmosphere. Enjoy a private fenced backyard, a rare indoor garage, and a versatile lower level with the option to add a fourth bedroom. Whether you're seeking a sophisticated investment or a forever home, this property is truly turn-key and exceptional.Within The Sought After Bruce PS And Riverdale CI School Catchments. * Property taxes still to be assessed

Property details

Property type
Semi-Detached
Style
3-Storey
Approx. age (yrs)
New
Total rooms
5
Lot size
15.5 × 74 ft
Property taxes
$1 (2025)
Occupancy
immediate
Days on market
102
Status
Active
MLS®

Property history

Recently sold nearby

Listing data last updated: Jul 6, 2026, 10:16 a.m. EDT via TRREB IDX.

First listed: Apr 11, 2026, 7:50 a.m. EDT.