




About this home
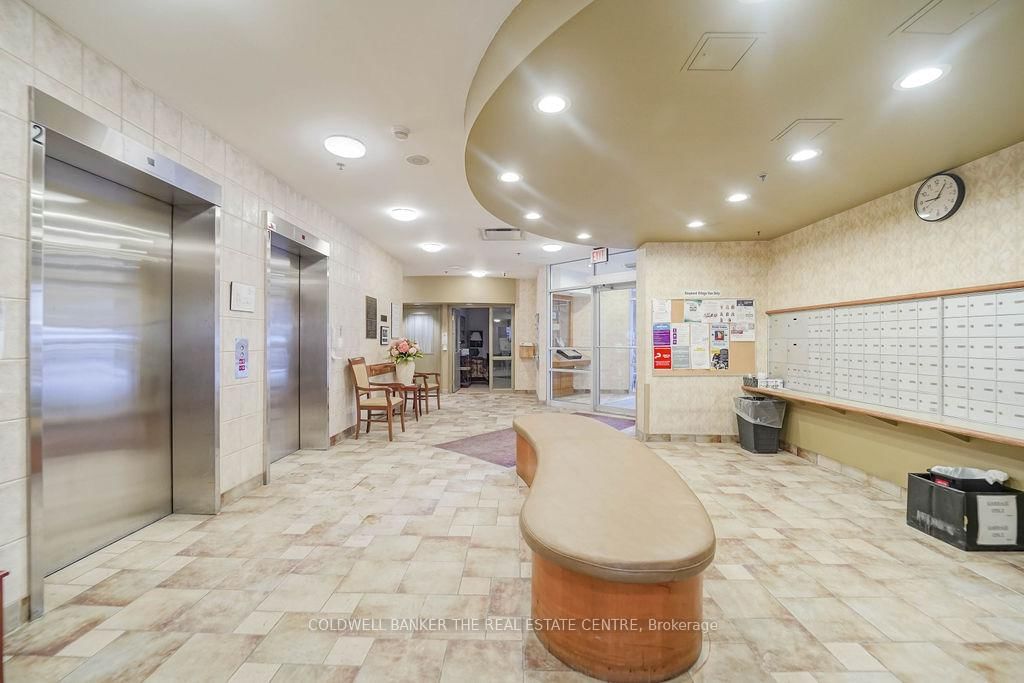
***MUST SEE - RENOVATED TWO BEDROOM*** Welcome to vibrant, living in the highly sought-after Sheppard Village Life Lease Community (age 65+), a warm and welcoming community known for its peaceful setting, safety, and active social lifestyle. This bright and spacious Marigold Plus suite offers 1,018 sq ft of thoughtfully designed living space. The generous primary bedroom easily accommodates full size furniture and features a beautifully renovated 3 piece ensuite (January 2025), complete with a walk in shower, grab bar, new flooring, new vanity, medicine cabinet, and pot lights, designed with both comfort and accessibility in mind. A second bedroom provides a bright and flexible space for guests, hobbies, or a home office, along with a large closet. The well maintained 4 piece main bathroom includes a raised toilet, large linen closet, and updated flooring (September 2025).Freshly painted throughout (September 2025), the suite also features a brand new Whirlpool stove with air fryer functionality, in-suite laundry, and a dedicated storage room with stackable washer/dryer and standing freezer included. Enjoy the added convenience of one underground parking space and a private locker. Residents of Sheppard Village enjoy an exceptional lifestyle with access to a library area, meeting and recreation rooms, games rooms (floors 4 & 5), and an exercise room (floor 6). Optional membership provides access to the indoor saltwater pool and fitness centre for a fee, while the café in the Manor Building is available to residents at no charge. A full calendar of social events, day trips, and activities makes it easy to stay active and connected. Ideally located near library, shopping, everyday essentials, and with quick access to Hwy 401. Note: maintenance fee includes tax.
Property details
- Property type
- Condo Apartment
- Style
- Apartment
- Approx. age (yrs)
- 16-30
- Total rooms
- 7
- Maintenance fee
- $1,137.48/mo
- Exposure
- West
- Days on market
- 110
- Status
- Active Under Contract
- MLS®
Property history
Location
Open in Google MapsRecently sold nearby
Listing data last updated: Jul 17, 2026, 10:05 p.m. EDT via TRREB IDX.
First listed: Apr 2, 2026, 11:55 a.m. EDT.