
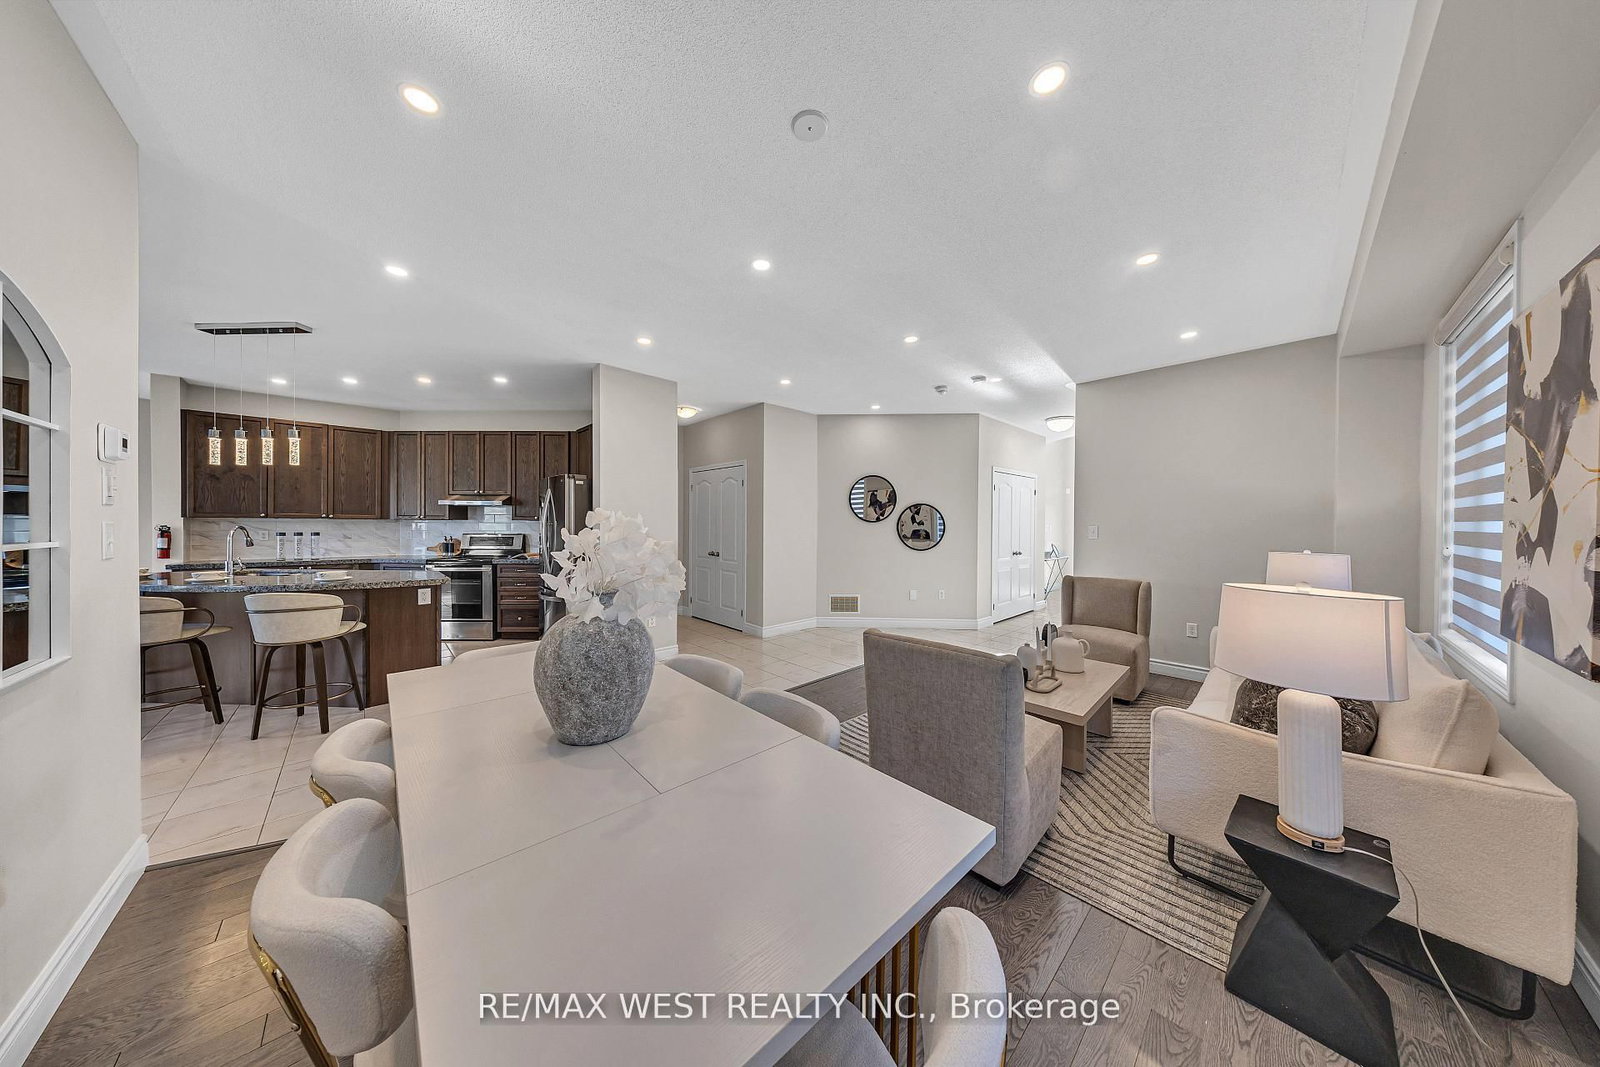
2485 Bandsman Crescent • Oshawa, ON photo 1
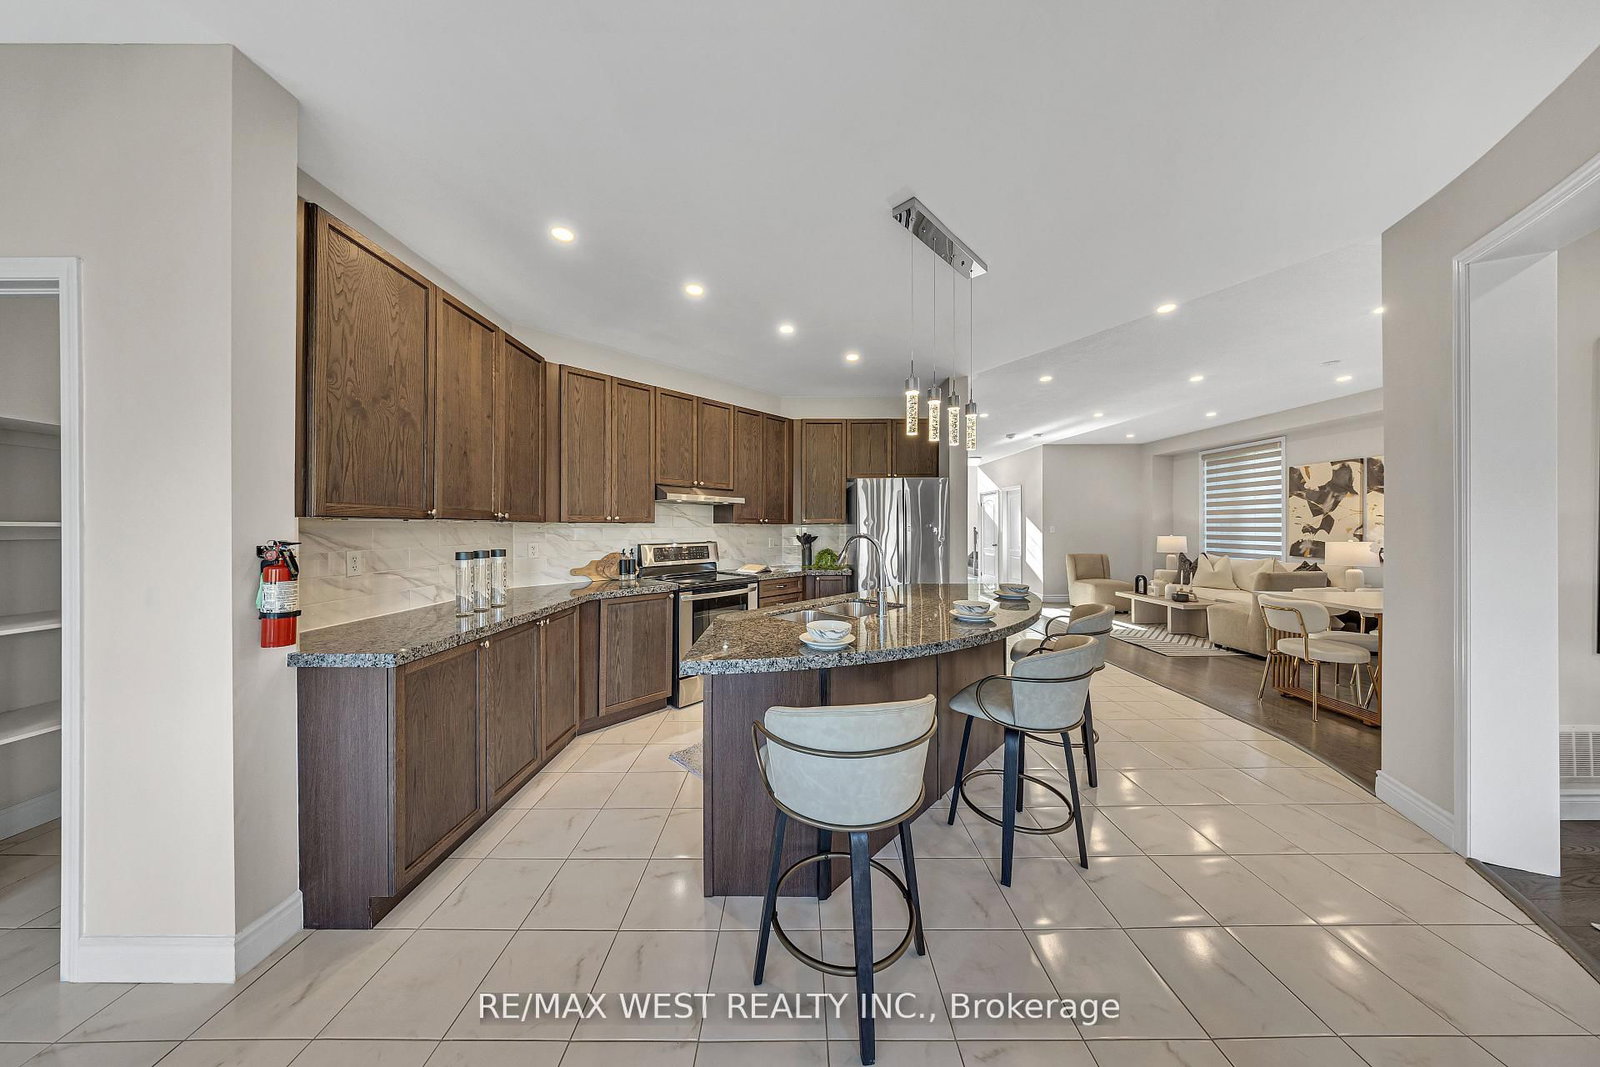
2485 Bandsman Crescent • Oshawa, ON photo 2
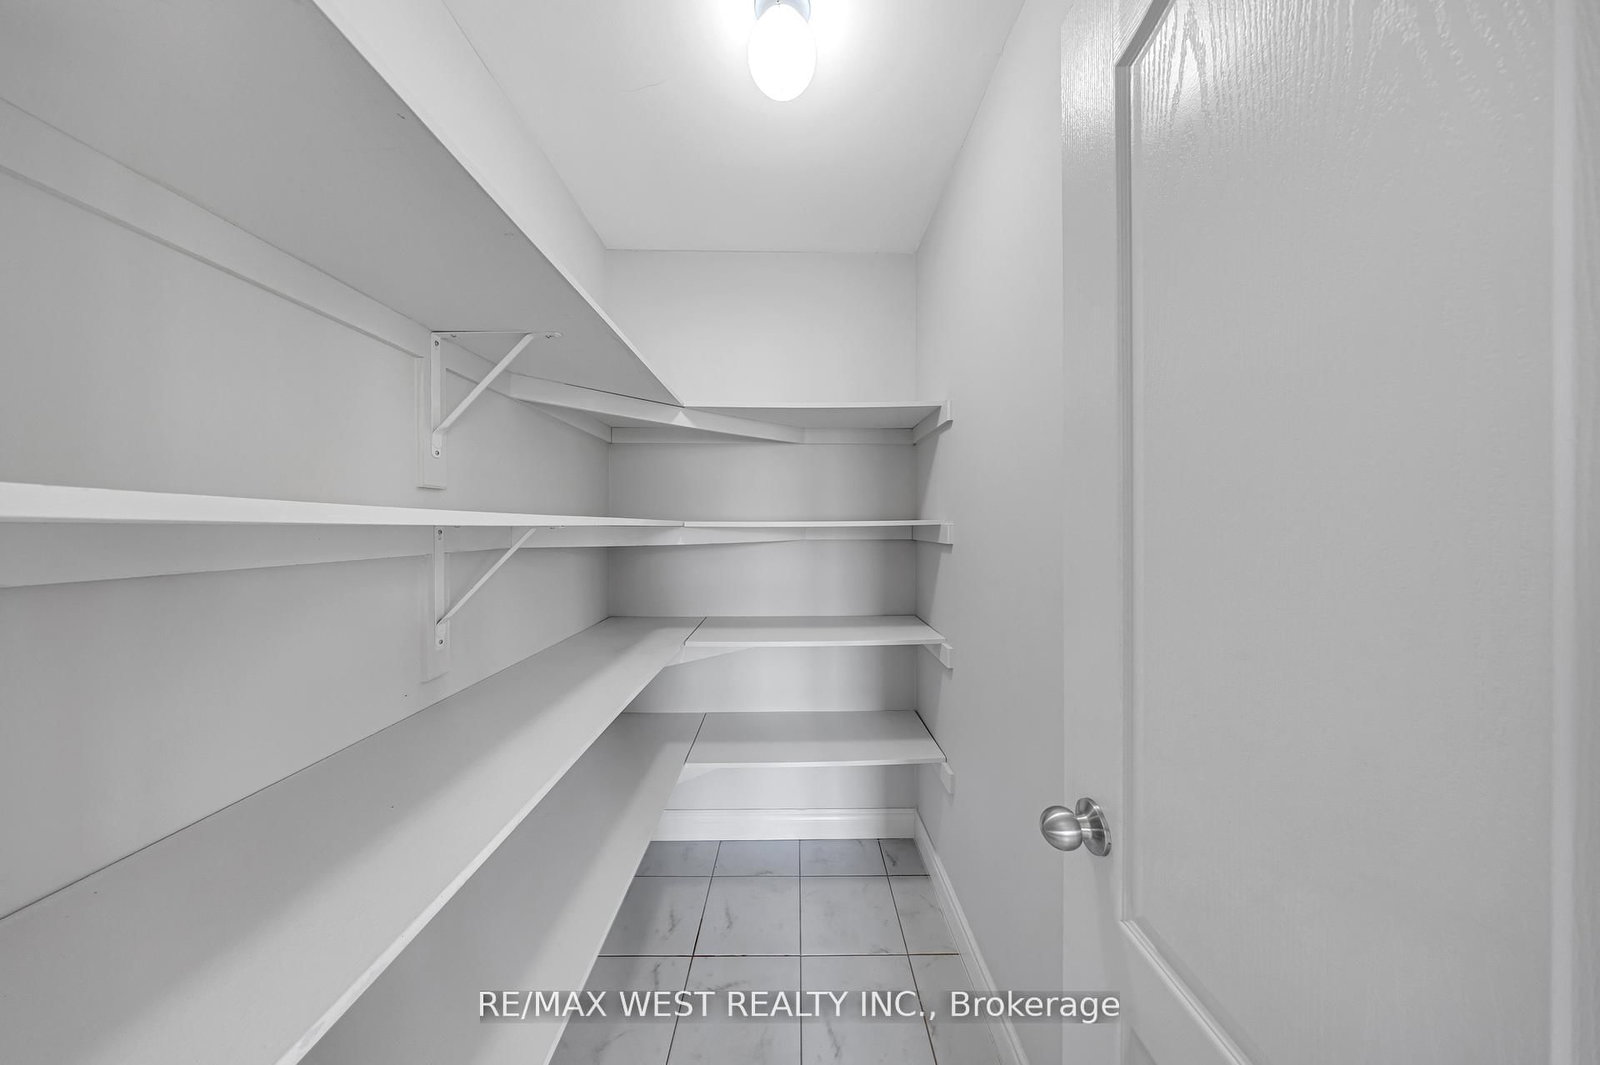
2485 Bandsman Crescent • Oshawa, ON photo 3
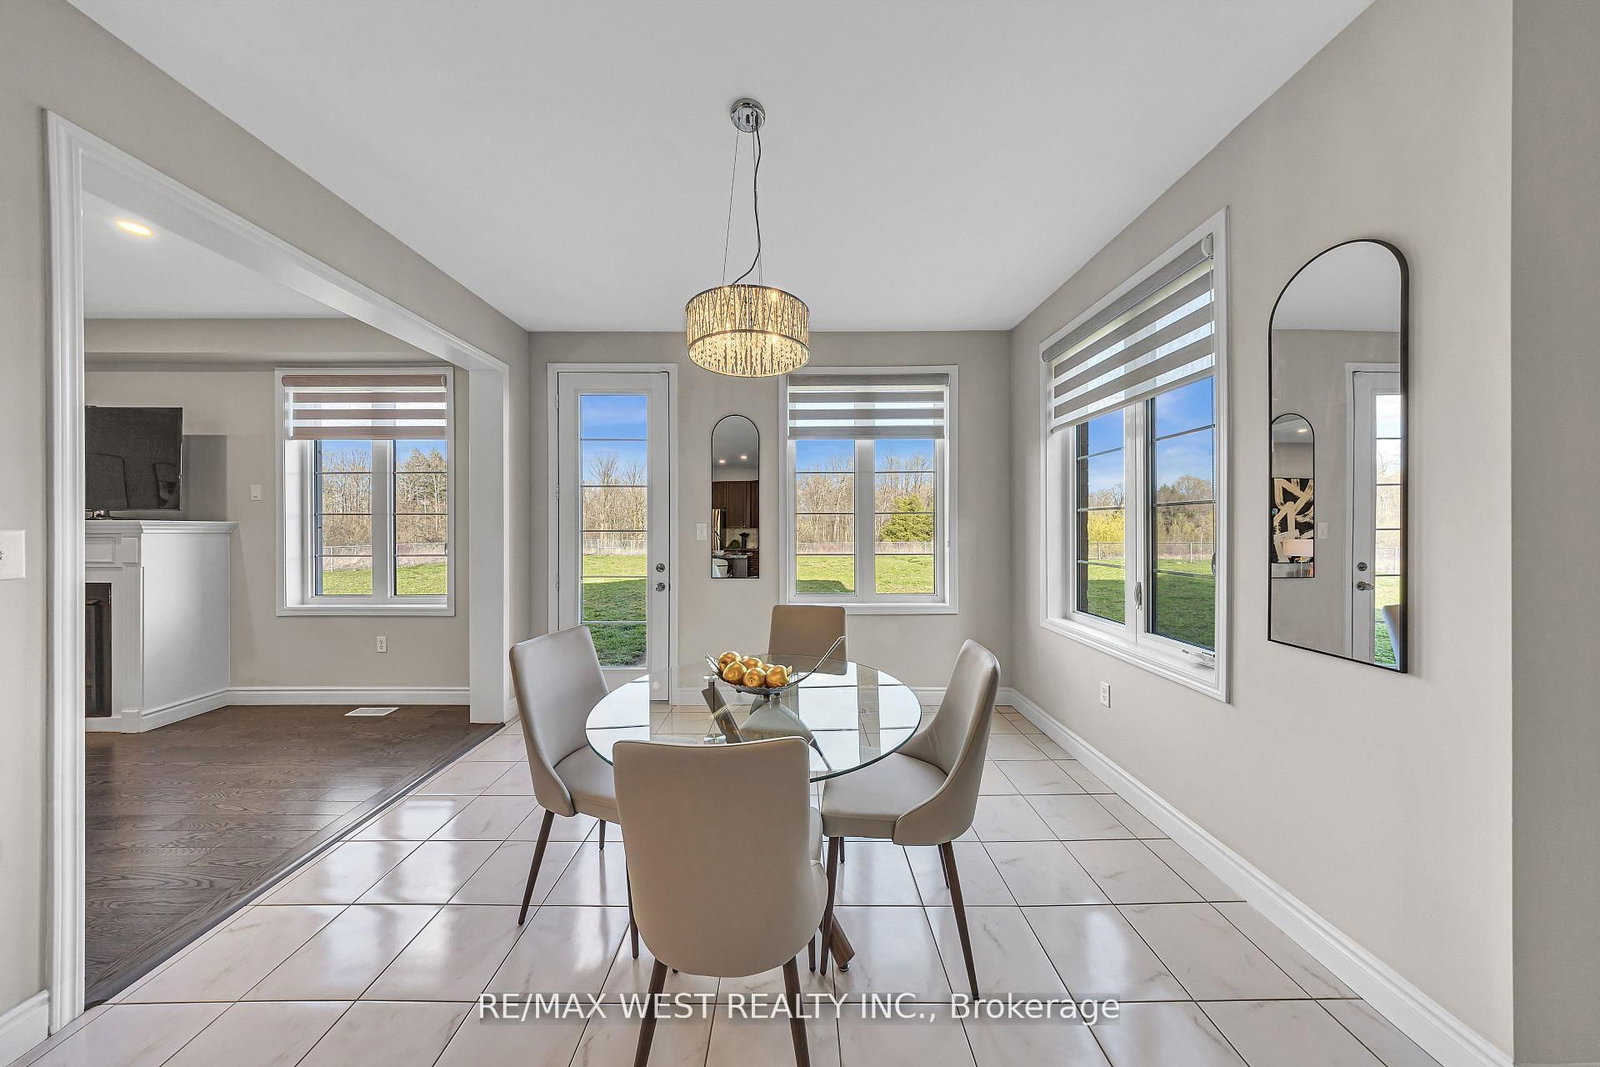
2485 Bandsman Crescent • Oshawa, ON photo 4
2485 Bandsman Crescent • Oshawa, ON photo 5
2485 Bandsman Crescent • Oshawa, ON photo 6
2485 Bandsman Crescent • Oshawa, ON photo 7
2485 Bandsman Crescent • Oshawa, ON photo 8
2485 Bandsman Crescent • Oshawa, ON photo 9
2485 Bandsman Crescent • Oshawa, ON photo 10
2485 Bandsman Crescent • Oshawa, ON photo 11
2485 Bandsman Crescent • Oshawa, ON photo 12
2485 Bandsman Crescent • Oshawa, ON photo 13
2485 Bandsman Crescent • Oshawa, ON photo 14
2485 Bandsman Crescent • Oshawa, ON photo 15
2485 Bandsman Crescent • Oshawa, ON photo 16
2485 Bandsman Crescent • Oshawa, ON photo 17
2485 Bandsman Crescent • Oshawa, ON photo 18
2485 Bandsman Crescent • Oshawa, ON photo 19
2485 Bandsman Crescent • Oshawa, ON photo 20
2485 Bandsman Crescent • Oshawa, ON photo 21
2485 Bandsman Crescent • Oshawa, ON photo 22
2485 Bandsman Crescent • Oshawa, ON photo 23
2485 Bandsman Crescent • Oshawa, ON photo 24
2485 Bandsman Crescent • Oshawa, ON photo 25
2485 Bandsman Crescent • Oshawa, ON photo 26
2485 Bandsman Crescent • Oshawa, ON photo 27
2485 Bandsman Crescent • Oshawa, ON photo 28
2485 Bandsman Crescent • Oshawa, ON photo 29
2485 Bandsman Crescent • Oshawa, ON photo 30
2485 Bandsman Crescent • Oshawa, ON photo 31
2485 Bandsman Crescent • Oshawa, ON photo 32
2485 Bandsman Crescent • Oshawa, ON photo 33
2485 Bandsman Crescent • Oshawa, ON photo 34
2485 Bandsman Crescent • Oshawa, ON photo 35
2485 Bandsman Crescent • Oshawa, ON photo 36
2485 Bandsman Crescent • Oshawa, ON photo 37
2485 Bandsman Crescent • Oshawa, ON photo 38
2485 Bandsman Crescent • Oshawa, ON photo 39
2485 Bandsman Crescent • Oshawa, ON photo 40
2485 Bandsman Crescent • Oshawa, ON photo 41
2485 Bandsman Crescent • Oshawa, ON photo 42
1 / 42
$1,229,000
2485 Bandsman Crescent • Oshawa, ONSold Conditional▼ 1.60%
Courtesy of RE/MAX WEST REALTY INC.
4
Bedrooms
4
Bathrooms
3000-3500
Square feet
8
Parking

About this home

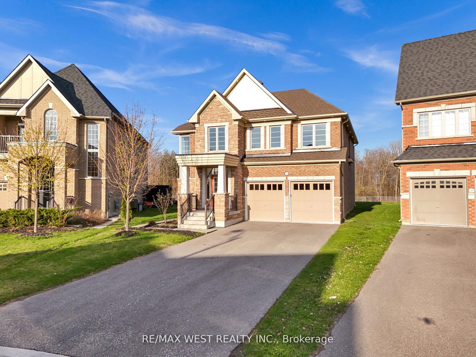
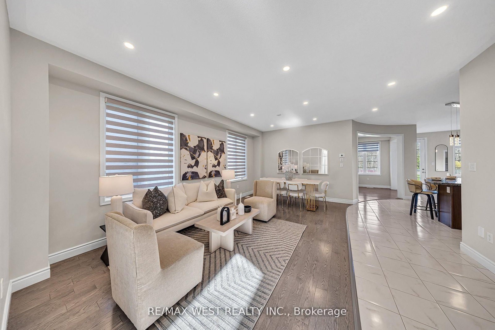
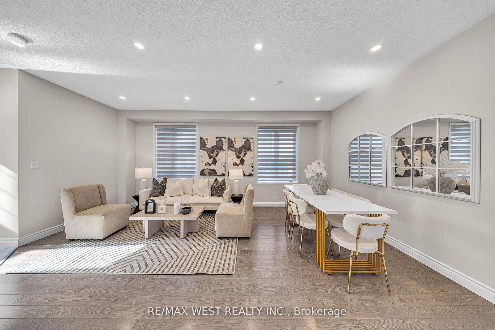
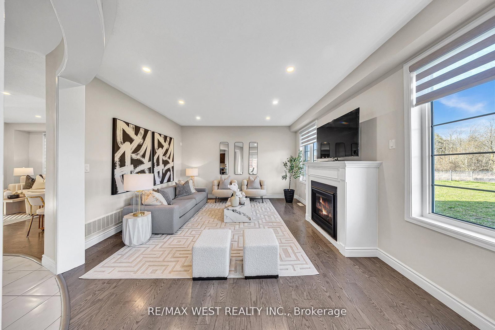
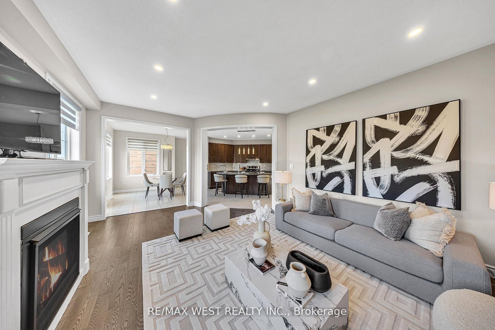
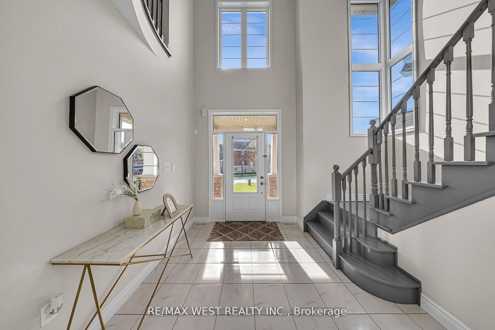
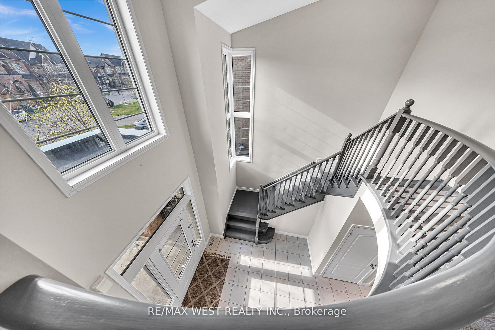
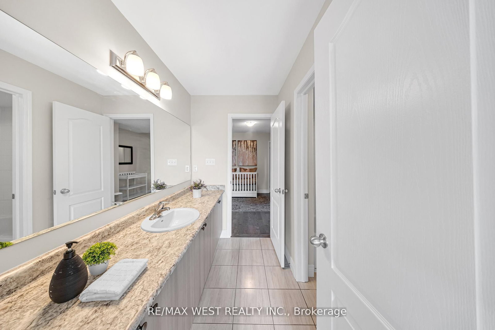
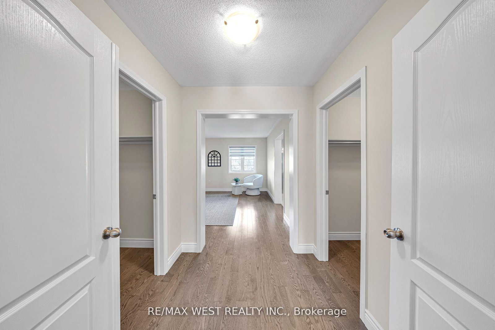
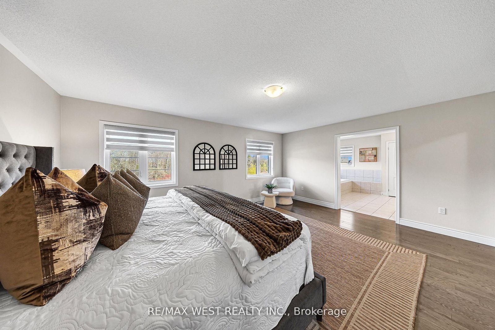
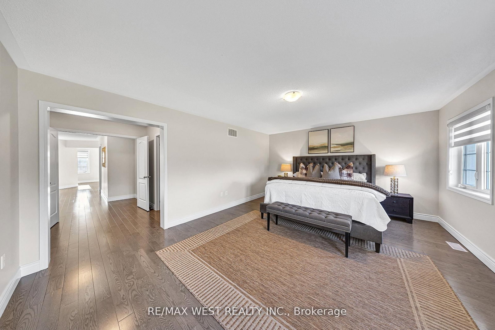
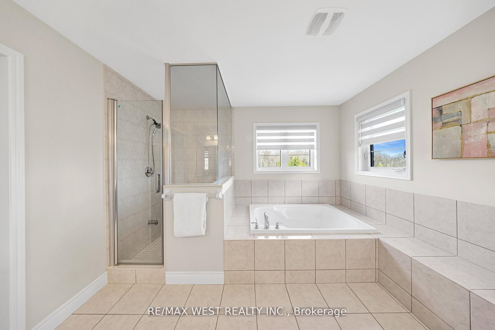
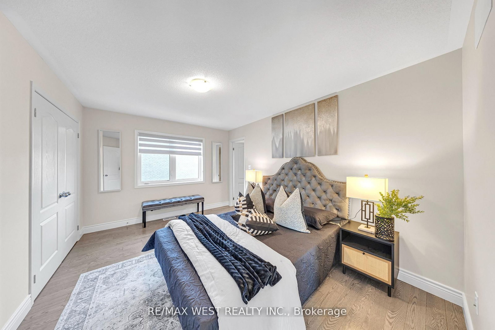
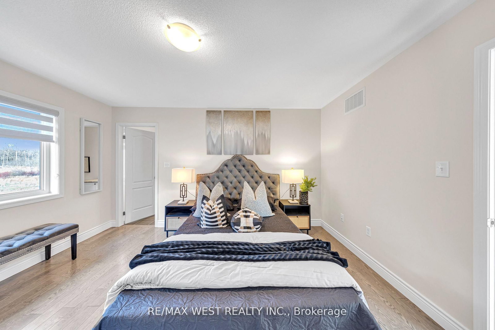
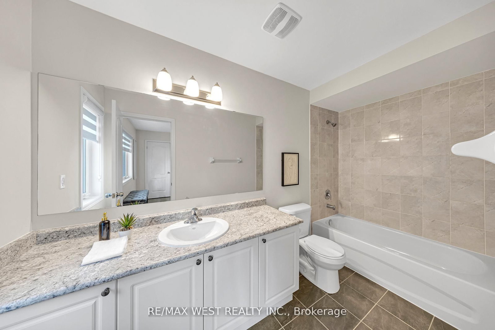
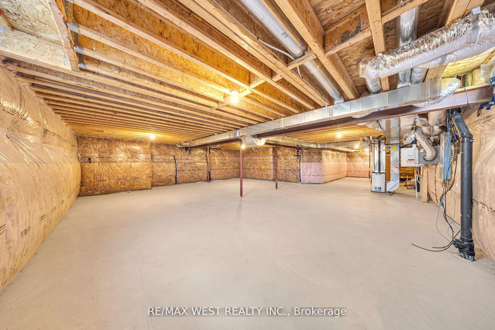
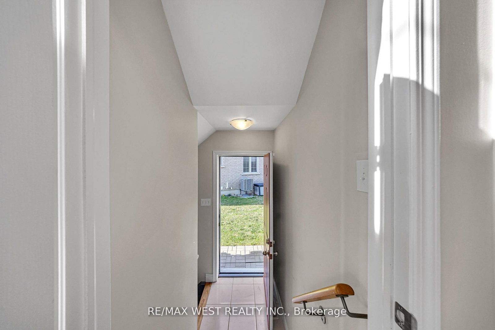
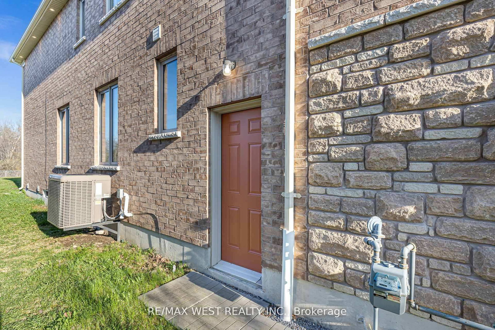
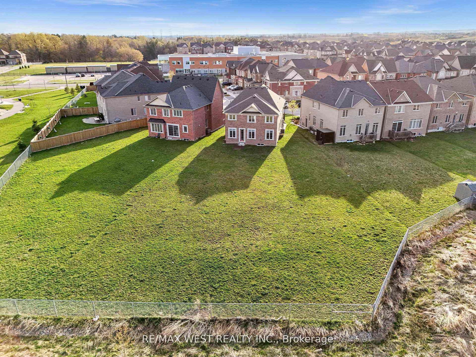
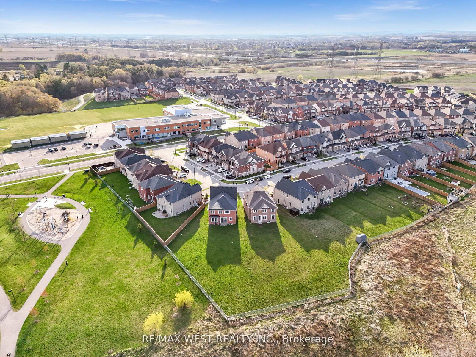
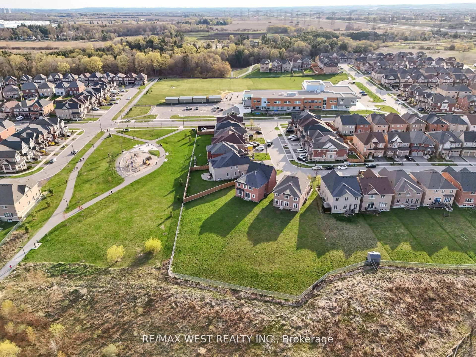
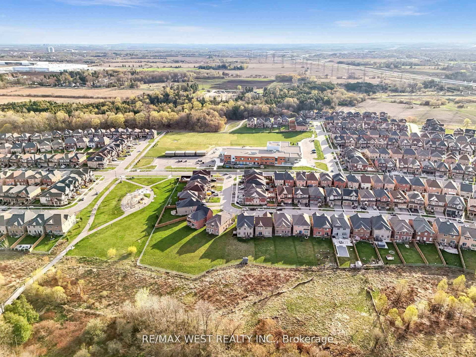
Welcome to Your Dream Home! Discover This Exceptional, One-of-a-kind Residence Nestled In The Highly Sought-after Windfields Community. Built By The Reputable Tribute Homes, This Property Boasts One Of The Largest Lots In The Entire Subdivision, Offering Unmatched Space & Endless Potential For Luxurious Outdoor Living. Featuring 4 Spacious Bedrooms, 4 Bathrooms, Over 3,000 Sq Ft of Above Ground Living Space, 8-Car Parking (6-Car Driveway + Double Car Garage, No Sidewalk), Legal Separate Basement Entrance Perfect For Future In-law Suite Or Income Potential, Massive Pie-Shaped Lot Backing Onto Ravine Imagine Your Dream Pool, Basketball Court, Or Private Oasis. Located Just Minutes From Ontario Tech University, Durham College, Schools, Costco, Restaurants, Shops, Public Transit, & More. This Home Offers The Perfect Blend Of Luxury, Convenience & Lifestyle. Dont Miss This Rare Opportunity A Must- see For Families & Entertainers Alike!

Property details

Property type
Detached
Style
2-Storey
Approx. age (yrs)
6-15
Total rooms
9
Lot size
36.2 × 226.36 ft
Property taxes
$10,151 (2025)
Occupancy
TBD
Days on market
157
Status
Active Under Contract
MLS®

Property history

Recently sold nearby

Listing data last updated: Sep 4, 2026, 6:54 a.m. EDT via TRREB IDX.

First listed: Apr 1, 2026, 1:15 p.m. EDT.