




About this home
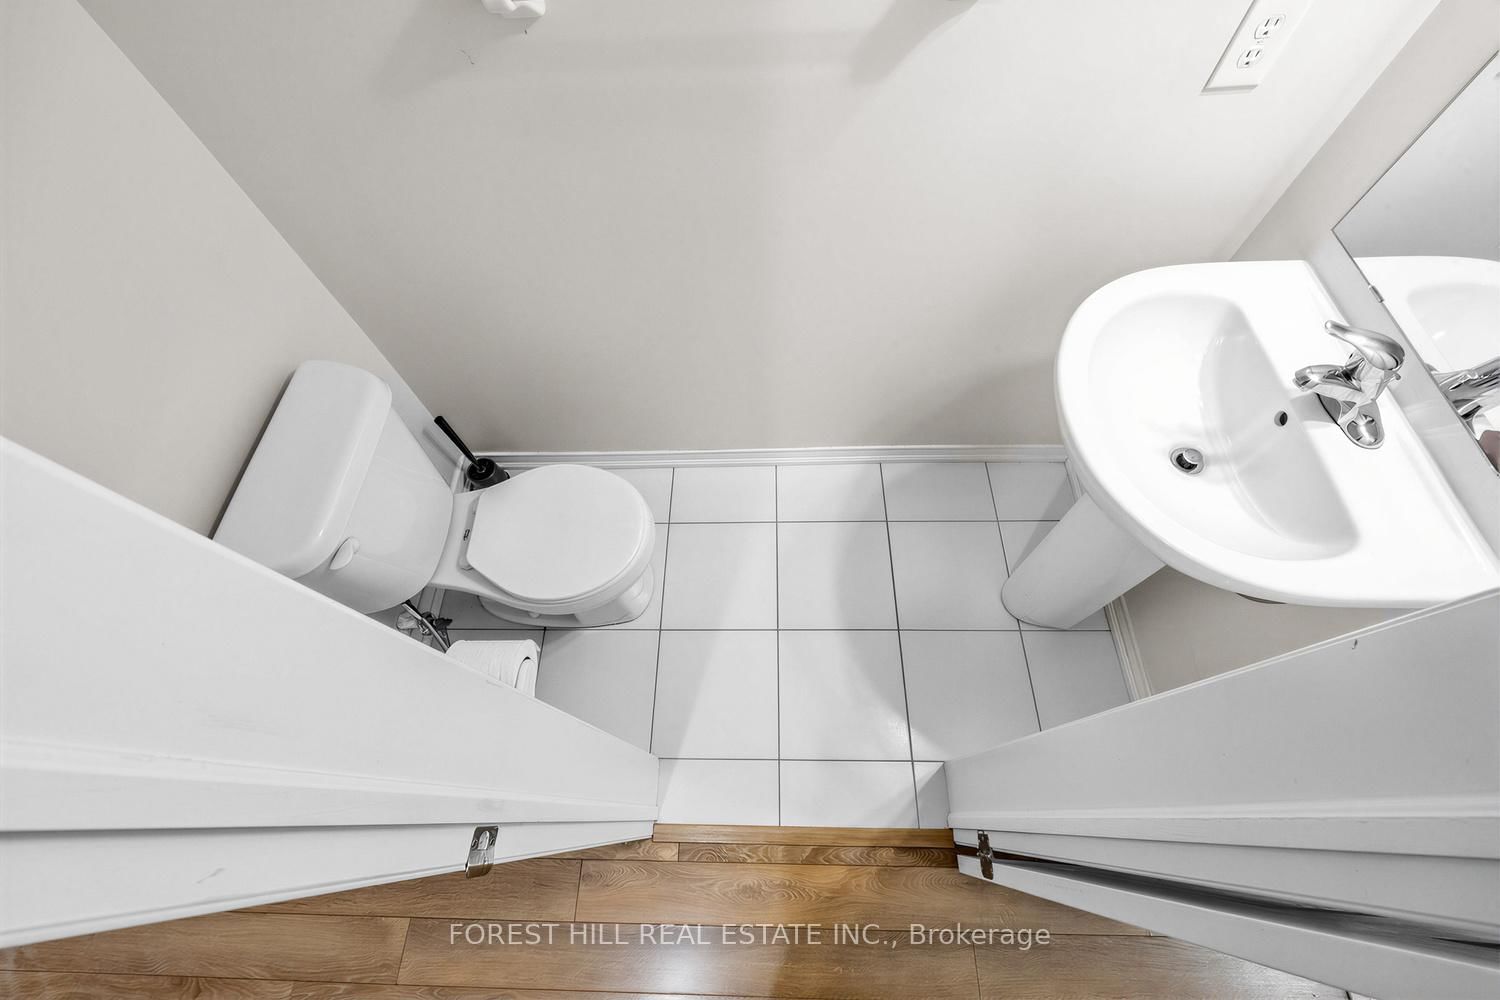
Set in North Oshawa's Windfields community, this home offers a well-designed layout and the kind of space that stands out. Bright, modern, and thoughtfully laid out, it offers the comfort and functionality that come with a newer build.The main level features a bright open-concept living and dining area with large windows that fill the space with natural light. The kitchen is finished with stone countertops, a matching backsplash, and generous cabinetry, giving the space a clean, modern feel with plenty of room for everyday living.With 4 bedrooms and 3 bathrooms, the layout offers excellent flexibility for family living, guests, or working from home. The fourth bedroom features its own walk-out balcony, while a second balcony off the main living area offers a great spot to step outside for fresh air or enjoy your morning coffee.The home also includes two parking spaces with a garage and driveway, plus visitor parking directly in front of the home, adding everyday convenience that's not always easy to find with townhouse living.Set in a family-oriented community close to parks, schools, shopping, transit, and just minutes from Ontario Tech University and Durham College, with convenient access to Highways 407, 412, and 401, this location offers both comfort and connectivity.
Property details
- Property type
- Att/Row/Townhouse
- Style
- 3-Storey
- Total rooms
- 8
- Lot size
- 24 × 90 ft
- Property taxes
- $6,022 (2025)
- Occupancy
- TBD
- Days on market
- 144
- Status
- Active
- MLS®
Property history
Location
Open in Google MapsRecently sold nearby
Listing data last updated: Jul 27, 2026, 12:22 p.m. EDT via TRREB IDX.
First listed: Mar 6, 2026, 2:17 p.m. EST.