
1543 E Dundas Street • Toronto, ON photo 1
1543 E Dundas Street • Toronto, ON photo 2
1543 E Dundas Street • Toronto, ON photo 3
1543 E Dundas Street • Toronto, ON photo 4
1543 E Dundas Street • Toronto, ON photo 5
1543 E Dundas Street • Toronto, ON photo 6
1543 E Dundas Street • Toronto, ON photo 7
1543 E Dundas Street • Toronto, ON photo 8
1543 E Dundas Street • Toronto, ON photo 9
1543 E Dundas Street • Toronto, ON photo 10
1543 E Dundas Street • Toronto, ON photo 11
1543 E Dundas Street • Toronto, ON photo 12
1543 E Dundas Street • Toronto, ON photo 13
1543 E Dundas Street • Toronto, ON photo 14
1543 E Dundas Street • Toronto, ON photo 15
1543 E Dundas Street • Toronto, ON photo 16
1543 E Dundas Street • Toronto, ON photo 17
1543 E Dundas Street • Toronto, ON photo 18
1543 E Dundas Street • Toronto, ON photo 19
1543 E Dundas Street • Toronto, ON photo 20
1543 E Dundas Street • Toronto, ON photo 21
1543 E Dundas Street • Toronto, ON photo 22
1543 E Dundas Street • Toronto, ON photo 23
1543 E Dundas Street • Toronto, ON photo 24
1543 E Dundas Street • Toronto, ON photo 25
1543 E Dundas Street • Toronto, ON photo 26
1543 E Dundas Street • Toronto, ON photo 27
1543 E Dundas Street • Toronto, ON photo 28
1543 E Dundas Street • Toronto, ON photo 29
1543 E Dundas Street • Toronto, ON photo 30
1543 E Dundas Street • Toronto, ON photo 31
1543 E Dundas Street • Toronto, ON photo 32
1543 E Dundas Street • Toronto, ON photo 33
1543 E Dundas Street • Toronto, ON photo 34
1 / 34
$2,199,900
1543 E Dundas Street • Toronto, ONNew
Courtesy of PETER KWAN REALTY INC.
5+2
Bedrooms
3
Bathrooms
2000-2500
Square feet
4
Parking

About this home

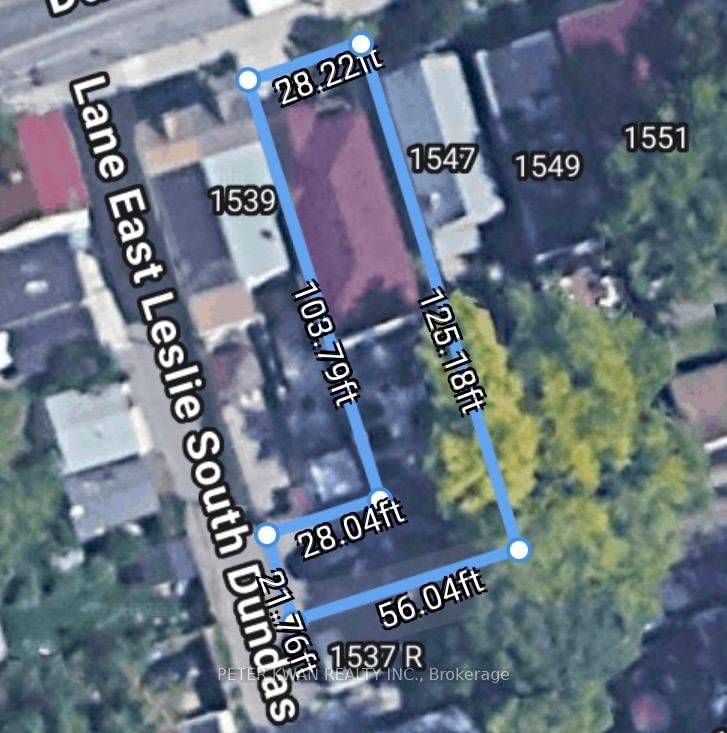
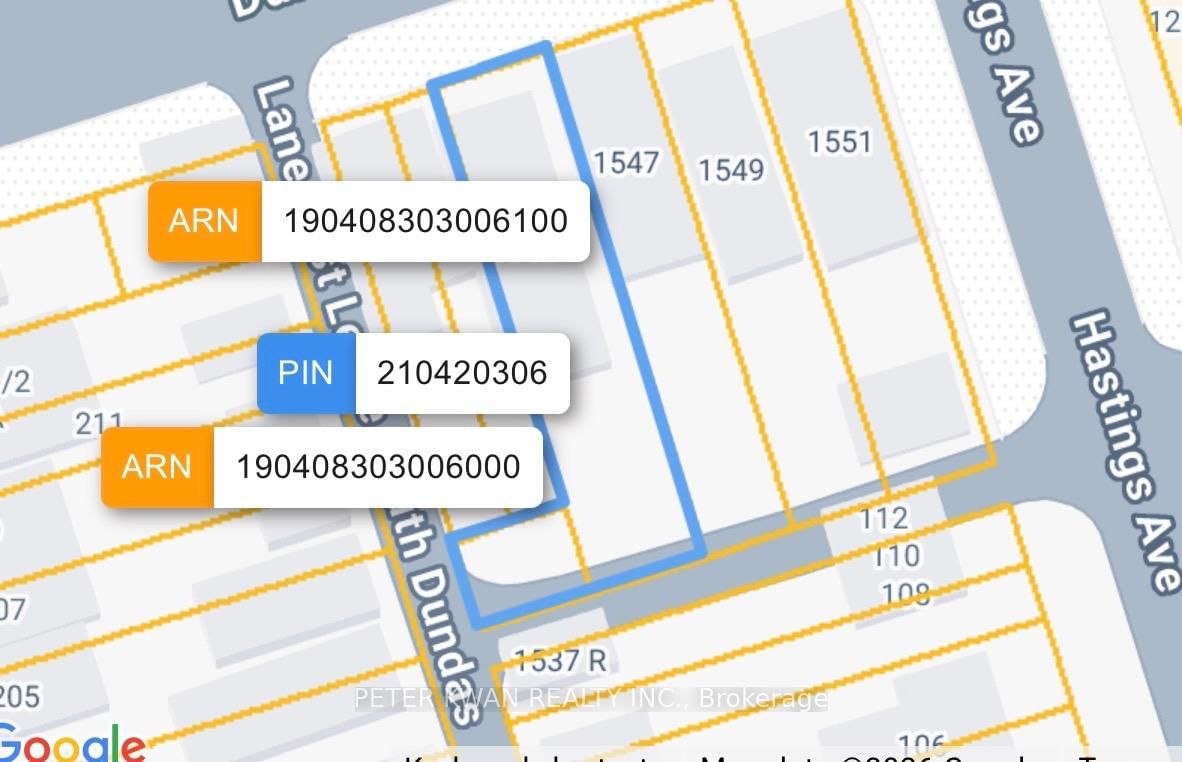

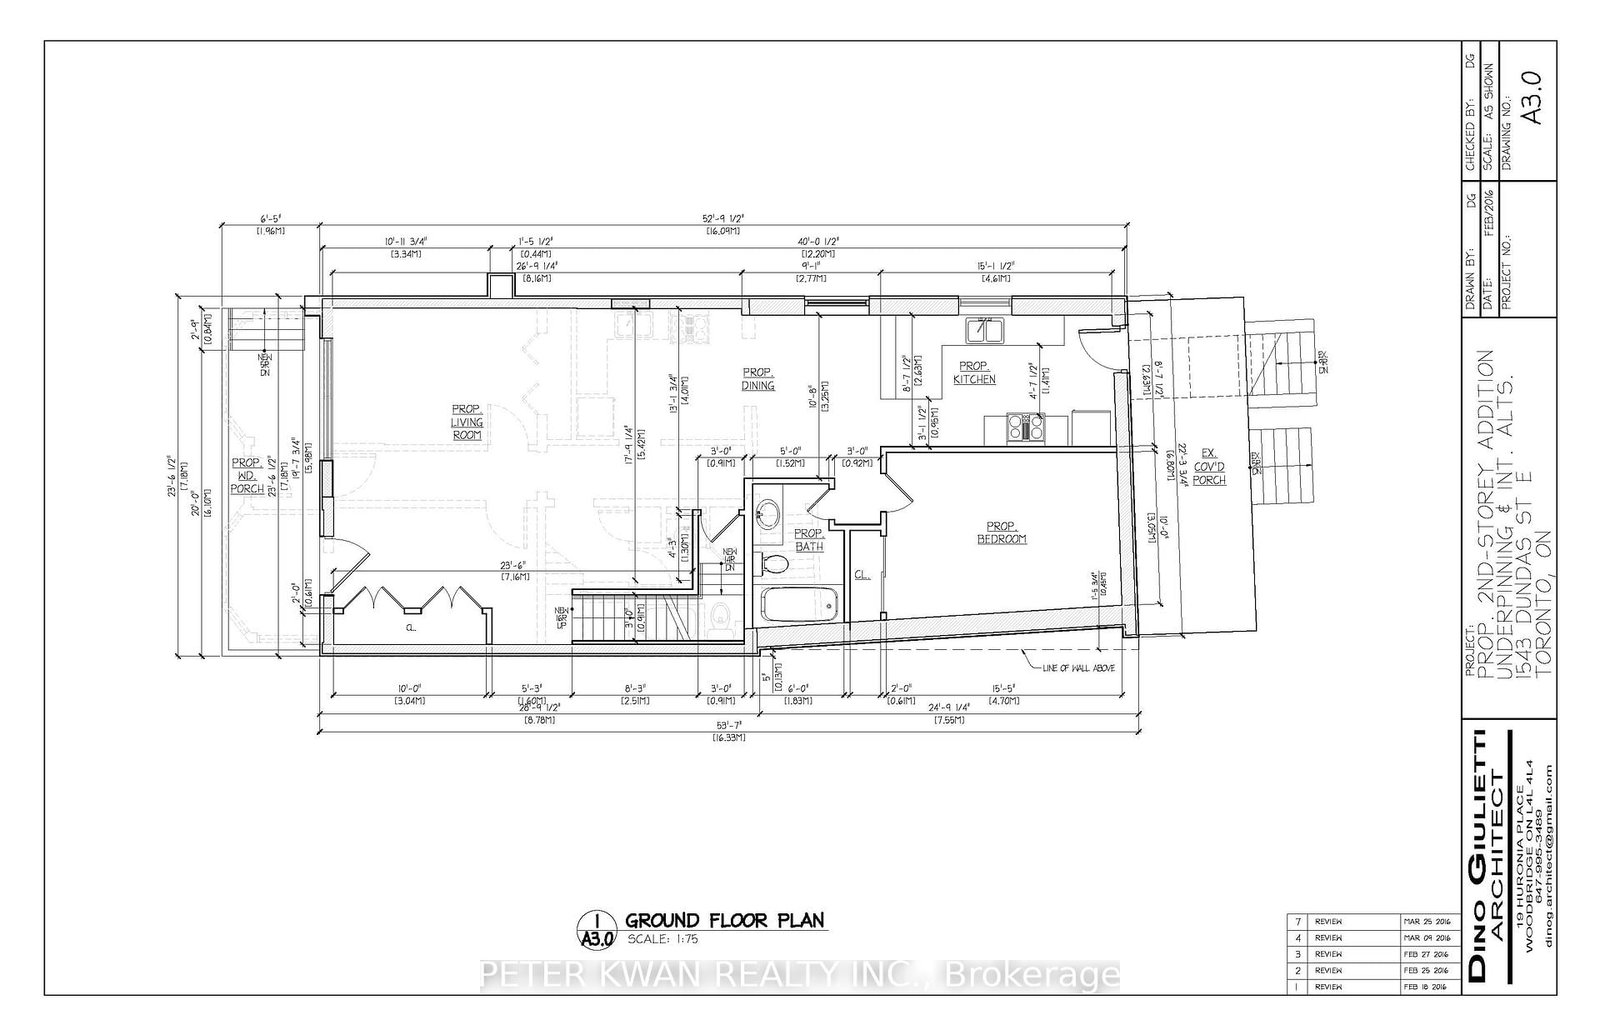
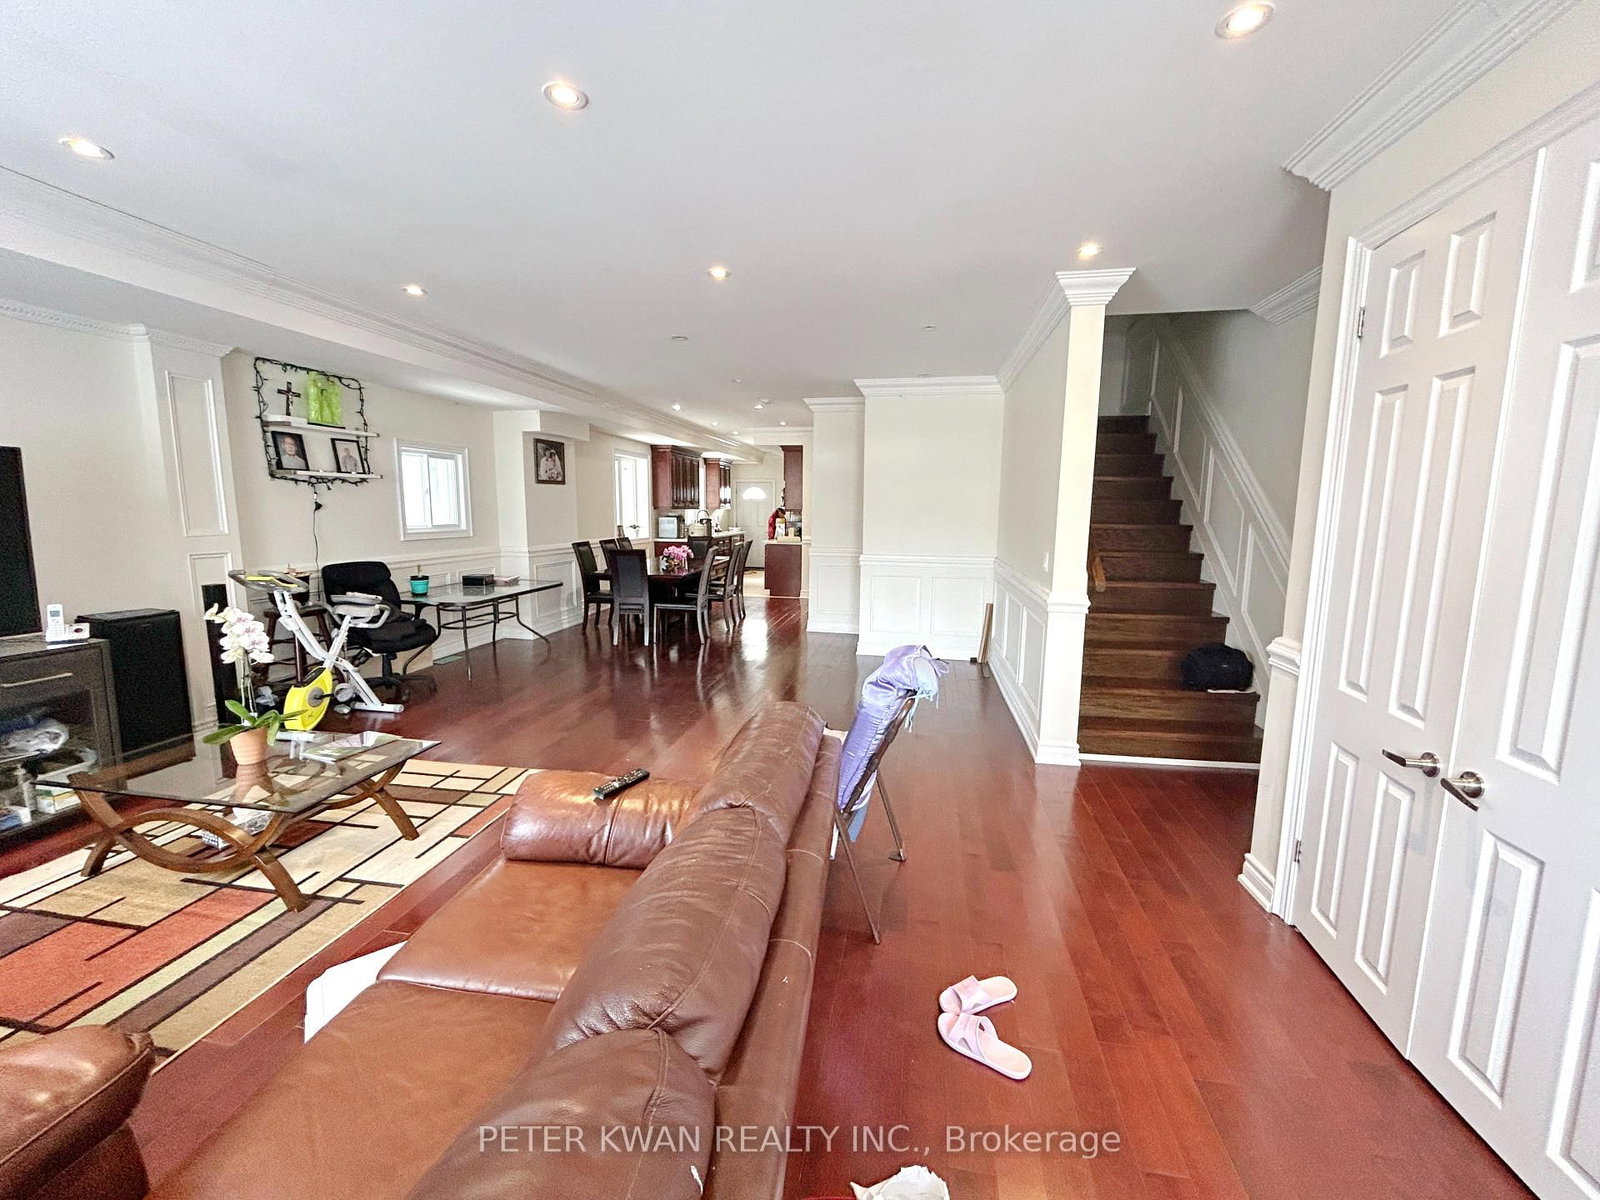
Bright and spacious, rebuilt in 2017, this 2-storey detached home with a 2017 renovated separate walk-out basement apartment features 4 parking spaces at the rear. It has a large L-shaped lot measuring 28.22' front and 56' rear x 125.18 ft deep in a prime Dundas East location, offering excellent urban convenience. The property boasts 5+2 bedrooms and 2 kitchens with hardwood flooring, crown molding, and abundant natural light throughout the main and upper levels. The main kitchen has a quartz countertop and a walk-out to the yard, while two second-floor bedrooms offer a walk-out to the deck. The primary bedroom includes a walk-in closet and ensuite bathroom. An elegant oak staircase leads to a finished basement with a separate entrance, living area, lower-level kitchen with a walk-out to the yard, and additional bedrooms for flexible living space. The house is equipped with pot lights throughout and has private driveway parking. It is conveniently located near transit, shops, restaurants, parks, schools, and vibrant downtown amenities in this sought-after neighborhood.

Property details

Property type
Detached
Style
2-Storey
Total rooms
8
Lot size
28.22 × 125.18 ft
Property taxes
$9,463.79 (2025)
Occupancy
90 Days/TBA
Days on market
149
Status
Active
MLS®

Property history

Recently sold nearby

Listing data last updated: Jun 17, 2026, 12:34 p.m. EDT via TRREB IDX.

First listed: Feb 23, 2026, 1:51 p.m. EST.