








About this home
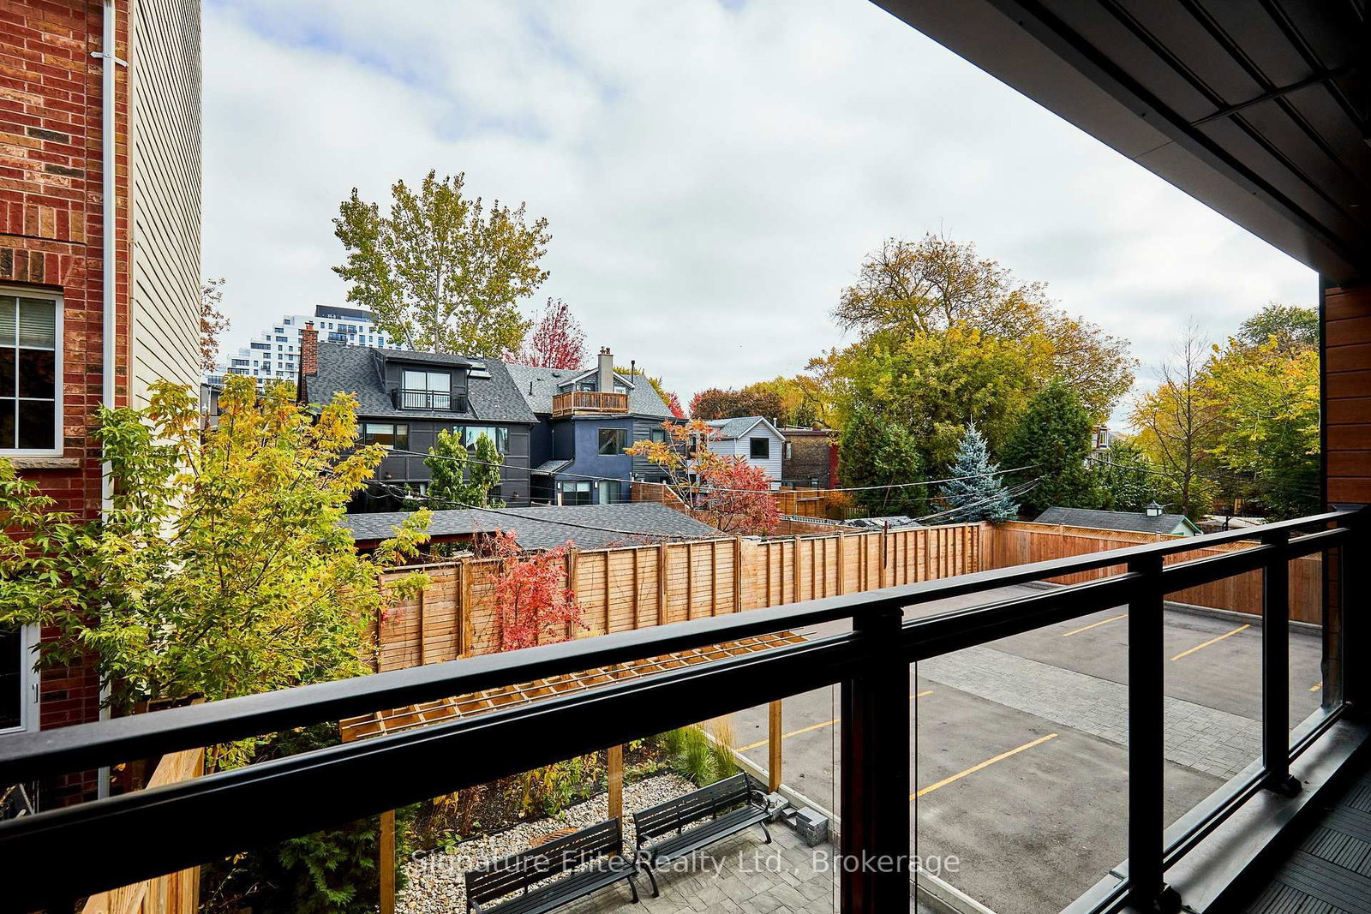
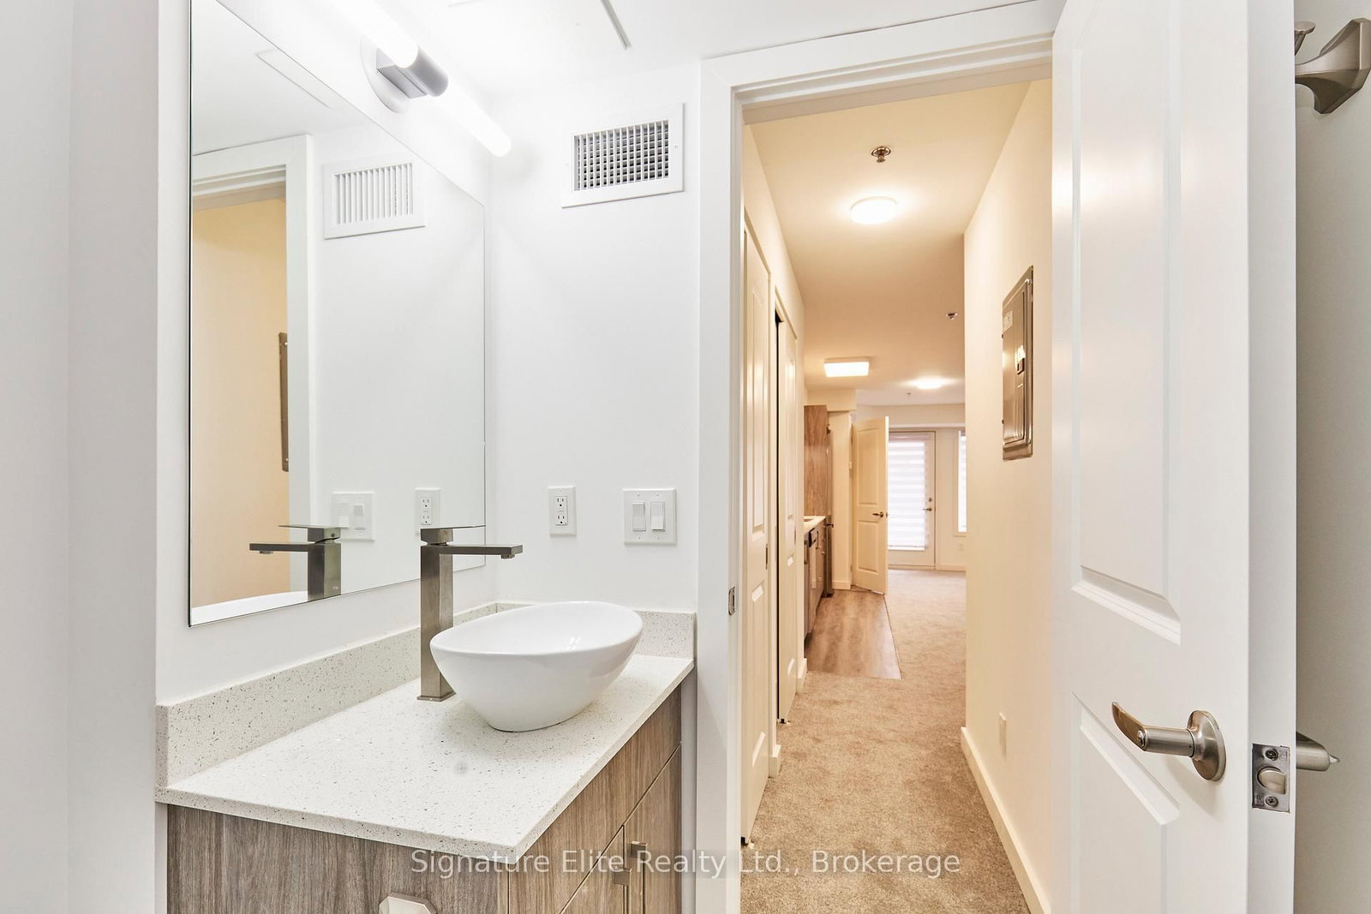
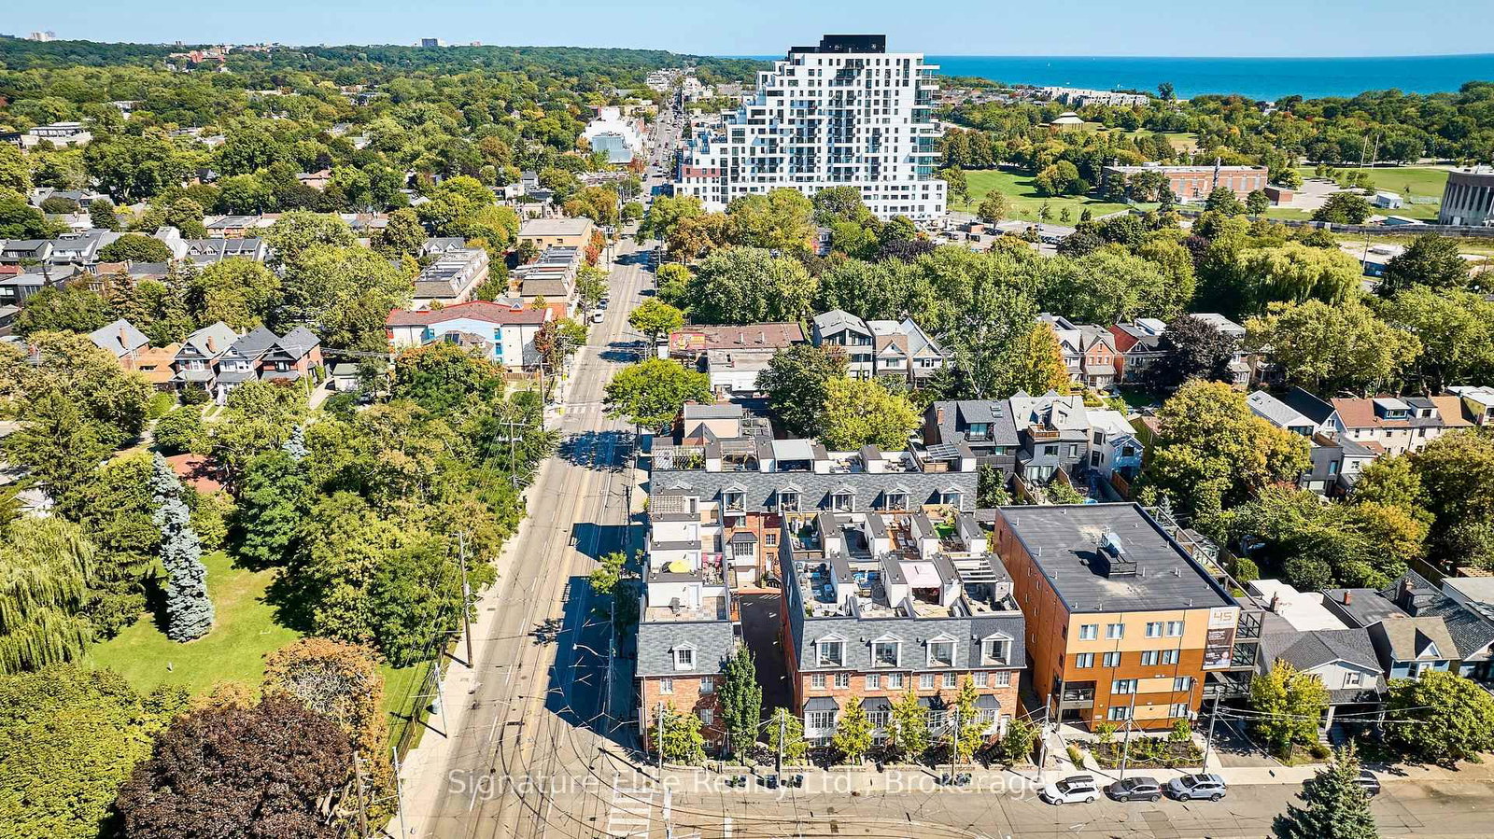
Modern Living Meets East-End Energy - Discover this brand-new studio suite at 45 Connaught Ave, perfectly positioned between Queen Street, The Beach, and Ashbridge's Bay. Thoughtfully designed for function and flow, the open-concept layout maximizes space with dedicated living, dining, and bedroom area with an open East-facing balcony. The modern kitchen features stainless steel appliances, tiled backsplash, and ensuite laundry, offering everything you need in one sleek, efficient package. Located in the heart of Greenwood-Coxwell, this boutique low-rise building delivers the best of city living - TTC at your door, local cafés and restaurants steps away, and easy access to parks, schools, and shops. Downtown Toronto is just a short ride away, making this the perfect home base or investment property. With low carrying costs, high rentability, and strong long-term growth potential, this is a rare opportunity for first-time buyers or investors looking for a smart, stylish foothold in one of Toronto's most desirable east-end communities. Price includes HST and builder/development closing costs. Optional upgrade packages for flooring and appliances.
Property details
- Property type
- Condo Apartment
- Style
- Apartment
- Approx. age (yrs)
- New
- Total rooms
- 3
- Maintenance fee
- $399.60/mo
- Exposure
- East
- Property taxes
- $2,700 (2025)
- Occupancy
- Flex
- Days on market
- 159
- Status
- Active
- MLS®
Property history
Location
Open in Google MapsRecently sold nearby
Listing data last updated: Mar 30, 2026, 5:19 p.m. EDT via TRREB IDX.
First listed: Feb 13, 2026, 12:11 p.m. EST.