Advantage Group Real Estate
554 St Clements Avenue • Toronto, ON photo 1
554 St Clements Avenue • Toronto, ON photo 2
554 St Clements Avenue • Toronto, ON photo 3
554 St Clements Avenue • Toronto, ON photo 4
554 St Clements Avenue • Toronto, ON photo 5
554 St Clements Avenue • Toronto, ON photo 6
554 St Clements Avenue • Toronto, ON photo 7
554 St Clements Avenue • Toronto, ON photo 8
554 St Clements Avenue • Toronto, ON photo 9
554 St Clements Avenue • Toronto, ON photo 10
554 St Clements Avenue • Toronto, ON photo 11
554 St Clements Avenue • Toronto, ON photo 12
554 St Clements Avenue • Toronto, ON photo 13
554 St Clements Avenue • Toronto, ON photo 14
554 St Clements Avenue • Toronto, ON photo 15
554 St Clements Avenue • Toronto, ON photo 16
554 St Clements Avenue • Toronto, ON photo 17
554 St Clements Avenue • Toronto, ON photo 18
554 St Clements Avenue • Toronto, ON photo 19
554 St Clements Avenue • Toronto, ON photo 20
554 St Clements Avenue • Toronto, ON photo 21
554 St Clements Avenue • Toronto, ON photo 22
554 St Clements Avenue • Toronto, ON photo 23
554 St Clements Avenue • Toronto, ON photo 24
554 St Clements Avenue • Toronto, ON photo 25
554 St Clements Avenue • Toronto, ON photo 26
554 St Clements Avenue • Toronto, ON photo 27
554 St Clements Avenue • Toronto, ON photo 28
554 St Clements Avenue • Toronto, ON photo 29
554 St Clements Avenue • Toronto, ON photo 30
554 St Clements Avenue • Toronto, ON photo 31
554 St Clements Avenue • Toronto, ON photo 32
554 St Clements Avenue • Toronto, ON photo 33
554 St Clements Avenue • Toronto, ON photo 34
554 St Clements Avenue • Toronto, ON photo 35
554 St Clements Avenue • Toronto, ON photo 36
554 St Clements Avenue • Toronto, ON photo 37
554 St Clements Avenue • Toronto, ON photo 38
554 St Clements Avenue • Toronto, ON photo 39
554 St Clements Avenue • Toronto, ON photo 40
554 St Clements Avenue • Toronto, ON photo 41
554 St Clements Avenue • Toronto, ON photo 42
554 St Clements Avenue • Toronto, ON photo 43
554 St Clements Avenue • Toronto, ON photo 44
554 St Clements Avenue • Toronto, ON photo 45
554 St Clements Avenue • Toronto, ON photo 46
554 St Clements Avenue • Toronto, ON photo 47
554 St Clements Avenue • Toronto, ON photo 48
554 St Clements Avenue • Toronto, ON photo 49
554 St Clements Avenue • Toronto, ON photo 50
New1 / 50
$4,399,998
554 St Clements Avenue • Toronto, ONNew
Courtesy of HARVEY KALLES REAL ESTATE LTD.
4+1
Bedrooms
6
Bathrooms
3500-5000
Square feet
6
Parking

About this home

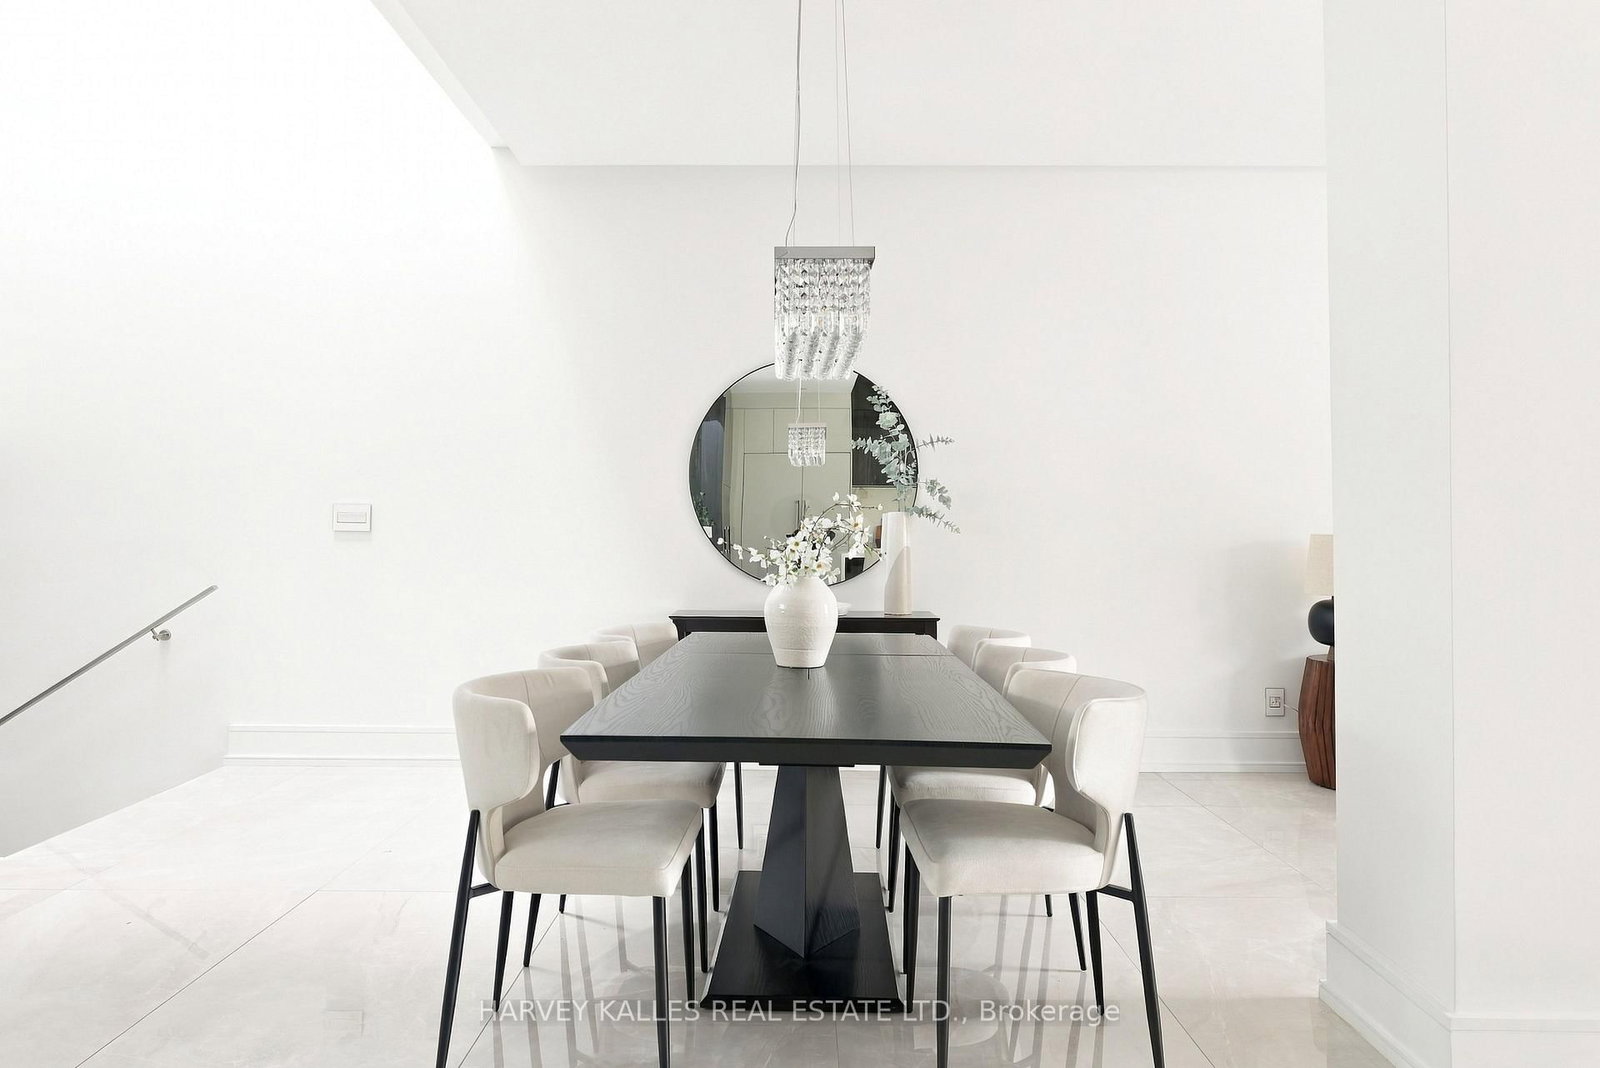
Welcome To 554 St. Clements Avenue, Where Refined Design, Exceptional Function & Effortless Family Living Come Together In The Heart Of Beloved Forest Hill North. This Stunning Custom-Built Home Impresses Across Every Level, Beginning With A Bright Open-Concept Main Floor Featuring A Pristine Kitchen With Built-In Gaggenau Appliances, Porcelain Waterfall Counters, A Large Centre Island & Breakfast Area, Flowing Seamlessly Into The Formal Dining Room & Living Room With Walkout To The Deck & Professionally Landscaped Yard. Upstairs, A Dramatic Family Room Filled With Natural Light Features An Ethanol Fireplace, Built-In Wine Display & Speakers, Alongside A Bedroom With Ensuite That Also Works Beautifully As A Private Office. The Primary Suite Is A True Retreat With A Walk-In Closet & Sumptuous Six-Piece Ensuite With Heated Floors, Soaker Tub & Separate Shower, While Two Additional Bedrooms With Ensuites & Upper-Level Laundry Complete The Upper Levels. A Rare Rooftop Terrace Adds Yet Another Exceptional Outdoor Space. The Lower Level Is Made For Entertaining With Radiant Heated Floors, A Recreation Room With Gas Fireplace, Wet Bar & Walkout To The Yard, Plus A Guest Bedroom, Full Bathroom, Second Laundry, Kitchenette & Dedicated Movie Theatre. A Heated Interlock Driveway, Double Garage, Security Features & Thoughtful Built-Ins Complete The Home. Close To Excellent Schools, Parks, The Beltline, Forest Hill Village, Shops, Restaurants & Forest Hill Station On TTC Line 5, This Is A Home Designed For Family Memories, Effortless Entertaining & Exceptional Everyday Living.

Property details

Property type
Detached
Style
3-Storey
Total rooms
9
Lot size
36.06 × 128.16 ft
Property taxes
$19,863 (2025)
Occupancy
TBA
Days on market
7
Status
Active
MLS®

Property history

Recently sold nearby

Listing data last updated: Oct 27, 2026, 3:45 p.m. EDT via TRREB IDX.

First listed: Oct 21, 2026, 3:28 p.m. EDT.