






About this home
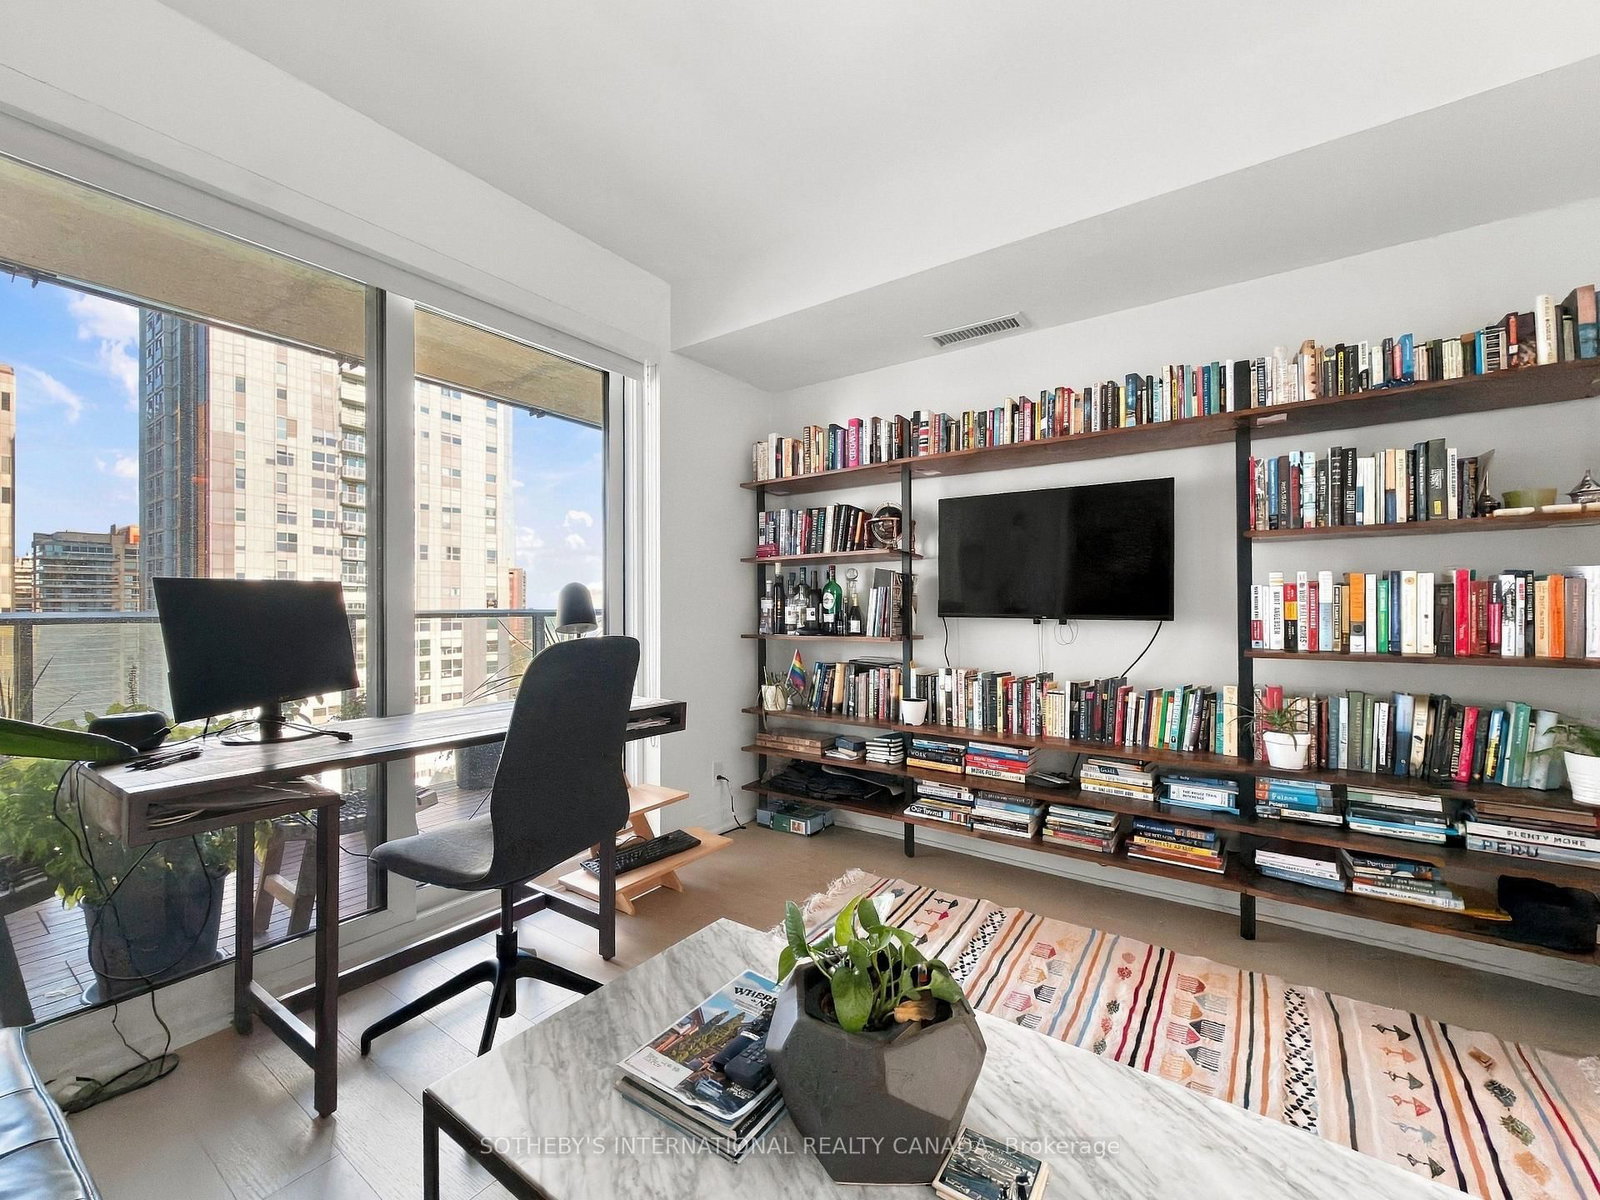
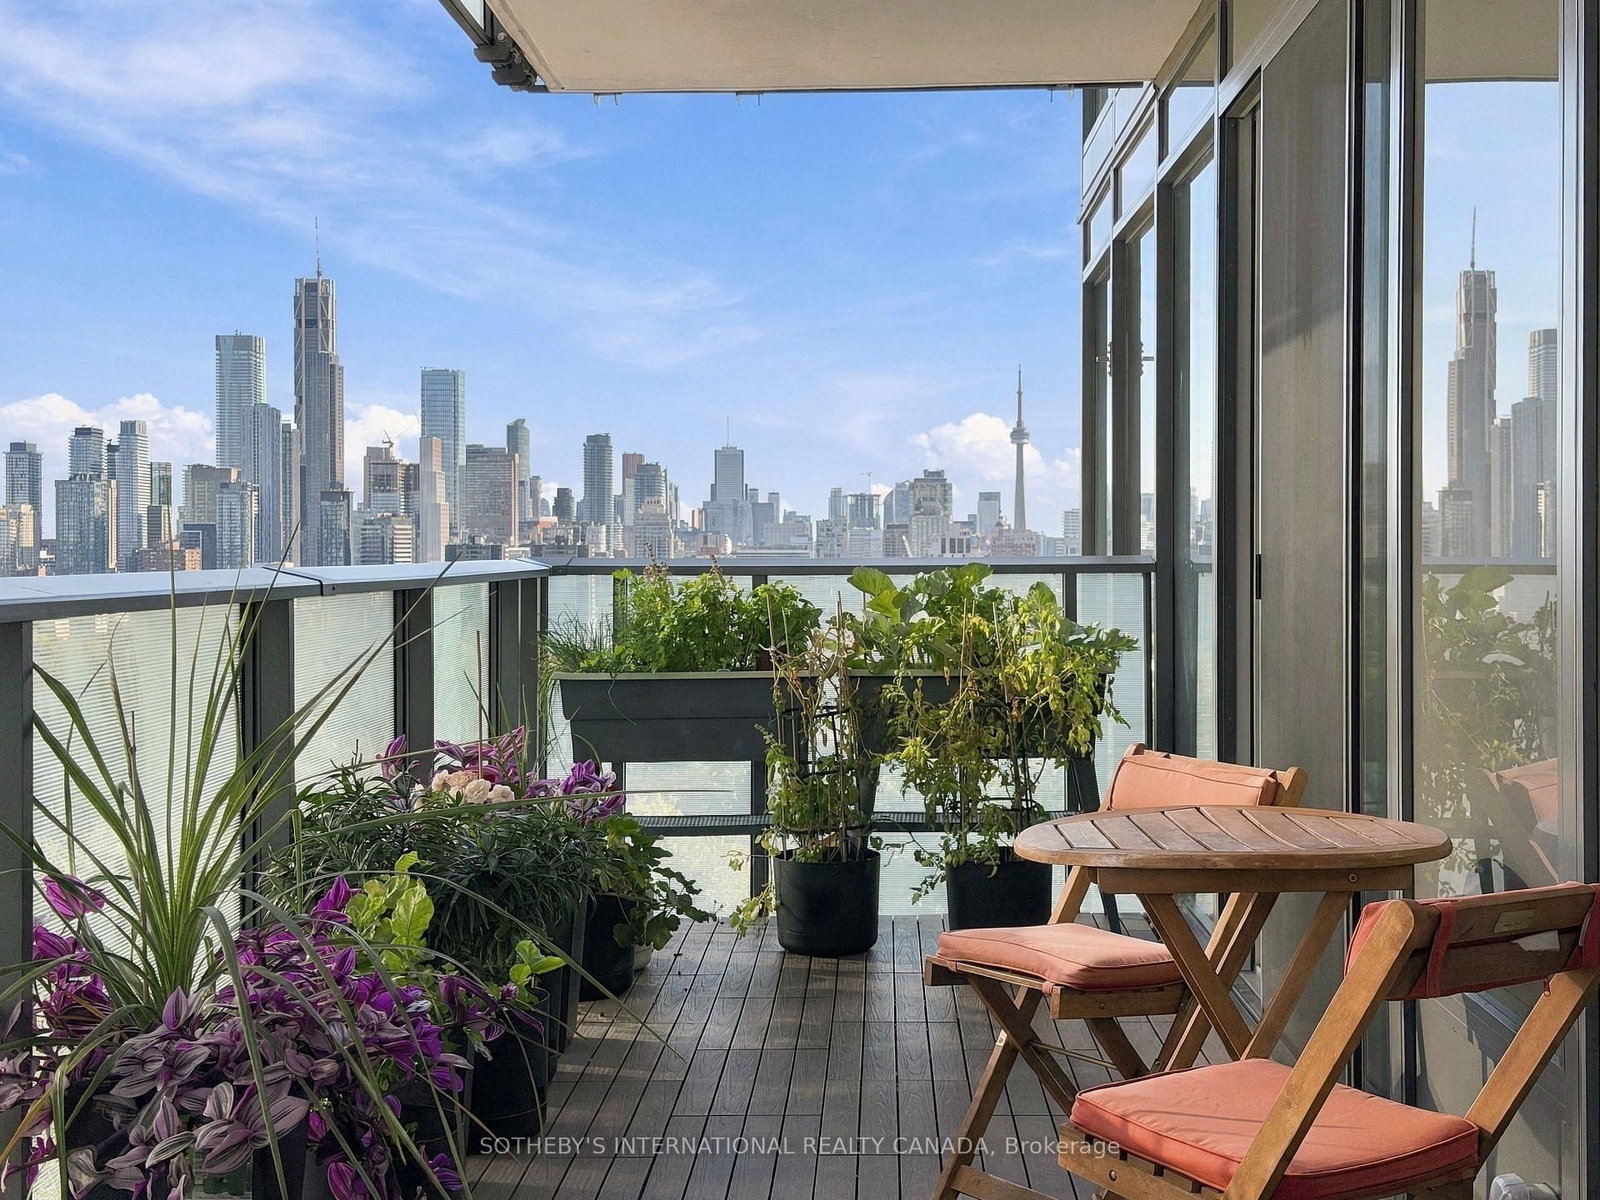
Perched above the city, this tranquil corner suite offers breathtaking, unobstructed south-facing skyline views through dramatic walls of floor-to-ceiling windows. The thoughtfully designed open-concept layout creates a bright, airy atmosphere, complemented by a sleek kitchen with a striking waterfall island making it perfect for everyday living and entertaining. Step onto your private garden balcony and take in the expansive cityscape, an inviting outdoor retreat above the bustle of Toronto. The split bedroom layout offers a generous principal suite and a well proportioned second bedroom. Residents enjoy one of the largest and most comprehensive 20,000 sq.ft amenities in the city including 24-hour concierge service, an indoor pool, fitness studios, a golf simulator, basketball and squash courts, theatre rooms, guest suites, a recording studio and more. Direct access to the LCBO and Longos, and minutes from the St. Clair streetcar and the subway. Enjoy an exceptional selection of shops, cafés and restaurants nearby. Elevated city living with spectacular views, outstanding amenities and an unbeatable midtown location.
Property details
- Property type
- Condo Apartment
- Style
- Apartment
- Total rooms
- 5
- Maintenance fee
- $1,374.41/mo
- Exposure
- South
- Property taxes
- $6,391.70 (2026)
- Occupancy
- TBA
- Days on market
- 1
- Status
- Active
- MLS®
Property history
Location
Open in Google MapsRecently sold nearby
Listing data last updated: Oct 21, 2026, 12:40 p.m. EDT via TRREB IDX.
First listed: Oct 21, 2026, 12:25 p.m. EDT.