Advantage Group Real Estate
1171 Queen Street W • #612 • Toronto, ON photo 1
1171 Queen Street W • #612 • Toronto, ON photo 2
1171 Queen Street W • #612 • Toronto, ON photo 3
1171 Queen Street W • #612 • Toronto, ON photo 4
1171 Queen Street W • #612 • Toronto, ON photo 5
1171 Queen Street W • #612 • Toronto, ON photo 6
1171 Queen Street W • #612 • Toronto, ON photo 7
1171 Queen Street W • #612 • Toronto, ON photo 8
1171 Queen Street W • #612 • Toronto, ON photo 9
1171 Queen Street W • #612 • Toronto, ON photo 10
1171 Queen Street W • #612 • Toronto, ON photo 11
1171 Queen Street W • #612 • Toronto, ON photo 12
1171 Queen Street W • #612 • Toronto, ON photo 13
1171 Queen Street W • #612 • Toronto, ON photo 14
1171 Queen Street W • #612 • Toronto, ON photo 15
1171 Queen Street W • #612 • Toronto, ON photo 16
1171 Queen Street W • #612 • Toronto, ON photo 17
1171 Queen Street W • #612 • Toronto, ON photo 18
1171 Queen Street W • #612 • Toronto, ON photo 19
1171 Queen Street W • #612 • Toronto, ON photo 20
1171 Queen Street W • #612 • Toronto, ON photo 21
1171 Queen Street W • #612 • Toronto, ON photo 22
1171 Queen Street W • #612 • Toronto, ON photo 23
1171 Queen Street W • #612 • Toronto, ON photo 24
1171 Queen Street W • #612 • Toronto, ON photo 25
1171 Queen Street W • #612 • Toronto, ON photo 26
1171 Queen Street W • #612 • Toronto, ON photo 27
1171 Queen Street W • #612 • Toronto, ON photo 28
New1 / 28
$579,000
1171 Queen Street W • #612 • Toronto, ONNew
Courtesy of ROYAL LEPAGE SIGNATURE REALTY
1+1
Bedrooms
1
Bathroom
600-699
Square feet
0
Parking

About this home

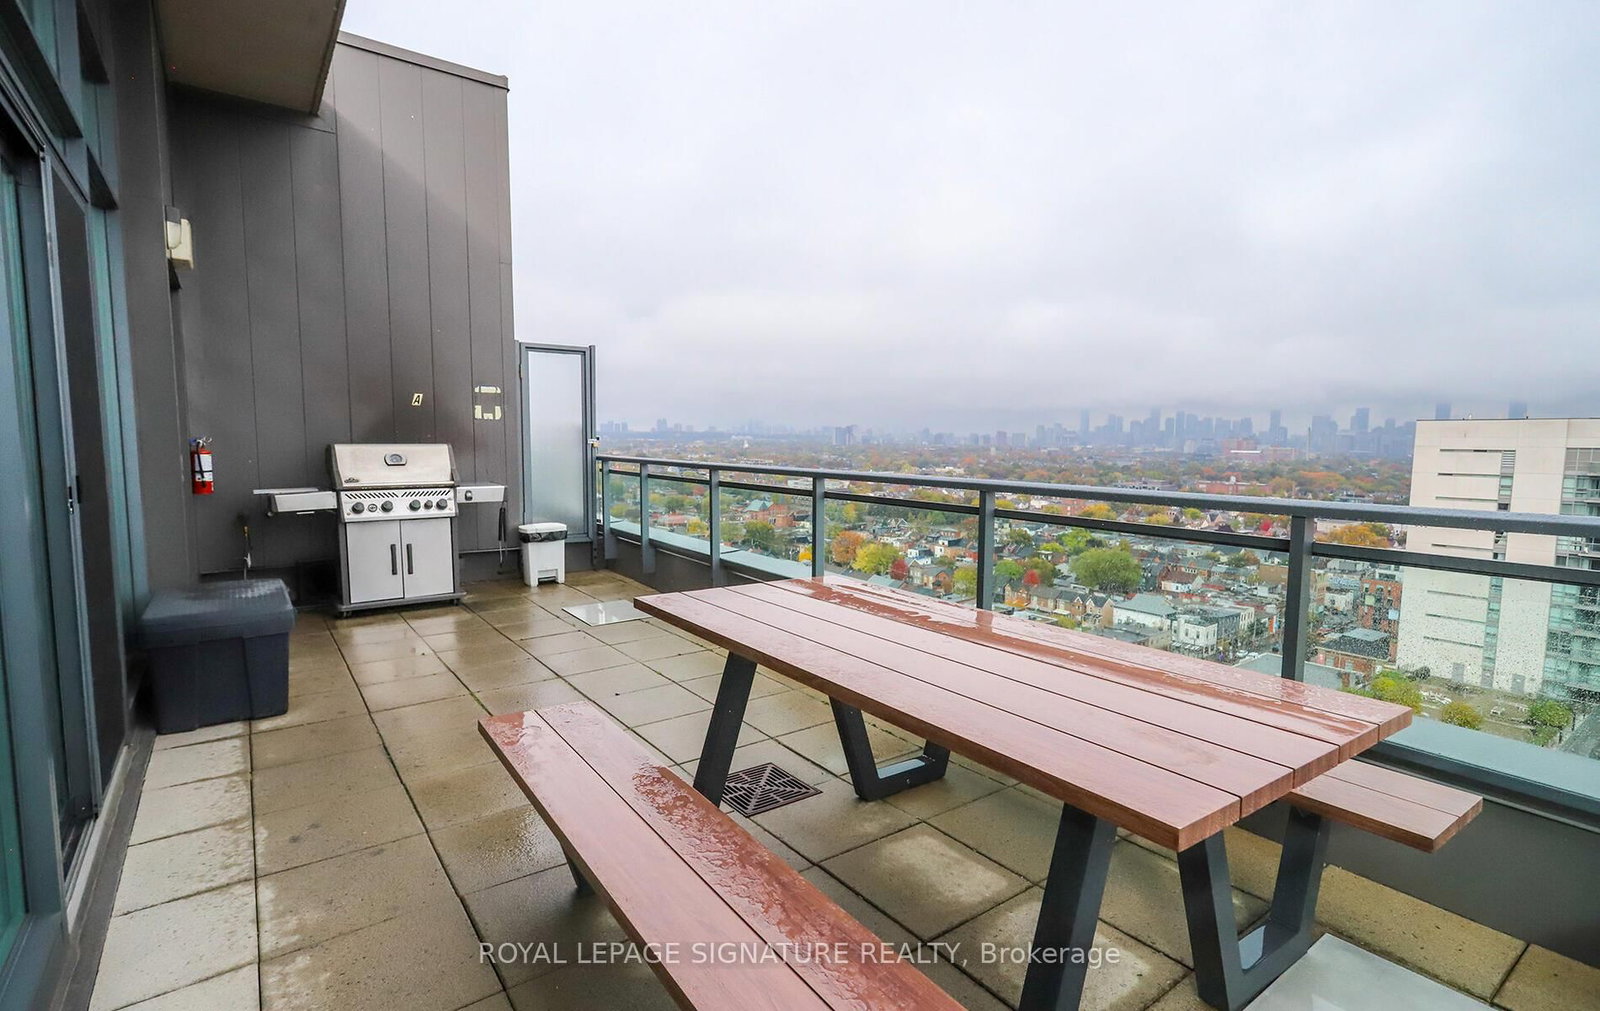
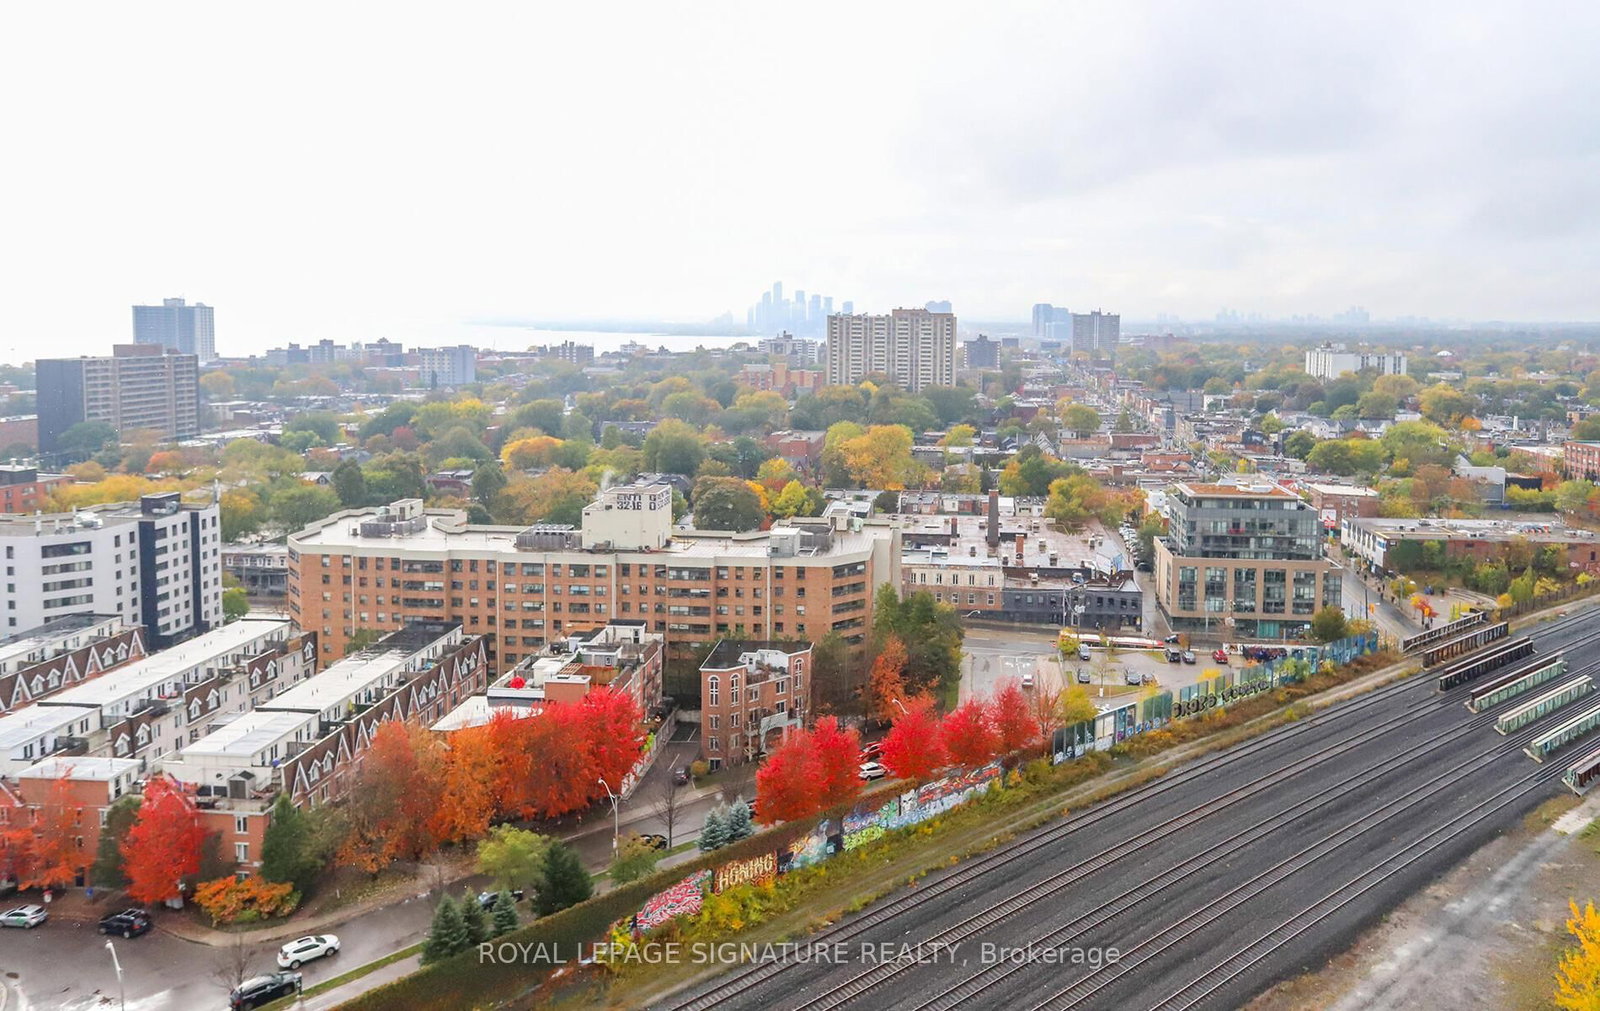
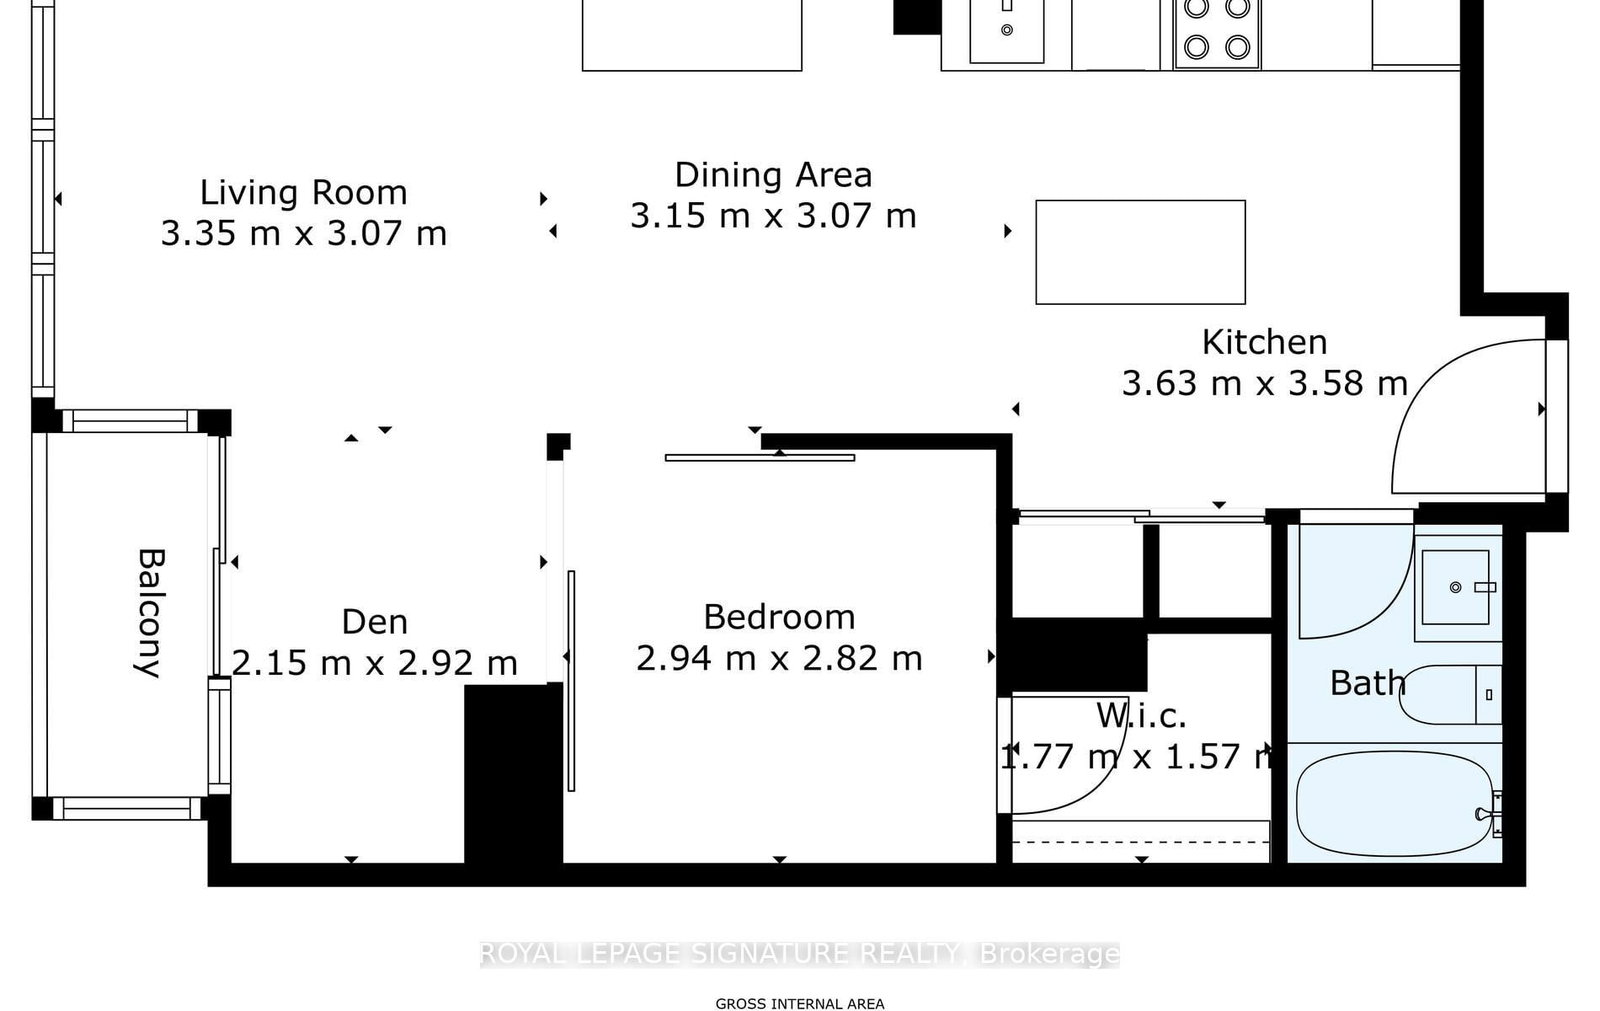
Welcome to the terrific Bohemian Embassy with newly renovated lobby, concierge desk, hallways & doors to the suites. Floor to ceiling windows flood this lovely suite with light. Walkout to the balcony with west exposure & gorgeous sunset views. The kitchen has refaced cupboards and an island with quartz countertop. The primary bed room has a walk-in closet and sliding, glass doors for privacy and light. Walk out the front door to everything that Queen West has to offer. Terrific restaurants, cafes, galleries, boutiques & specialty shops. Walk ten minutes to Trinity Bellwoods Park and pick up farm fresh produce from the farmers market, every Tuesday afternoon from May to October. Cycle and walk on the West Toronto Railpath. TTC at the front door.*Photographs are from a previous staging.*

Property details

Property type
Condo Apartment
Style
Apartment
Total rooms
5
Maintenance fee
$566.49/mo
Exposure
West
Property taxes
$2,927.80 (2026)
Occupancy
T.B.A.
Days on market
1
Status
Active
MLS®

Property history

Recently sold nearby

Listing data last updated: Oct 21, 2026, 9:17 a.m. EDT via TRREB IDX.

First listed: Oct 21, 2026, 9:17 a.m. EDT.