Advantage Group Real Estate
280 Westmount Avenue • Toronto, ON photo 1
280 Westmount Avenue • Toronto, ON photo 2
280 Westmount Avenue • Toronto, ON photo 3
280 Westmount Avenue • Toronto, ON photo 4
280 Westmount Avenue • Toronto, ON photo 5
280 Westmount Avenue • Toronto, ON photo 6
280 Westmount Avenue • Toronto, ON photo 7
280 Westmount Avenue • Toronto, ON photo 8
280 Westmount Avenue • Toronto, ON photo 9
280 Westmount Avenue • Toronto, ON photo 10
280 Westmount Avenue • Toronto, ON photo 11
280 Westmount Avenue • Toronto, ON photo 12
280 Westmount Avenue • Toronto, ON photo 13
280 Westmount Avenue • Toronto, ON photo 14
280 Westmount Avenue • Toronto, ON photo 15
280 Westmount Avenue • Toronto, ON photo 16
280 Westmount Avenue • Toronto, ON photo 17
280 Westmount Avenue • Toronto, ON photo 18
280 Westmount Avenue • Toronto, ON photo 19
280 Westmount Avenue • Toronto, ON photo 20
280 Westmount Avenue • Toronto, ON photo 21
280 Westmount Avenue • Toronto, ON photo 22
280 Westmount Avenue • Toronto, ON photo 23
280 Westmount Avenue • Toronto, ON photo 24
280 Westmount Avenue • Toronto, ON photo 25
280 Westmount Avenue • Toronto, ON photo 26
280 Westmount Avenue • Toronto, ON photo 27
280 Westmount Avenue • Toronto, ON photo 28
280 Westmount Avenue • Toronto, ON photo 29
280 Westmount Avenue • Toronto, ON photo 30
280 Westmount Avenue • Toronto, ON photo 31
280 Westmount Avenue • Toronto, ON photo 32
280 Westmount Avenue • Toronto, ON photo 33
280 Westmount Avenue • Toronto, ON photo 34
280 Westmount Avenue • Toronto, ON photo 35
280 Westmount Avenue • Toronto, ON photo 36
280 Westmount Avenue • Toronto, ON photo 37
280 Westmount Avenue • Toronto, ON photo 38
280 Westmount Avenue • Toronto, ON photo 39
280 Westmount Avenue • Toronto, ON photo 40
280 Westmount Avenue • Toronto, ON photo 41
280 Westmount Avenue • Toronto, ON photo 42
280 Westmount Avenue • Toronto, ON photo 43
280 Westmount Avenue • Toronto, ON photo 44
280 Westmount Avenue • Toronto, ON photo 45
280 Westmount Avenue • Toronto, ON photo 46
280 Westmount Avenue • Toronto, ON photo 47
280 Westmount Avenue • Toronto, ON photo 48
280 Westmount Avenue • Toronto, ON photo 49
280 Westmount Avenue • Toronto, ON photo 50
New1 / 50
$1,099,000
280 Westmount Avenue • Toronto, ONNew
Courtesy of RE/MAX WEST REALTY INC.
3+1
Bedrooms
2
Bathrooms
1100-1500
Square feet
3
Parking

About this home

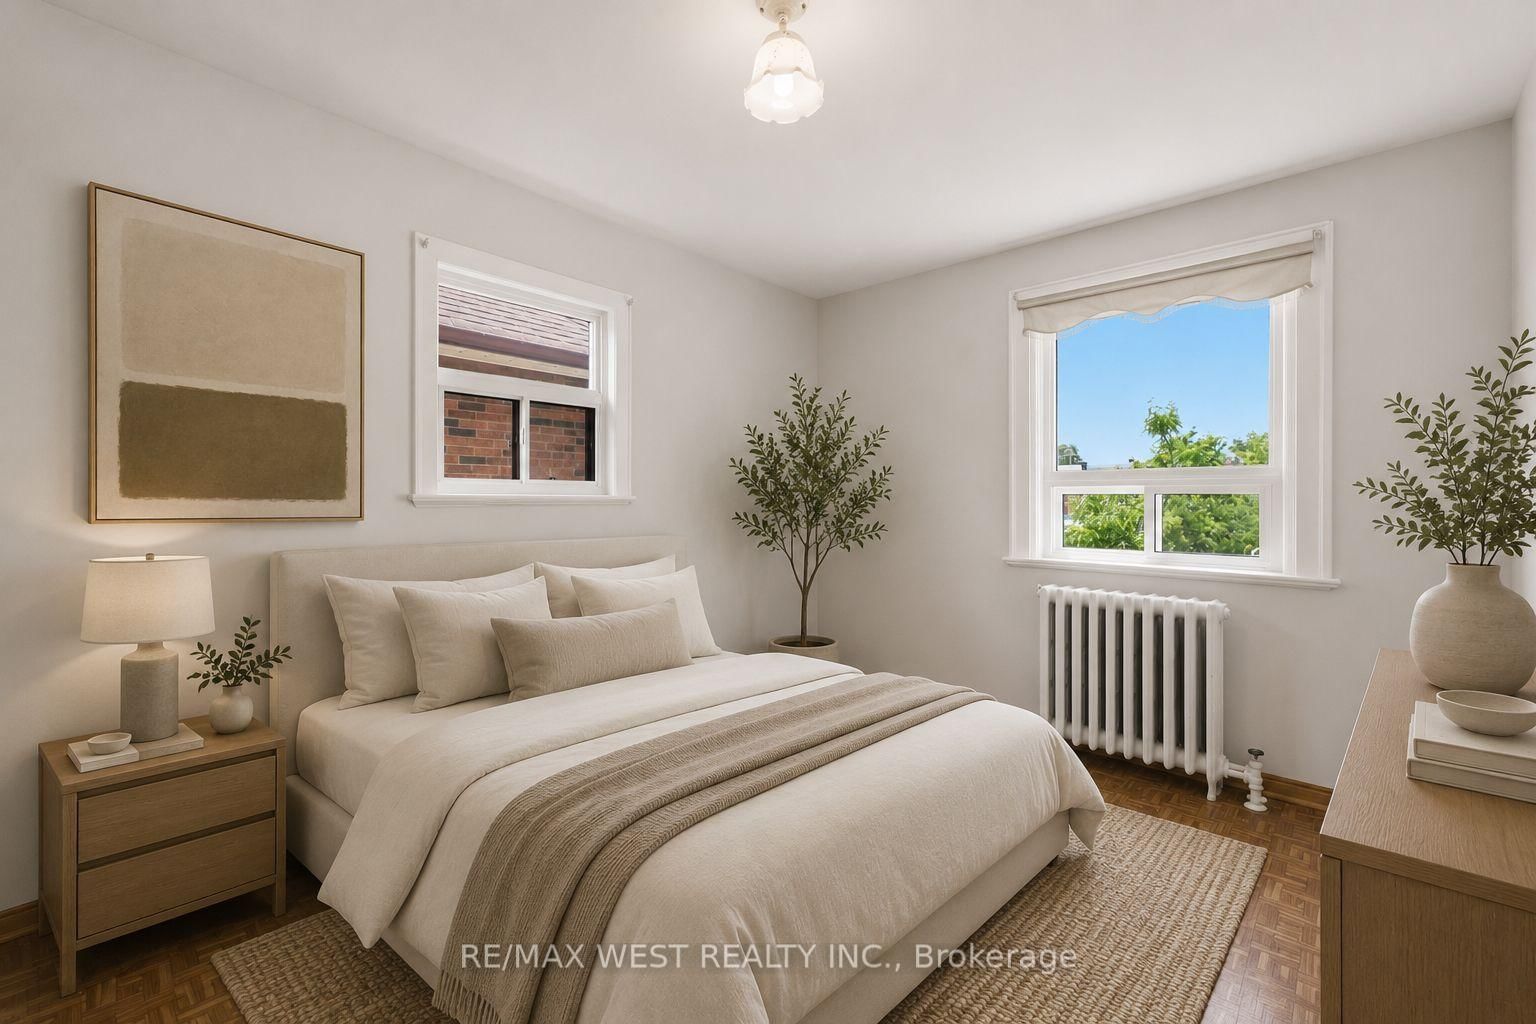
Welcome to 280 Westmount, a beautifully upgraded detached home located just steps from the highly sought-after Corso Italia-St. Clair Avenue West Village. Enjoy the convenience of being minutes from vibrant shops, cafes, restaurants, and everyday amenities, with quick access to public transit and the St. Clair West streetcar-offering the very best of city living. This rare gem perfectly blends timeless character with modern functionality, featuring over$100,000 in upgrades and ample parking. The bright and spacious main floor showcases a sun-filled living room, a formal dining room, and a stunning newly renovated eat-in kitchen designed for both everyday living and effortless entertaining. Meticulously preserved original woodwork adds warmth, charm, and character throughout the home. Outside, enjoy a spacious front porch, a new metal roof, front yard parking, a detached garage, and a private garden that's perfect for growing your own produce. The second level offers three generously sized bedrooms and a beautifully renovated 4-piecebathroom. The south-facing bedroom is equipped with rough-in plumbing, providing excellent flexibility for growing families or future investment opportunities. The fully finished basement, complete with a separate entrance, offers exceptional income potential or an ideal setup for multi-generational living. This versatile space features anopen-concept living and dining area, a full kitchen, a full bathroom, and a cold cellar that's perfect for wine enthusiasts or additional storage.

Property details

Property type
Detached
Style
2-Storey
Total rooms
7
Lot size
25 × 122.25 ft
Property taxes
$5,754.83 (2026)
Occupancy
Flexible
Days on market
1
Status
Active
MLS®

Property history

Recently sold nearby

Listing data last updated: Oct 20, 2026, 3:12 p.m. EDT via TRREB IDX.

First listed: Oct 20, 2026, 3:12 p.m. EDT.