Advantage Group Real Estate
499 St Clements Avenue • Toronto, ON photo 1
499 St Clements Avenue • Toronto, ON photo 2
499 St Clements Avenue • Toronto, ON photo 3
499 St Clements Avenue • Toronto, ON photo 4
499 St Clements Avenue • Toronto, ON photo 5
499 St Clements Avenue • Toronto, ON photo 6
499 St Clements Avenue • Toronto, ON photo 7
499 St Clements Avenue • Toronto, ON photo 8
499 St Clements Avenue • Toronto, ON photo 9
499 St Clements Avenue • Toronto, ON photo 10
499 St Clements Avenue • Toronto, ON photo 11
499 St Clements Avenue • Toronto, ON photo 12
499 St Clements Avenue • Toronto, ON photo 13
499 St Clements Avenue • Toronto, ON photo 14
499 St Clements Avenue • Toronto, ON photo 15
499 St Clements Avenue • Toronto, ON photo 16
499 St Clements Avenue • Toronto, ON photo 17
499 St Clements Avenue • Toronto, ON photo 18
499 St Clements Avenue • Toronto, ON photo 19
499 St Clements Avenue • Toronto, ON photo 20
499 St Clements Avenue • Toronto, ON photo 21
499 St Clements Avenue • Toronto, ON photo 22
499 St Clements Avenue • Toronto, ON photo 23
499 St Clements Avenue • Toronto, ON photo 24
499 St Clements Avenue • Toronto, ON photo 25
499 St Clements Avenue • Toronto, ON photo 26
499 St Clements Avenue • Toronto, ON photo 27
499 St Clements Avenue • Toronto, ON photo 28
499 St Clements Avenue • Toronto, ON photo 29
499 St Clements Avenue • Toronto, ON photo 30
499 St Clements Avenue • Toronto, ON photo 31
499 St Clements Avenue • Toronto, ON photo 32
499 St Clements Avenue • Toronto, ON photo 33
499 St Clements Avenue • Toronto, ON photo 34
499 St Clements Avenue • Toronto, ON photo 35
499 St Clements Avenue • Toronto, ON photo 36
499 St Clements Avenue • Toronto, ON photo 37
499 St Clements Avenue • Toronto, ON photo 38
499 St Clements Avenue • Toronto, ON photo 39
499 St Clements Avenue • Toronto, ON photo 40
499 St Clements Avenue • Toronto, ON photo 41
499 St Clements Avenue • Toronto, ON photo 42
New1 / 42
$2,395,000
499 St Clements Avenue • Toronto, ONNew
Courtesy of RE/MAX HALLMARK BATORI GROUP INC.
3
Bedrooms
5
Bathrooms
1500-2000
Square feet
2
Parking

About this home

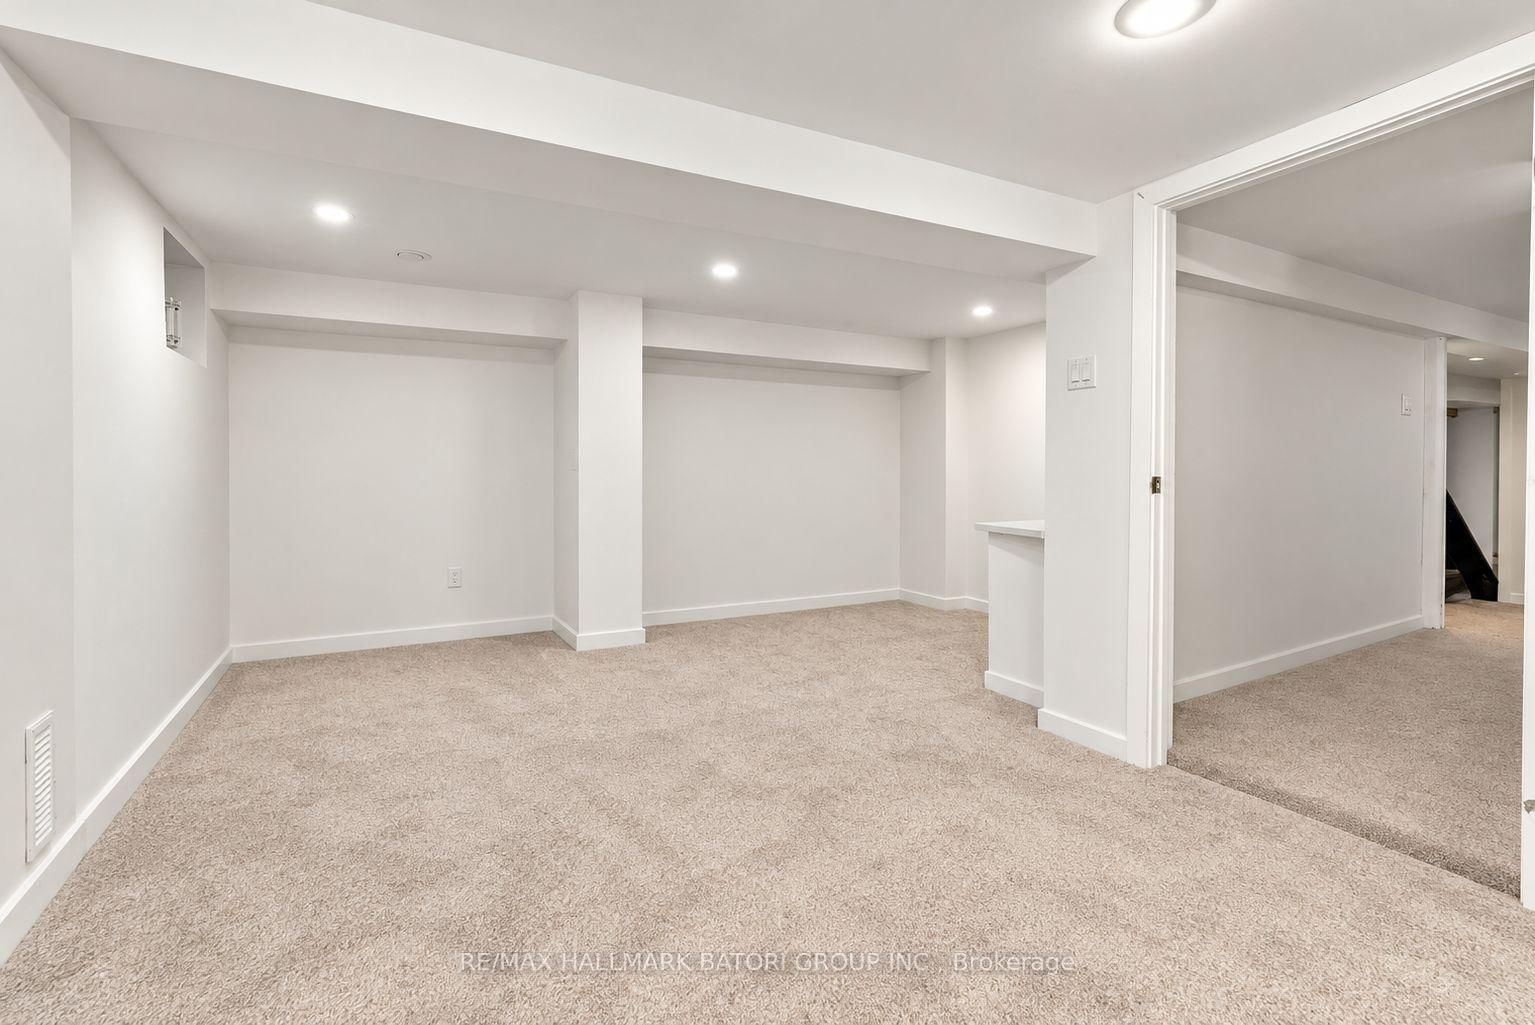
Nestled along the picturesque, tree-lined streets of Upper Forest Hill and Allenby, this charming detached 2 1/2-storey home. Blending classic character with modern touches, the home offers a warm and inviting atmosphere with a spacious, thoughtfully designed layout. An open staircase and third-floor skylight fill the home with natural light, creating a bright and airy feel throughout. Featuring 3 bedrooms, a main-floor powder room and a generous primary suite with a walk-in closet and ensuite, the home is perfectly suited for family living. The versatile third-floor loft offers additional space for a family room or home office, complete with its own 2-piece bathroom. The finished lower level features a separate side entrance and full bathroom, offering excellent potential for a nanny or in-law suite. The eat-in kitchen opens onto a spacious south-facing deck overlooking a beautifully landscaped, fully fenced backyard, ideal for outdoor dining, entertaining and family gatherings. Enjoy an exceptional midtown location just steps from Eglinton Park, the Larry Grossman Skating Rink, the Kay Gardner Beltline and the vibrant shops, restaurants and cafés along Eglinton West. Situated within the sought-after Allenby and Lawrence Park/NTCI school districts, with convenient access to transit and the Eglinton Crosstown LRT, this is a wonderful opportunity to enjoy family living in one of Toronto's most desirable neighbourhoods.

Property details

Property type
Detached
Style
2 1/2 Storey
Total rooms
8
Lot size
25.03 × 135.44 ft
Property taxes
$8,515.41 (2026)
Occupancy
60-90 DAYS TBA
Days on market
1
Status
Active
MLS®

Property history

Recently sold nearby

Listing data last updated: Oct 20, 2026, 1:11 p.m. EDT via TRREB IDX.

First listed: Oct 20, 2026, 1:11 p.m. EDT.