Advantage Group Real Estate
188 Redpath Avenue • #402 • Toronto, ON photo 1
188 Redpath Avenue • #402 • Toronto, ON photo 2
188 Redpath Avenue • #402 • Toronto, ON photo 3
188 Redpath Avenue • #402 • Toronto, ON photo 4
188 Redpath Avenue • #402 • Toronto, ON photo 5
188 Redpath Avenue • #402 • Toronto, ON photo 6
188 Redpath Avenue • #402 • Toronto, ON photo 7
188 Redpath Avenue • #402 • Toronto, ON photo 8
188 Redpath Avenue • #402 • Toronto, ON photo 9
188 Redpath Avenue • #402 • Toronto, ON photo 10
188 Redpath Avenue • #402 • Toronto, ON photo 11
188 Redpath Avenue • #402 • Toronto, ON photo 12
188 Redpath Avenue • #402 • Toronto, ON photo 13
188 Redpath Avenue • #402 • Toronto, ON photo 14
188 Redpath Avenue • #402 • Toronto, ON photo 15
188 Redpath Avenue • #402 • Toronto, ON photo 16
188 Redpath Avenue • #402 • Toronto, ON photo 17
188 Redpath Avenue • #402 • Toronto, ON photo 18
188 Redpath Avenue • #402 • Toronto, ON photo 19
188 Redpath Avenue • #402 • Toronto, ON photo 20
188 Redpath Avenue • #402 • Toronto, ON photo 21
188 Redpath Avenue • #402 • Toronto, ON photo 22
188 Redpath Avenue • #402 • Toronto, ON photo 23
188 Redpath Avenue • #402 • Toronto, ON photo 24
188 Redpath Avenue • #402 • Toronto, ON photo 25
188 Redpath Avenue • #402 • Toronto, ON photo 26
188 Redpath Avenue • #402 • Toronto, ON photo 27
188 Redpath Avenue • #402 • Toronto, ON photo 28
188 Redpath Avenue • #402 • Toronto, ON photo 29
188 Redpath Avenue • #402 • Toronto, ON photo 30
188 Redpath Avenue • #402 • Toronto, ON photo 31
188 Redpath Avenue • #402 • Toronto, ON photo 32
188 Redpath Avenue • #402 • Toronto, ON photo 33
188 Redpath Avenue • #402 • Toronto, ON photo 34
New1 / 34
$539,000
188 Redpath Avenue • #402 • Toronto, ONNew
Courtesy of KELLER WILLIAMS REFERRED URBAN PIERRE CARAPETIAN G
1+1
Bedrooms
1
Bathroom
600-699
Square feet
1
Parking

About this home

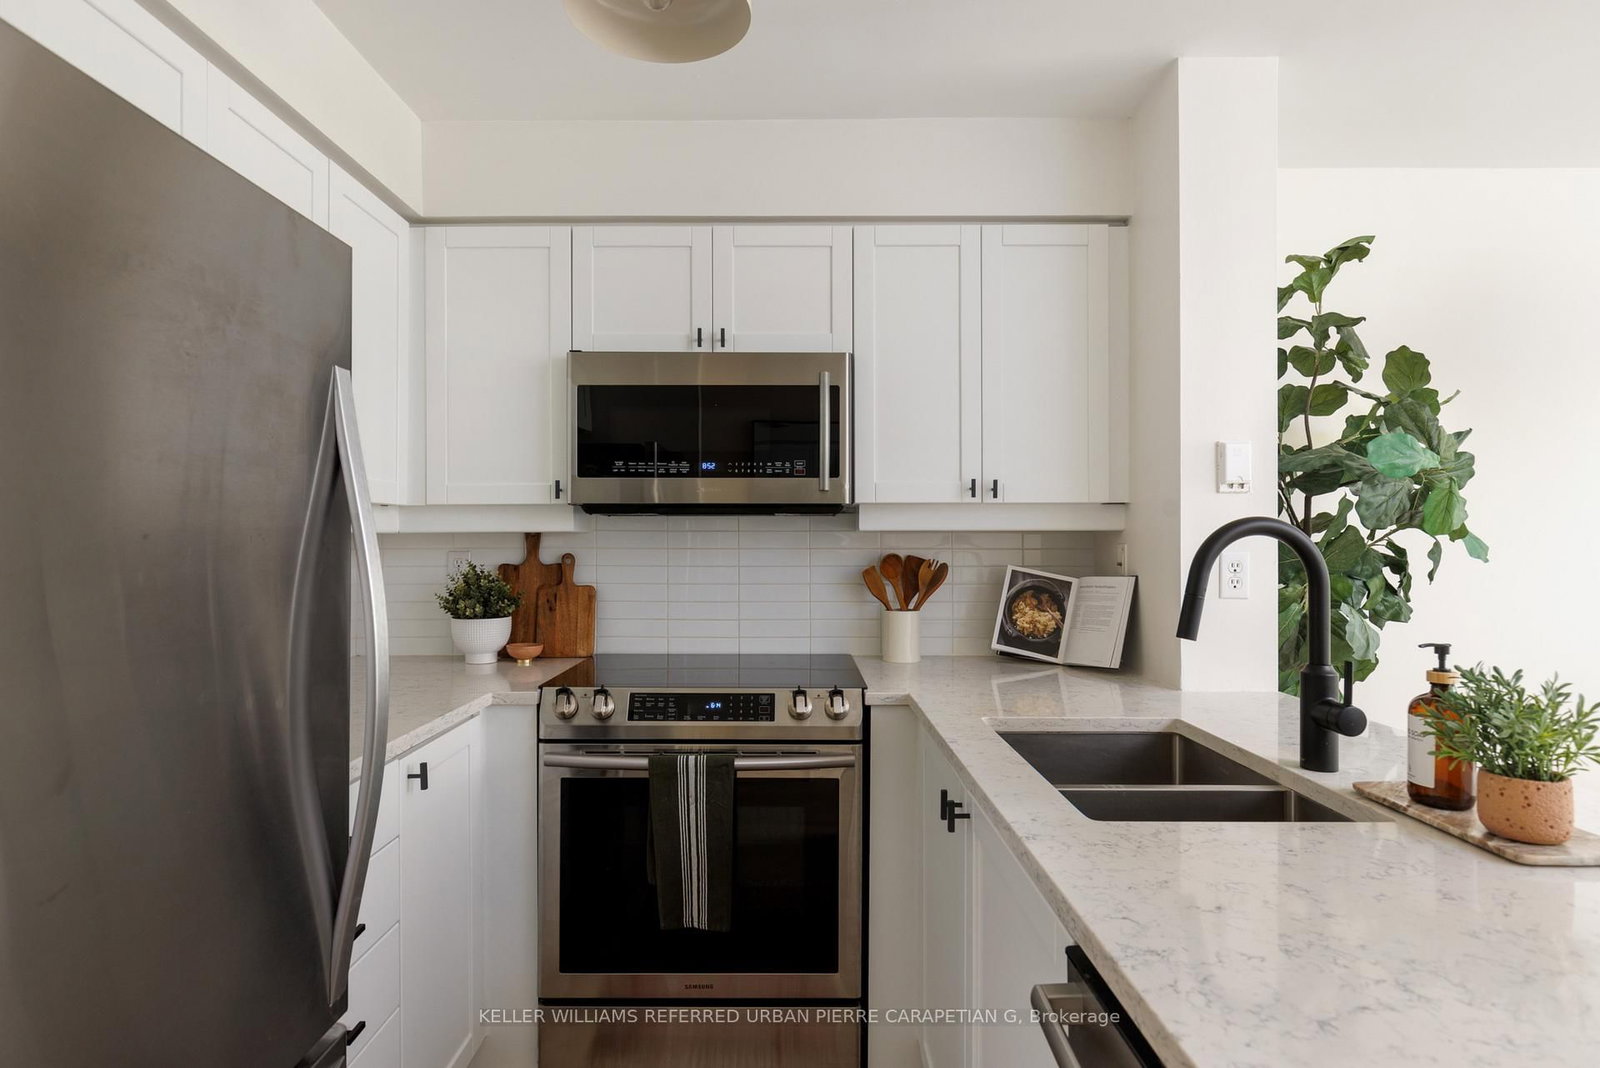
Tucked into a boutique Midtown building, Suite 402 is a thoughtfully laid-out one-bedroom plus den, set on the quiet west side with leafy canopy views.The suite has been newly renovated throughout, with new flooring, fresh paint and updated lighting. The kitchen is the centrepiece: new cabinetry and a quartz waterfall on kitchen counter with breakfast seating, plus room for a proper dining table.The generously proportioned bedroom offers a walk-in closet and its own treetop outlook. The den makes an ideal home office. Step out to your private balcony and enjoy your morning coffee among the trees.The suite is move-in ready, and a coveted parking spot and locker are included. The shops, restaurants and subway at Yonge and Eglinton are just a short stroll away.

Property details

Property type
Condo Apartment
Style
Apartment
Total rooms
4
Maintenance fee
$868.13/mo
Exposure
West
Property taxes
$3,038.55 (2026)
Occupancy
ASAP
Days on market
1
Status
Active
MLS®

Property history

Recently sold nearby

Listing data last updated: Oct 20, 2026, 11:27 a.m. EDT via TRREB IDX.

First listed: Oct 20, 2026, 11:05 a.m. EDT.