Advantage Group Real Estate
386 Yonge Street • #5716 • Toronto, ON photo 1
386 Yonge Street • #5716 • Toronto, ON photo 2
386 Yonge Street • #5716 • Toronto, ON photo 3
386 Yonge Street • #5716 • Toronto, ON photo 4
386 Yonge Street • #5716 • Toronto, ON photo 5
386 Yonge Street • #5716 • Toronto, ON photo 6
386 Yonge Street • #5716 • Toronto, ON photo 7
386 Yonge Street • #5716 • Toronto, ON photo 8
386 Yonge Street • #5716 • Toronto, ON photo 9
386 Yonge Street • #5716 • Toronto, ON photo 10
386 Yonge Street • #5716 • Toronto, ON photo 11
386 Yonge Street • #5716 • Toronto, ON photo 12
386 Yonge Street • #5716 • Toronto, ON photo 13
386 Yonge Street • #5716 • Toronto, ON photo 14
386 Yonge Street • #5716 • Toronto, ON photo 15
386 Yonge Street • #5716 • Toronto, ON photo 16
386 Yonge Street • #5716 • Toronto, ON photo 17
386 Yonge Street • #5716 • Toronto, ON photo 18
386 Yonge Street • #5716 • Toronto, ON photo 19
386 Yonge Street • #5716 • Toronto, ON photo 20
386 Yonge Street • #5716 • Toronto, ON photo 21
386 Yonge Street • #5716 • Toronto, ON photo 22
386 Yonge Street • #5716 • Toronto, ON photo 23
386 Yonge Street • #5716 • Toronto, ON photo 24
386 Yonge Street • #5716 • Toronto, ON photo 25
386 Yonge Street • #5716 • Toronto, ON photo 26
386 Yonge Street • #5716 • Toronto, ON photo 27
386 Yonge Street • #5716 • Toronto, ON photo 28
386 Yonge Street • #5716 • Toronto, ON photo 29
386 Yonge Street • #5716 • Toronto, ON photo 30
386 Yonge Street • #5716 • Toronto, ON photo 31
386 Yonge Street • #5716 • Toronto, ON photo 32
386 Yonge Street • #5716 • Toronto, ON photo 33
386 Yonge Street • #5716 • Toronto, ON photo 34
386 Yonge Street • #5716 • Toronto, ON photo 35
386 Yonge Street • #5716 • Toronto, ON photo 36
386 Yonge Street • #5716 • Toronto, ON photo 37
386 Yonge Street • #5716 • Toronto, ON photo 38
386 Yonge Street • #5716 • Toronto, ON photo 39
386 Yonge Street • #5716 • Toronto, ON photo 40
386 Yonge Street • #5716 • Toronto, ON photo 41
New1 / 41
$1,380,000
386 Yonge Street • #5716 • Toronto, ONNew
Courtesy of AVION REALTY INC.
3+1
Bedrooms
3
Bathrooms
1400-1599
Square feet
0
Parking

About this home

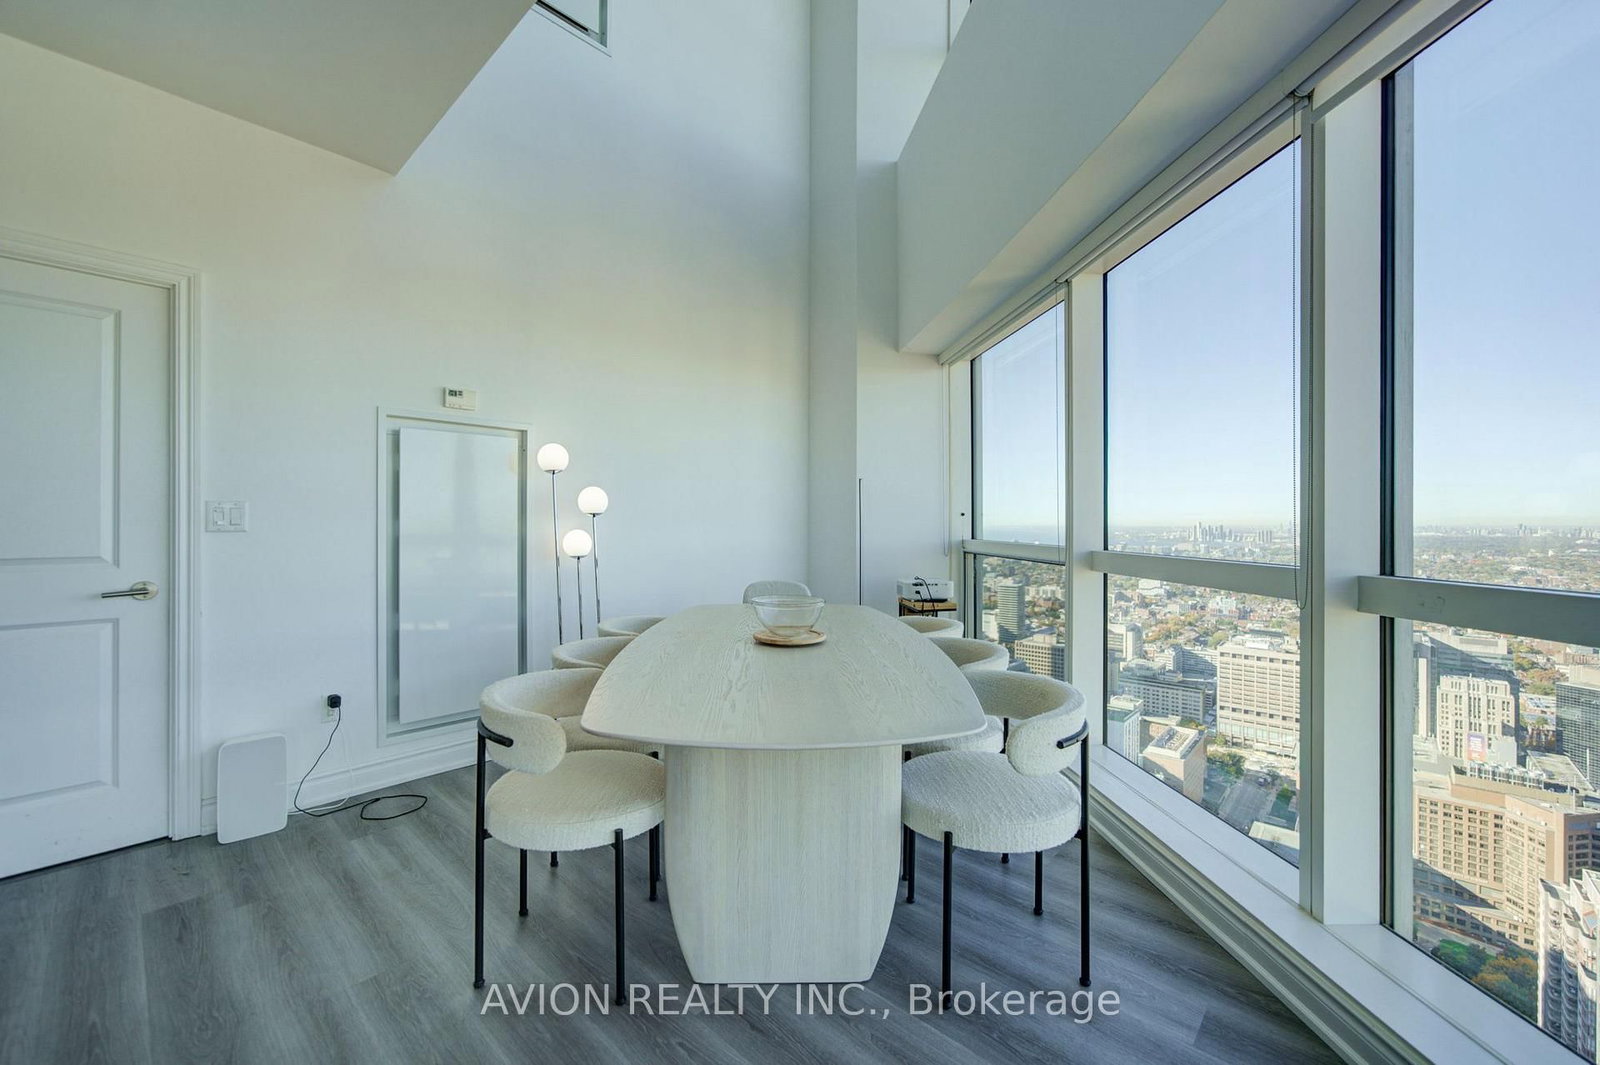
Rare Two-Storey Penthouse at Aura at College Park! Perched on the 57th and 58th floors, this exceptional corner residence offers 3 spacious, fully enclosed bedrooms with windows and doors, plus a versatile den. Newly installed flooring and contemporary light fixtures enhance the home's modern appeal. Soaring ceilings reaching up to 21 feet and expansive wraparound floor-to-ceiling windows create a dramatic, light-filled interior with unobstructed panoramic views to the north, east and west, including breathtaking views of Lake Ontario. The thoughtfully designed two-level layout is ideal for both everyday living and entertaining, complemented by a large ensuite locker for added storage. Enjoy unparalleled downtown convenience with direct indoor access to 24-hour grocery shopping, retail, restaurants and College subway station. A rare opportunity to experience elevated penthouse living in the heart of Toronto!

Property details

Property type
Condo Apartment
Style
Apartment
Approx. age (yrs)
11-15
Total rooms
7
Maintenance fee
$1,190.23/mo
Exposure
North West
Property taxes
$9,714.15 (2026)
Days on market
1
Status
Active
MLS®

Property history

Recently sold nearby

Listing data last updated: Oct 20, 2026, 10:10 a.m. EDT via TRREB IDX.

First listed: Oct 20, 2026, 10:10 a.m. EDT.