Advantage Group Real Estate
140 Bathurst Street • #TH06 • Toronto, ON photo 1
140 Bathurst Street • #TH06 • Toronto, ON photo 2
140 Bathurst Street • #TH06 • Toronto, ON photo 3
140 Bathurst Street • #TH06 • Toronto, ON photo 4
140 Bathurst Street • #TH06 • Toronto, ON photo 5
140 Bathurst Street • #TH06 • Toronto, ON photo 6
140 Bathurst Street • #TH06 • Toronto, ON photo 7
140 Bathurst Street • #TH06 • Toronto, ON photo 8
140 Bathurst Street • #TH06 • Toronto, ON photo 9
140 Bathurst Street • #TH06 • Toronto, ON photo 10
140 Bathurst Street • #TH06 • Toronto, ON photo 11
140 Bathurst Street • #TH06 • Toronto, ON photo 12
140 Bathurst Street • #TH06 • Toronto, ON photo 13
140 Bathurst Street • #TH06 • Toronto, ON photo 14
140 Bathurst Street • #TH06 • Toronto, ON photo 15
140 Bathurst Street • #TH06 • Toronto, ON photo 16
140 Bathurst Street • #TH06 • Toronto, ON photo 17
140 Bathurst Street • #TH06 • Toronto, ON photo 18
140 Bathurst Street • #TH06 • Toronto, ON photo 19
140 Bathurst Street • #TH06 • Toronto, ON photo 20
140 Bathurst Street • #TH06 • Toronto, ON photo 21
140 Bathurst Street • #TH06 • Toronto, ON photo 22
140 Bathurst Street • #TH06 • Toronto, ON photo 23
140 Bathurst Street • #TH06 • Toronto, ON photo 24
140 Bathurst Street • #TH06 • Toronto, ON photo 25
140 Bathurst Street • #TH06 • Toronto, ON photo 26
140 Bathurst Street • #TH06 • Toronto, ON photo 27
140 Bathurst Street • #TH06 • Toronto, ON photo 28
140 Bathurst Street • #TH06 • Toronto, ON photo 29
140 Bathurst Street • #TH06 • Toronto, ON photo 30
140 Bathurst Street • #TH06 • Toronto, ON photo 31
140 Bathurst Street • #TH06 • Toronto, ON photo 32
140 Bathurst Street • #TH06 • Toronto, ON photo 33
140 Bathurst Street • #TH06 • Toronto, ON photo 34
140 Bathurst Street • #TH06 • Toronto, ON photo 35
140 Bathurst Street • #TH06 • Toronto, ON photo 36
140 Bathurst Street • #TH06 • Toronto, ON photo 37
140 Bathurst Street • #TH06 • Toronto, ON photo 38
140 Bathurst Street • #TH06 • Toronto, ON photo 39
140 Bathurst Street • #TH06 • Toronto, ON photo 40
140 Bathurst Street • #TH06 • Toronto, ON photo 41
140 Bathurst Street • #TH06 • Toronto, ON photo 42
140 Bathurst Street • #TH06 • Toronto, ON photo 43
140 Bathurst Street • #TH06 • Toronto, ON photo 44
140 Bathurst Street • #TH06 • Toronto, ON photo 45
140 Bathurst Street • #TH06 • Toronto, ON photo 46
140 Bathurst Street • #TH06 • Toronto, ON photo 47
140 Bathurst Street • #TH06 • Toronto, ON photo 48
New1 / 48
$899,000
140 Bathurst Street • #TH06 • Toronto, ONNew
Courtesy of SAGE REAL ESTATE LIMITED
2+1
Bedrooms
2
Bathrooms
1200-1399
Square feet
1
Parking

About this home

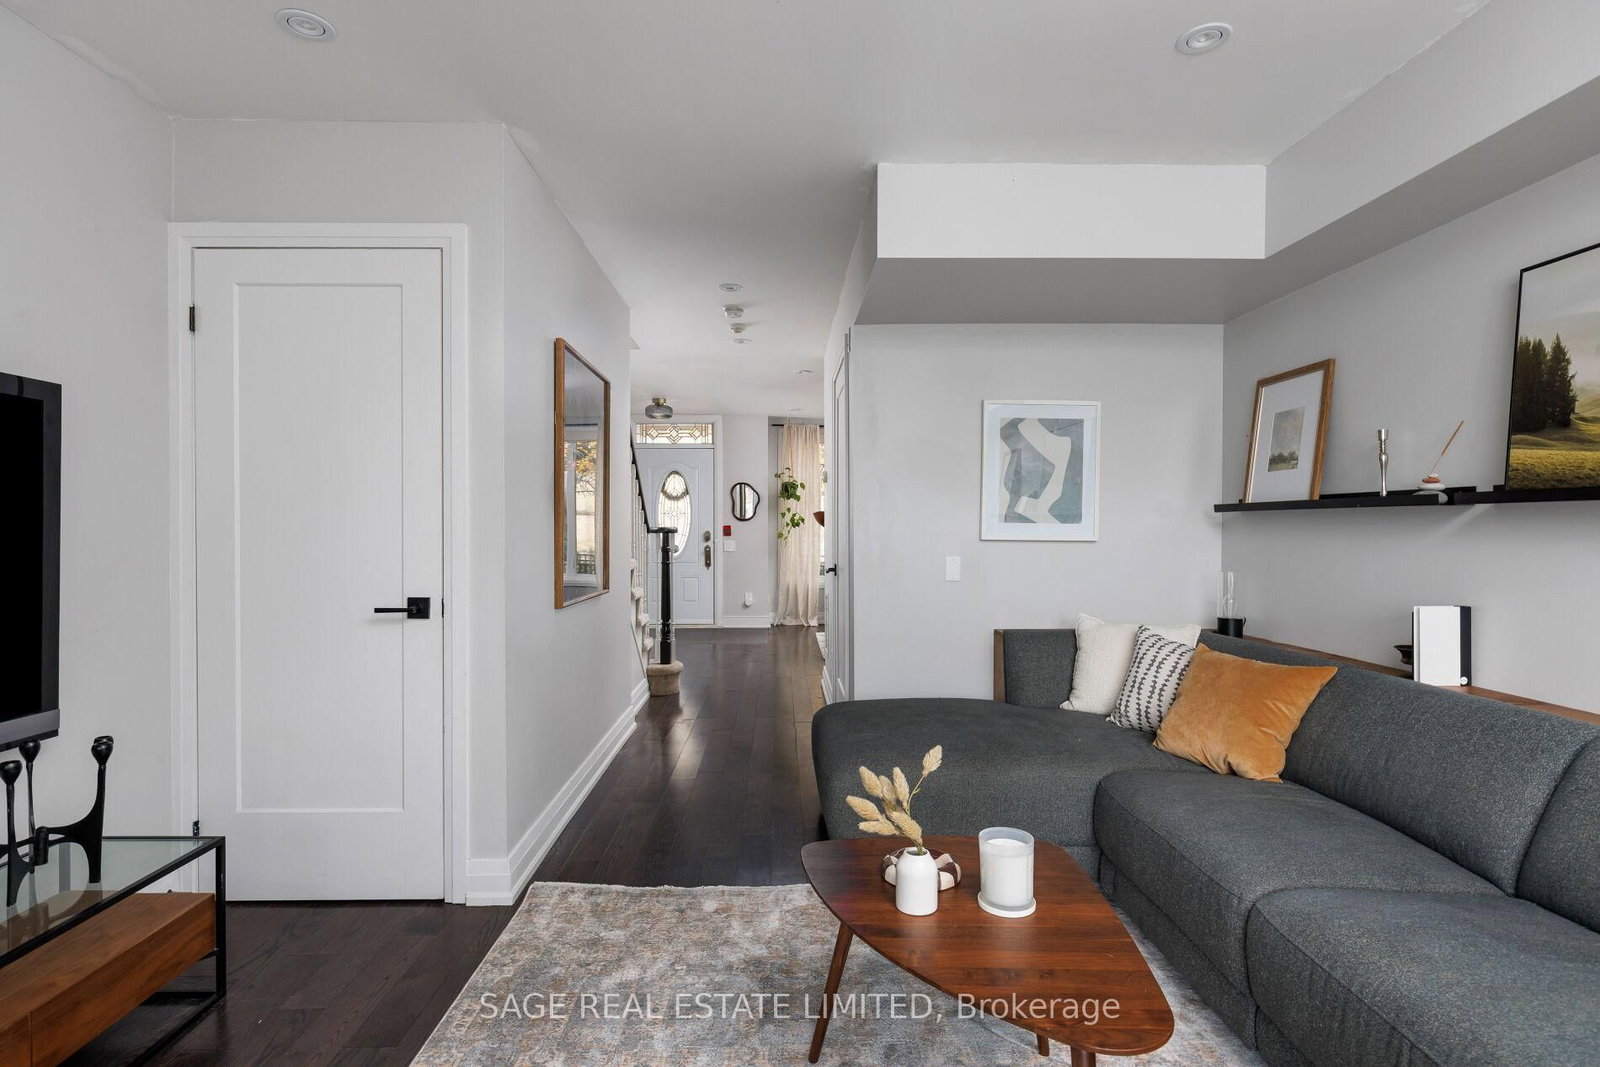
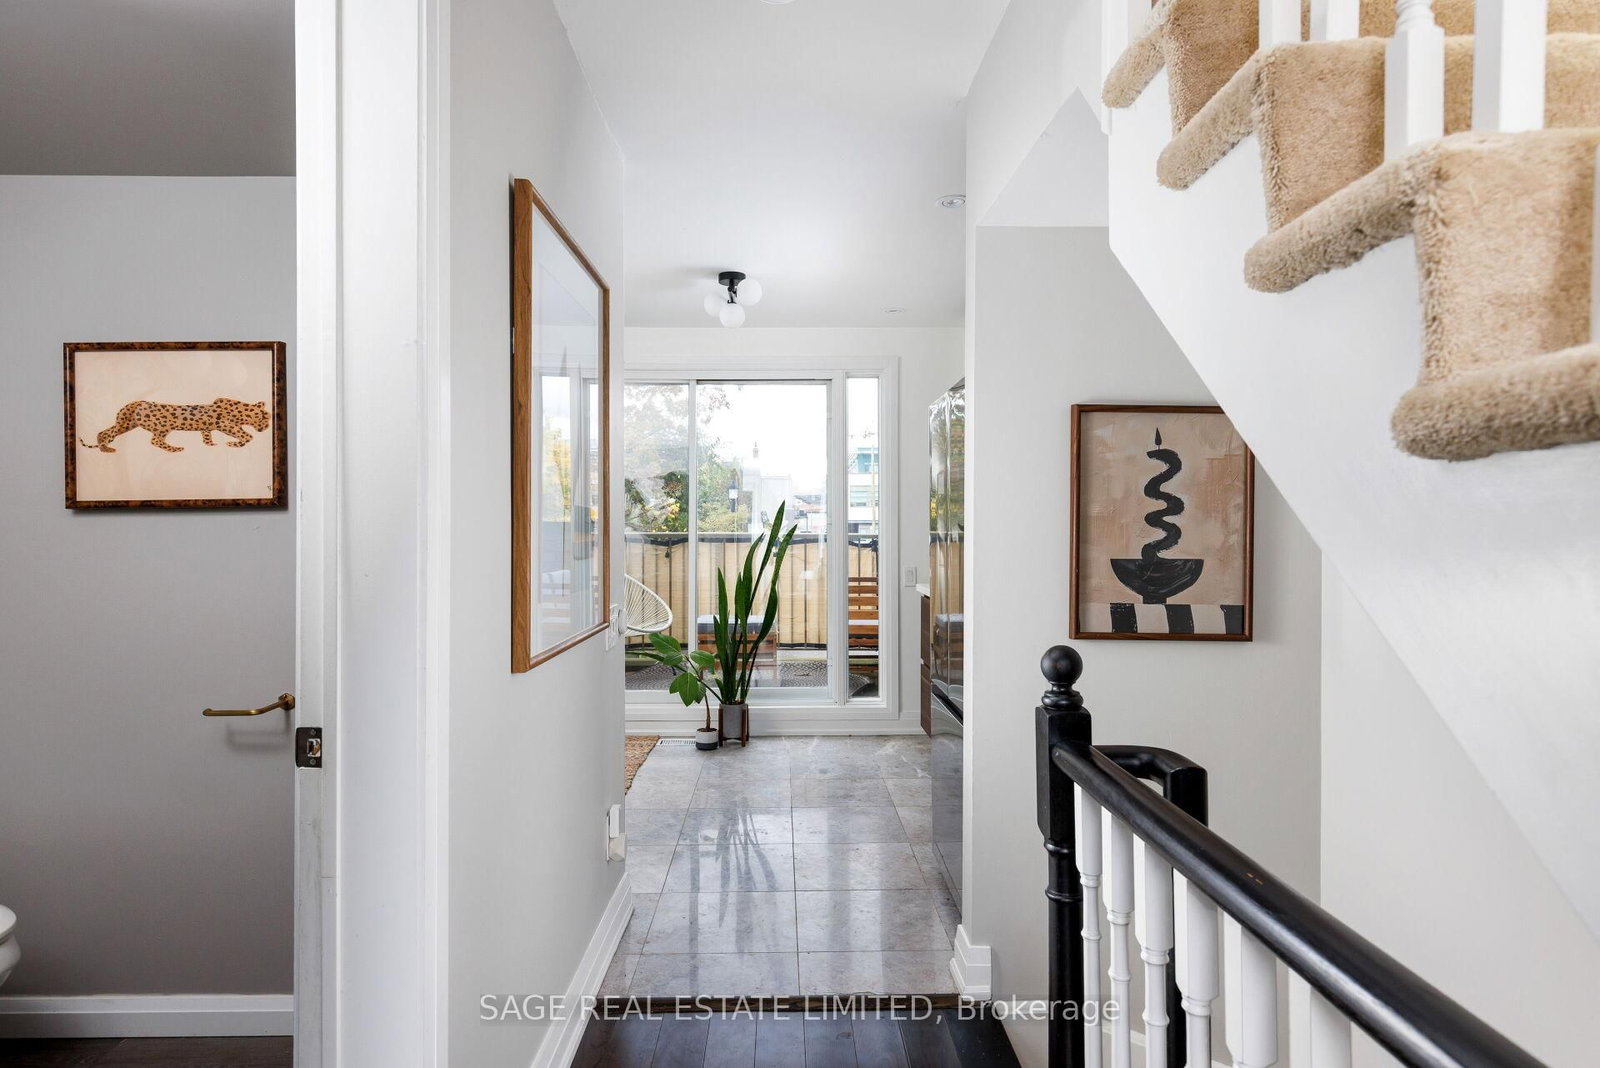
Good things come to those on Bathurst. Forget the usual downtown footprint. This unique townhouse with over 1,300 SqFt offers the kind of space and separation that's hard to come by in the city. Perfectly tucked in between a heritage church and the highly in demand St. Mary's elementary school, you've found a peaceful pocket in an otherwise bustling neighbourhood. Featuring two bedrooms plus a den and a separate family room (allowing for an easy conversion to a third bedroom nudge, nudge). Whether you need a home office, a movie night hangout, or room to grow, there's space to make it your own. The fully renovated and freshly painted interior brings a modern feel to a home that's full of personality. The layout offers flexibility and privacy, giving you room to spread out, entertain friends, and unwind outdoors on your secluded balcony. Two private entrances at the front and rear of the home offer added privacy and everyday convenience. Step outside and you have King West in one direction and Queen West in the other, where neighbourhood favourites and some of the city's best dining is right on your doorstep. From the gem that is Campechano when you're craving tacos, comfort food at Chubby's Jamaican Kitchen, and crave-worthy slices from Beast Pizza (a local lineup that never disappoints). Independent cafés and lively patios are all part of the daily routine. The amenities offered at Adelaide Square are designed for the social side of life. Cancel your gym membership with the fully equipped fitness facility and entertain friends and colleagues in the meeting room and party room with its interlocking patio and bbq area. With well loved local parks nearby, streetcar service at the corner and King Station (coming soon!), getting around the city is refreshingly simple. More space, more privacy, and a lot of city life right outside your door. Come see what makes this townhouse different.

Property details

Property type
Condo Townhouse
Style
3-Storey
Total rooms
8
Maintenance fee
$854.46/mo
Exposure
North South
Property taxes
$4,227.89 (2026)
Occupancy
30/60
Days on market
1
Status
Active
MLS®

Property history

Recently sold nearby

Listing data last updated: Oct 20, 2026, 8:52 a.m. EDT via TRREB IDX.

First listed: Oct 20, 2026, 8:52 a.m. EDT.