Advantage Group Real Estate
500 Dupont Street • #312 • Toronto, ON photo 1
500 Dupont Street • #312 • Toronto, ON photo 2
500 Dupont Street • #312 • Toronto, ON photo 3
500 Dupont Street • #312 • Toronto, ON photo 4
500 Dupont Street • #312 • Toronto, ON photo 5
500 Dupont Street • #312 • Toronto, ON photo 6
500 Dupont Street • #312 • Toronto, ON photo 7
500 Dupont Street • #312 • Toronto, ON photo 8
500 Dupont Street • #312 • Toronto, ON photo 9
500 Dupont Street • #312 • Toronto, ON photo 10
500 Dupont Street • #312 • Toronto, ON photo 11
500 Dupont Street • #312 • Toronto, ON photo 12
500 Dupont Street • #312 • Toronto, ON photo 13
500 Dupont Street • #312 • Toronto, ON photo 14
500 Dupont Street • #312 • Toronto, ON photo 15
500 Dupont Street • #312 • Toronto, ON photo 16
500 Dupont Street • #312 • Toronto, ON photo 17
500 Dupont Street • #312 • Toronto, ON photo 18
500 Dupont Street • #312 • Toronto, ON photo 19
500 Dupont Street • #312 • Toronto, ON photo 20
500 Dupont Street • #312 • Toronto, ON photo 21
500 Dupont Street • #312 • Toronto, ON photo 22
500 Dupont Street • #312 • Toronto, ON photo 23
500 Dupont Street • #312 • Toronto, ON photo 24
500 Dupont Street • #312 • Toronto, ON photo 25
500 Dupont Street • #312 • Toronto, ON photo 26
500 Dupont Street • #312 • Toronto, ON photo 27
500 Dupont Street • #312 • Toronto, ON photo 28
500 Dupont Street • #312 • Toronto, ON photo 29
500 Dupont Street • #312 • Toronto, ON photo 30
500 Dupont Street • #312 • Toronto, ON photo 31
500 Dupont Street • #312 • Toronto, ON photo 32
500 Dupont Street • #312 • Toronto, ON photo 33
500 Dupont Street • #312 • Toronto, ON photo 34
500 Dupont Street • #312 • Toronto, ON photo 35
500 Dupont Street • #312 • Toronto, ON photo 36
500 Dupont Street • #312 • Toronto, ON photo 37
500 Dupont Street • #312 • Toronto, ON photo 38
500 Dupont Street • #312 • Toronto, ON photo 39
500 Dupont Street • #312 • Toronto, ON photo 40
500 Dupont Street • #312 • Toronto, ON photo 41
New1 / 41
$399,900
500 Dupont Street • #312 • Toronto, ONNew
Courtesy of LPT REALTY
1+1
Bedrooms
1
Bathroom
0-499
Square feet
0
Parking

About this home

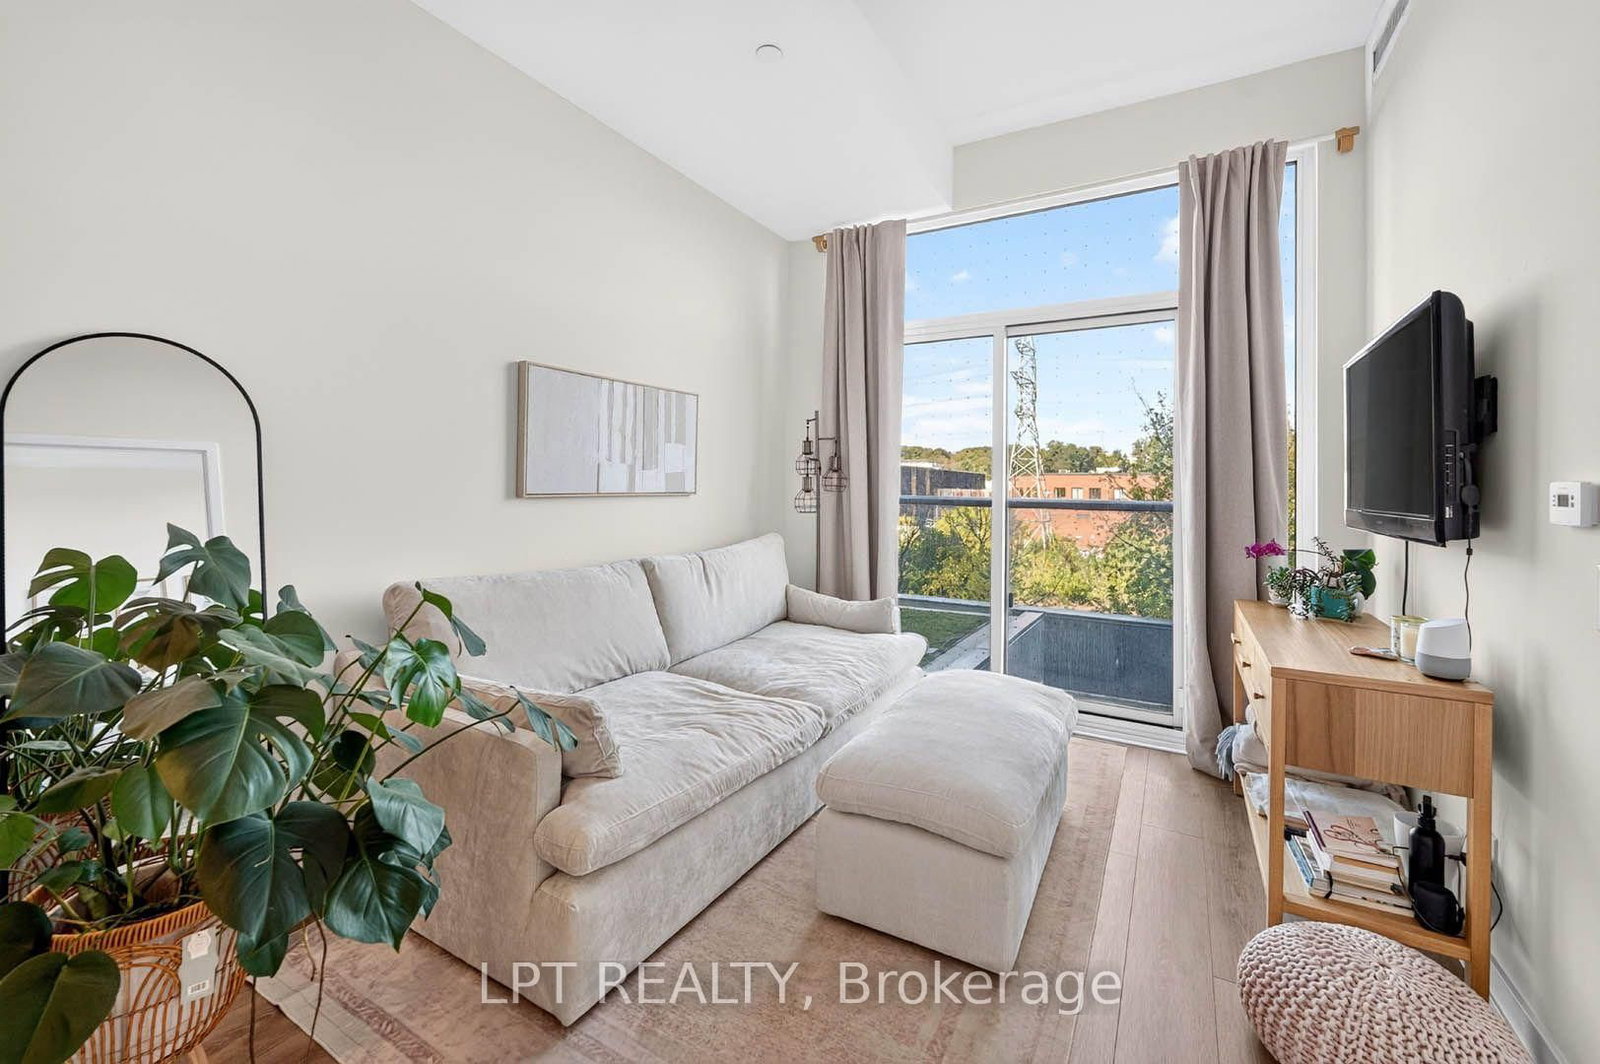
Welcome To Suite 312 At 500 Dupont St, A Stylish And Contemporary Residence In One Of Toronto's Most Vibrant And Evolving Neighbourhoods. This Thoughtfully Designed Suite Offers An Open-Concept Layout With Modern Finishes, Creating A Bright And Inviting Space Perfect For Professionals, First-Time Buyers, Or Savvy Investors. Floor-To-Ceiling Windows Fill The Home With Natural Light, While The Functional Floor Plan Maximizes Every Square Foot For Comfortable Everyday Living. Enjoy A Sleek Kitchen Featuring Modern Cabinetry, Quality Appliances, And Ample Storage, Seamlessly Connecting To The Living And Dining Area For Easy Entertaining. The Spacious Bedroom Provides A Relaxing Retreat, While The Contemporary Bathroom Adds Both Style And Convenience. Located In The Sought-After Annex And Dupont Corridor, You'll Be Steps From Trendy Cafés, Restaurants, Boutique Shops, Parks, Transit, And All The Amenities That Make Downtown Living So Desirable. With Easy Access To Dupont Station, Casa Loma, Yorkville, And Toronto's Vibrant Cultural Scene, This Is Urban Living At Its Finest. Whether You're Looking For A Place To Call Home Or An Exceptional Investment Opportunity, Suite 312 Offers The Perfect Blend Of Comfort, Convenience, And City Lifestyle. Experience Modern Toronto Living At 500 Dupont St.

Property details

Property type
Condo Apartment
Style
Apartment
Total rooms
5
Maintenance fee
$494/mo
Exposure
North
Property taxes
$2,771 (2026)
Occupancy
90
Days on market
3
Status
Active
MLS®

Property history

Recently sold nearby

Listing data last updated: Oct 16, 2026, 5:20 p.m. EDT via TRREB IDX.

First listed: Oct 16, 2026, 5:20 p.m. EDT.