




About this home
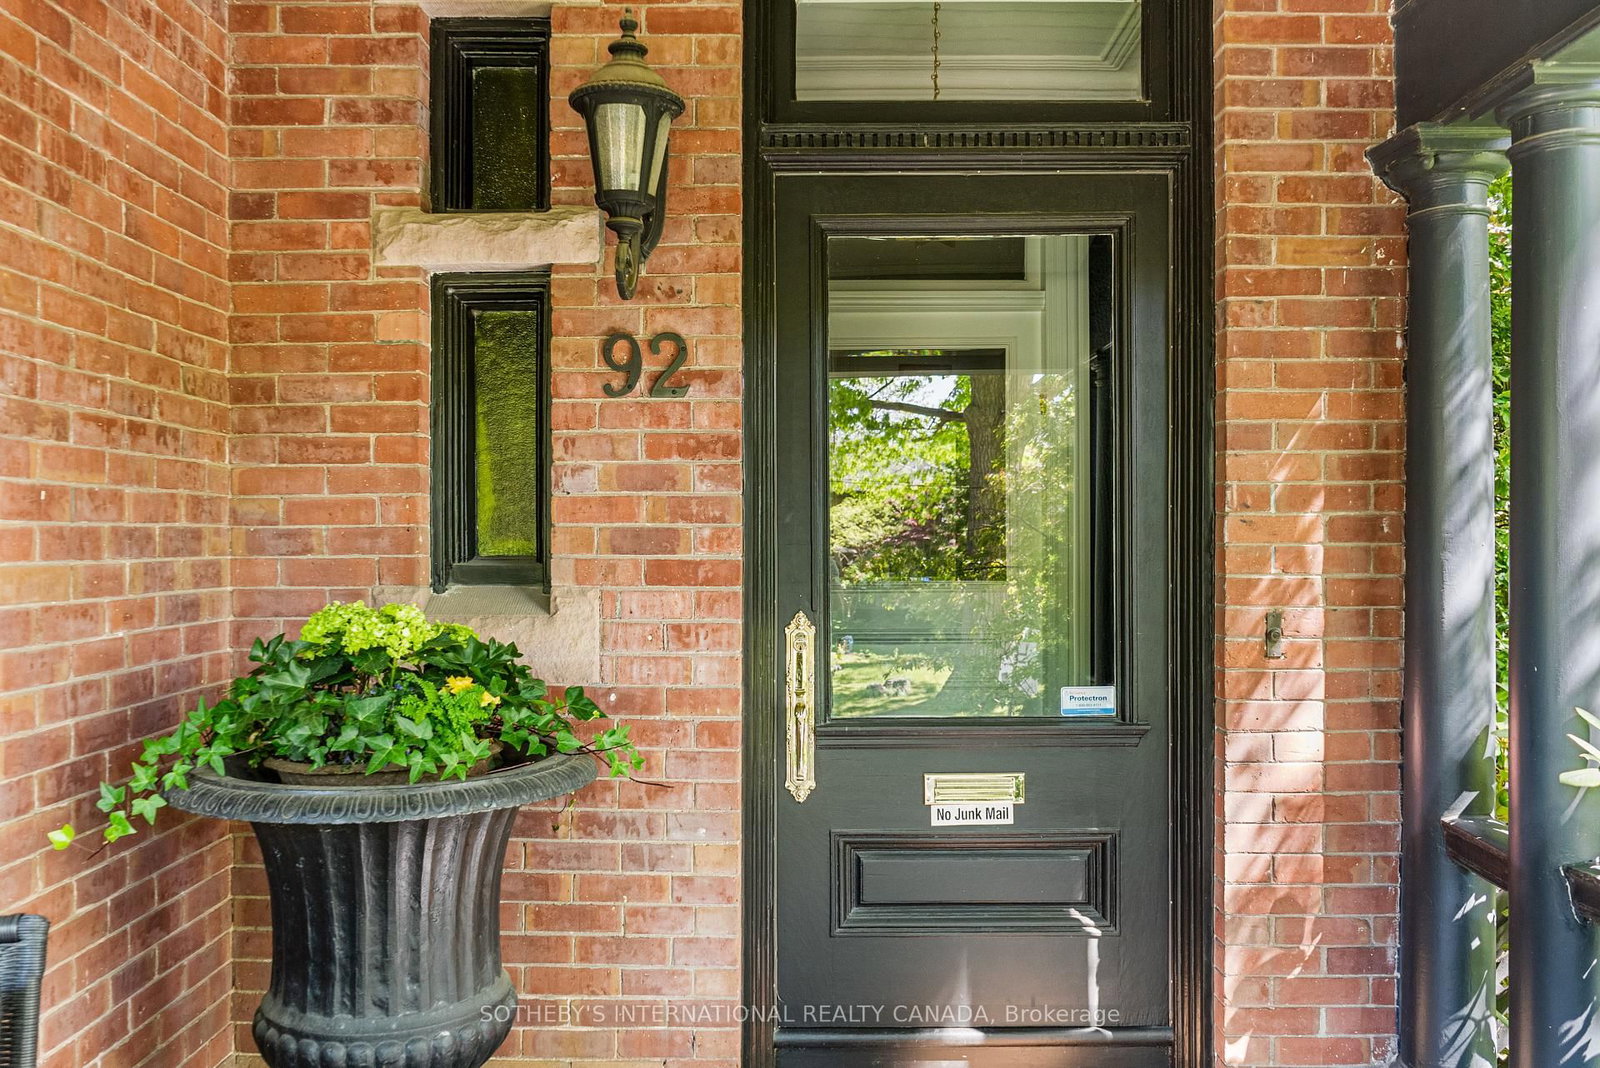
In the heart of Summerhill, 92 Woodlawn Avenue West is a distinguished red-brick Victorian defined by its architectural character, generous proportions and remarkable setting. Situated on a 50 x 113.23-foot lot, this home has been thoughtfully updated by its current owners while retaining its original character. Offering over 5,300 square feet of living space, the interiors feature soaring ceilings, rich hardwood floors, intricate moldings and oversized windows that fill the principal rooms with natural light. A grand formal living room sets an elegant tone, while the chef-inspired kitchen, complete with an expansive breakfast bar and custom cabinetry, flows seamlessly into the sun-filled family room. Across the upper levels, six bedrooms offer exceptional flexibility for family and guests. The second floor features a generous primary retreat, complete with a bright four-piece ensuite and the potential to reconfigure the existing layout to accommodate an expansive walk-in closet. Two additional spacious bedrooms and a dedicated laundry room complete this level. The third floor offers three further bedrooms and a shared family bathroom, ideal for growing families, guests or additional workspace. The lower level extends the home's versatility, offering a generous recreation room and flexible spaces suited to fitness, guest accommodations or creative pursuits. A spacious mudroom adds further practicality to the home's thoughtful design. Outside, mature trees and established perennial gardens create a private, tranquil retreat from the city. Completing this exceptional offering, a detached three-car garage and private three-car driveway provide rare convenience and ample parking seldom found in the neighbourhood. Combining the timeless appeal of Victorian architecture with impressive scale, elegant interiors and an enviable location, 92 Woodlawn Avenue West presents a rare opportunity to experience the best of Summerhill living.
Property details
- Property type
- Detached
- Style
- 2 1/2 Storey
- Approx. age (yrs)
- 100+
- Total rooms
- 11
- Lot size
- 50 × 113.23 ft
- Property taxes
- $24,784.15 (2026)
- Occupancy
- 90 Days/TBA
- Days on market
- 3
- Status
- Active
- MLS®
Property history
Location
Open in Google MapsRecently sold nearby
Listing data last updated: Oct 16, 2026, 4:00 p.m. EDT via TRREB IDX.
First listed: Oct 16, 2026, 2:16 p.m. EDT.