Advantage Group Real Estate
25 Esterbrooke Avenue • #102 • Toronto, ON photo 1
25 Esterbrooke Avenue • #102 • Toronto, ON photo 2
25 Esterbrooke Avenue • #102 • Toronto, ON photo 3
25 Esterbrooke Avenue • #102 • Toronto, ON photo 4
25 Esterbrooke Avenue • #102 • Toronto, ON photo 5
25 Esterbrooke Avenue • #102 • Toronto, ON photo 6
25 Esterbrooke Avenue • #102 • Toronto, ON photo 7
25 Esterbrooke Avenue • #102 • Toronto, ON photo 8
25 Esterbrooke Avenue • #102 • Toronto, ON photo 9
25 Esterbrooke Avenue • #102 • Toronto, ON photo 10
25 Esterbrooke Avenue • #102 • Toronto, ON photo 11
25 Esterbrooke Avenue • #102 • Toronto, ON photo 12
25 Esterbrooke Avenue • #102 • Toronto, ON photo 13
25 Esterbrooke Avenue • #102 • Toronto, ON photo 14
25 Esterbrooke Avenue • #102 • Toronto, ON photo 15
25 Esterbrooke Avenue • #102 • Toronto, ON photo 16
25 Esterbrooke Avenue • #102 • Toronto, ON photo 17
25 Esterbrooke Avenue • #102 • Toronto, ON photo 18
25 Esterbrooke Avenue • #102 • Toronto, ON photo 19
25 Esterbrooke Avenue • #102 • Toronto, ON photo 20
25 Esterbrooke Avenue • #102 • Toronto, ON photo 21
25 Esterbrooke Avenue • #102 • Toronto, ON photo 22
25 Esterbrooke Avenue • #102 • Toronto, ON photo 23
25 Esterbrooke Avenue • #102 • Toronto, ON photo 24
25 Esterbrooke Avenue • #102 • Toronto, ON photo 25
25 Esterbrooke Avenue • #102 • Toronto, ON photo 26
25 Esterbrooke Avenue • #102 • Toronto, ON photo 27
New1 / 27
$588,000
25 Esterbrooke Avenue • #102 • Toronto, ONPrice Change▼ 4.85%
Courtesy of KELLER WILLIAMS REFERRED URBAN REALTY
3
Bedrooms
2
Bathrooms
1200-1399
Square feet
1
Parking

About this home

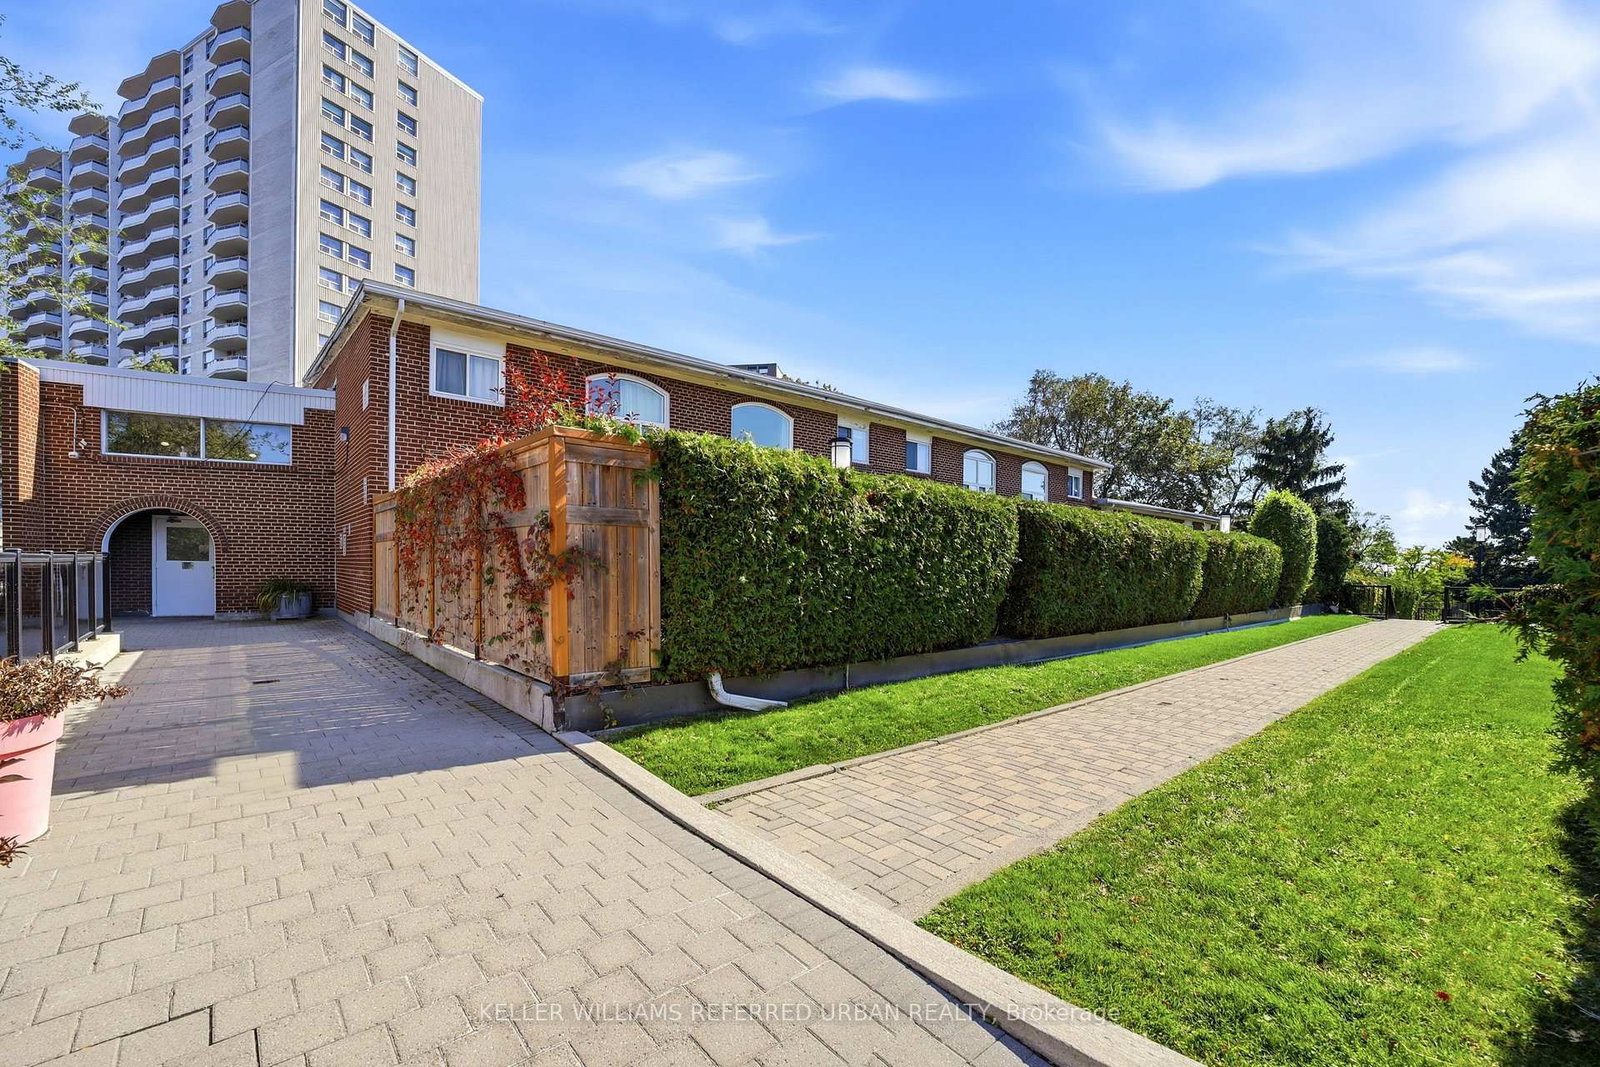
A wonderful spot to call home! Friendly well managed townhome complex is just steps to Fairview Mall, Top Schools and the new Don Mills Subway! Bright floor plan offers hardwood floors through living areas and all three bedrooms. The L shaped living/dining area has sliding doors that walk out to a westerly private patio and garden area - BBQ's are permitted here! The updated kitchen has plenty of counter and cabinet space. There is a convenient 2pc powder room and double coat closet on this level. Upstairs discover 3 generous bedrooms - each with extra large double closets - and a spacious bathroom with separate shower. The skylight add lots of natural light. The lower level has a finished family room as well as a large laundry/workshop and storage area. An affordable lifestyle in the heart of North York includes an outdoor pool, kids play area and beautiful grounds for the perfect summers at home! Welcoming community! The condo looks after snow removal, water and garden care and maintenance fees include a cable and internet package++

Property details

Property type
Condo Townhouse
Style
2-Storey
Total rooms
6
Maintenance fee
$687/mo
Exposure
West
Property taxes
$2,850 (2026)
Occupancy
Flexible
Days on market
7
Status
Active
MLS®

Property history

Recently sold nearby

Listing data last updated: Oct 22, 2026, 4:13 p.m. EDT via TRREB IDX.

First listed: Oct 16, 2026, 8:24 a.m. EDT.