Advantage Group Real Estate
344 Cranbrooke Avenue • Toronto, ON photo 1
344 Cranbrooke Avenue • Toronto, ON photo 2
344 Cranbrooke Avenue • Toronto, ON photo 3
344 Cranbrooke Avenue • Toronto, ON photo 4
344 Cranbrooke Avenue • Toronto, ON photo 5
344 Cranbrooke Avenue • Toronto, ON photo 6
344 Cranbrooke Avenue • Toronto, ON photo 7
344 Cranbrooke Avenue • Toronto, ON photo 8
344 Cranbrooke Avenue • Toronto, ON photo 9
344 Cranbrooke Avenue • Toronto, ON photo 10
344 Cranbrooke Avenue • Toronto, ON photo 11
344 Cranbrooke Avenue • Toronto, ON photo 12
344 Cranbrooke Avenue • Toronto, ON photo 13
344 Cranbrooke Avenue • Toronto, ON photo 14
344 Cranbrooke Avenue • Toronto, ON photo 15
344 Cranbrooke Avenue • Toronto, ON photo 16
344 Cranbrooke Avenue • Toronto, ON photo 17
344 Cranbrooke Avenue • Toronto, ON photo 18
344 Cranbrooke Avenue • Toronto, ON photo 19
344 Cranbrooke Avenue • Toronto, ON photo 20
344 Cranbrooke Avenue • Toronto, ON photo 21
344 Cranbrooke Avenue • Toronto, ON photo 22
344 Cranbrooke Avenue • Toronto, ON photo 23
344 Cranbrooke Avenue • Toronto, ON photo 24
344 Cranbrooke Avenue • Toronto, ON photo 25
344 Cranbrooke Avenue • Toronto, ON photo 26
344 Cranbrooke Avenue • Toronto, ON photo 27
344 Cranbrooke Avenue • Toronto, ON photo 28
344 Cranbrooke Avenue • Toronto, ON photo 29
344 Cranbrooke Avenue • Toronto, ON photo 30
344 Cranbrooke Avenue • Toronto, ON photo 31
344 Cranbrooke Avenue • Toronto, ON photo 32
344 Cranbrooke Avenue • Toronto, ON photo 33
344 Cranbrooke Avenue • Toronto, ON photo 34
1 / 34
$2,150,000
344 Cranbrooke Avenue • Toronto, ONNew
Courtesy of ROYAL LEPAGE SIGNATURE REALTY
3+1
Bedrooms
4
Bathrooms
1500-2000
Square feet
1
Parking

About this home

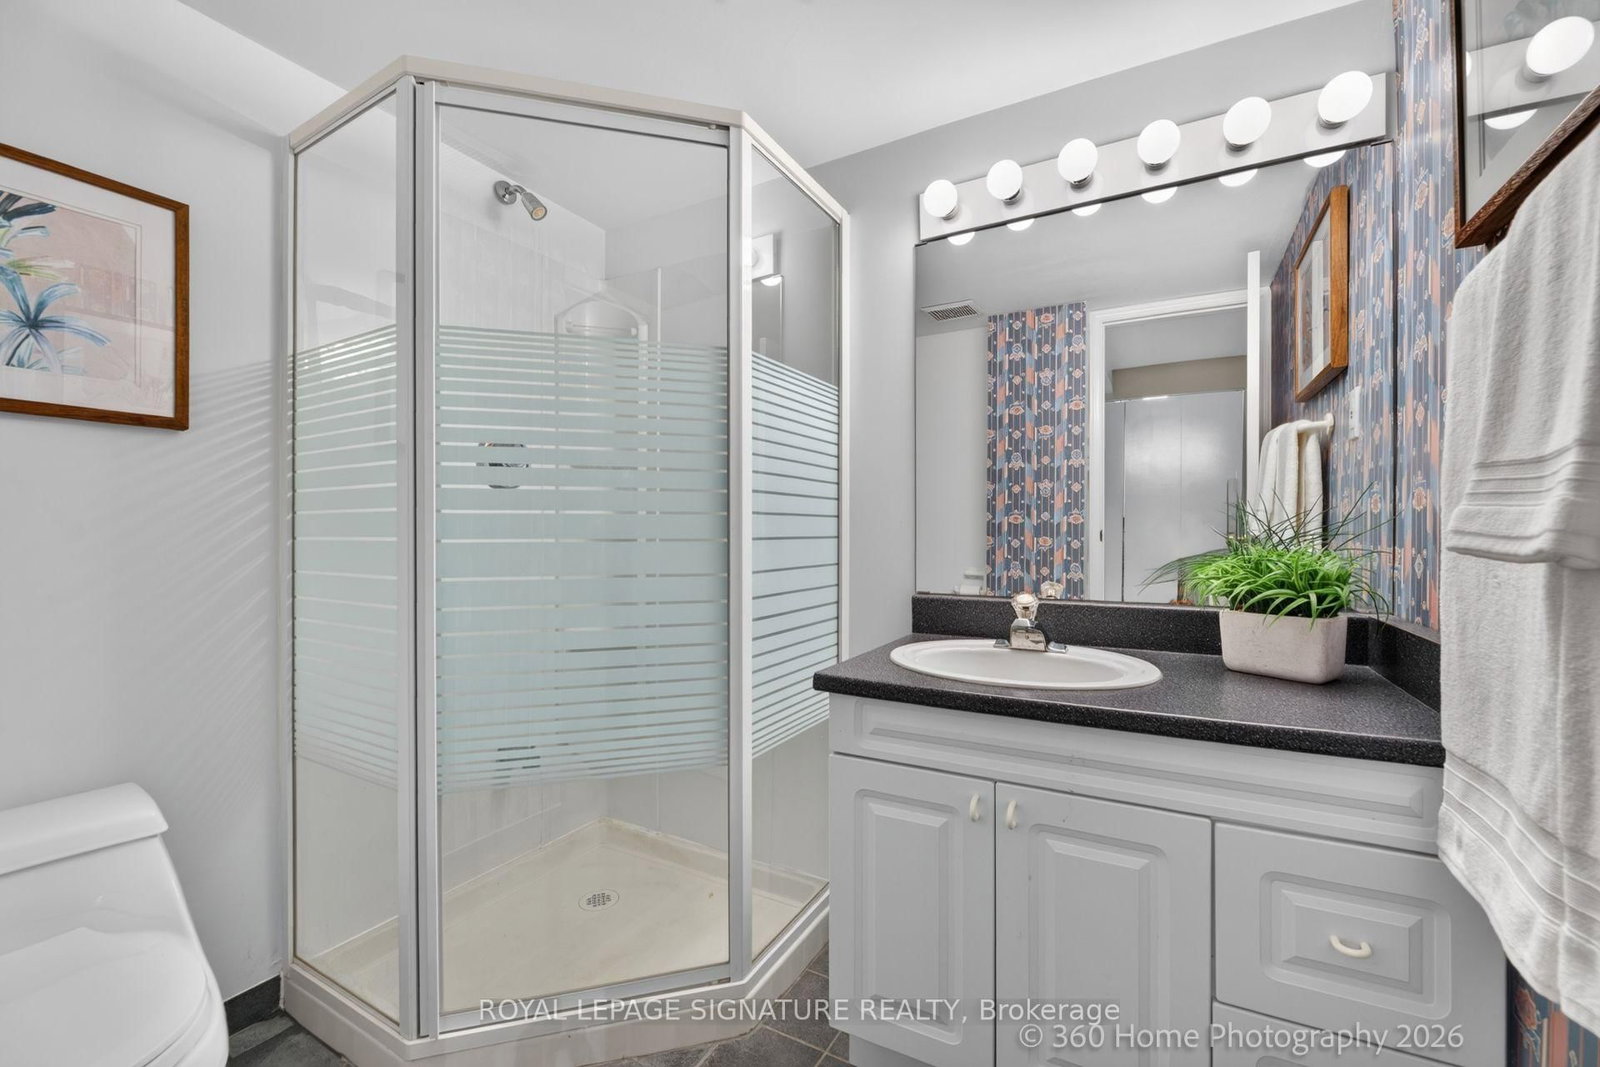
This location has it all- Easy to walk to doctors, lawyers, dentist, school, cafes, unique boutiques, gourmet dining, even a Saturday Farmers Market and sometimes a street sale. This rare discovery awaits. Here is a delightful property with plenty of old world charm. The family room adds extra living space, Walkout to deck for Summer BBQ's or just relaxing with a favourite book. Newly installed HWG heating (2021) Viessmann system for main floor and basement. FAG for heat and air conditioning keeps the second level comfortable all year. Extra sunshine via 3 skylights on the second floor. Bedroom 2+3 have a connecting pocket door makes for an ideal bedroom with attached nursery. Seperate entrance to finished basement with kitchen, home office, 3-pc bath, walk-in closet and plenty of extra storage. Large bedroom comes with it's own retreat and above grade windows for lots of natural light. Exceptional Neighbourhood, Quality Schools. Easy Access to Transit and 401.

Property details

Property type
Detached
Style
2-Storey
Total rooms
7
Lot size
25.03 × 110.1 ft
Property taxes
$8,893.14 (2026)
Occupancy
30/60 TBA
Days on market
9
Status
Active
MLS®

Property history

Recently sold nearby

Listing data last updated: Oct 23, 2026, 10:29 a.m. EDT via TRREB IDX.

First listed: Oct 15, 2026, 4:06 p.m. EDT.