Advantage Group Real Estate
166 Rushton Road • Toronto, ON photo 1
166 Rushton Road • Toronto, ON photo 2
166 Rushton Road • Toronto, ON photo 3
166 Rushton Road • Toronto, ON photo 4
166 Rushton Road • Toronto, ON photo 5
166 Rushton Road • Toronto, ON photo 6
166 Rushton Road • Toronto, ON photo 7
166 Rushton Road • Toronto, ON photo 8
166 Rushton Road • Toronto, ON photo 9
166 Rushton Road • Toronto, ON photo 10
166 Rushton Road • Toronto, ON photo 11
166 Rushton Road • Toronto, ON photo 12
166 Rushton Road • Toronto, ON photo 13
166 Rushton Road • Toronto, ON photo 14
166 Rushton Road • Toronto, ON photo 15
166 Rushton Road • Toronto, ON photo 16
166 Rushton Road • Toronto, ON photo 17
166 Rushton Road • Toronto, ON photo 18
166 Rushton Road • Toronto, ON photo 19
166 Rushton Road • Toronto, ON photo 20
166 Rushton Road • Toronto, ON photo 21
166 Rushton Road • Toronto, ON photo 22
166 Rushton Road • Toronto, ON photo 23
166 Rushton Road • Toronto, ON photo 24
166 Rushton Road • Toronto, ON photo 25
166 Rushton Road • Toronto, ON photo 26
166 Rushton Road • Toronto, ON photo 27
166 Rushton Road • Toronto, ON photo 28
166 Rushton Road • Toronto, ON photo 29
166 Rushton Road • Toronto, ON photo 30
166 Rushton Road • Toronto, ON photo 31
166 Rushton Road • Toronto, ON photo 32
166 Rushton Road • Toronto, ON photo 33
166 Rushton Road • Toronto, ON photo 34
166 Rushton Road • Toronto, ON photo 35
166 Rushton Road • Toronto, ON photo 36
New1 / 36
$1,179,000
166 Rushton Road • Toronto, ONNew
Courtesy of CHESTNUT PARK REAL ESTATE LIMITED
3
Bedrooms
2
Bathrooms
1100-1500
Square feet
0
Parking

About this home

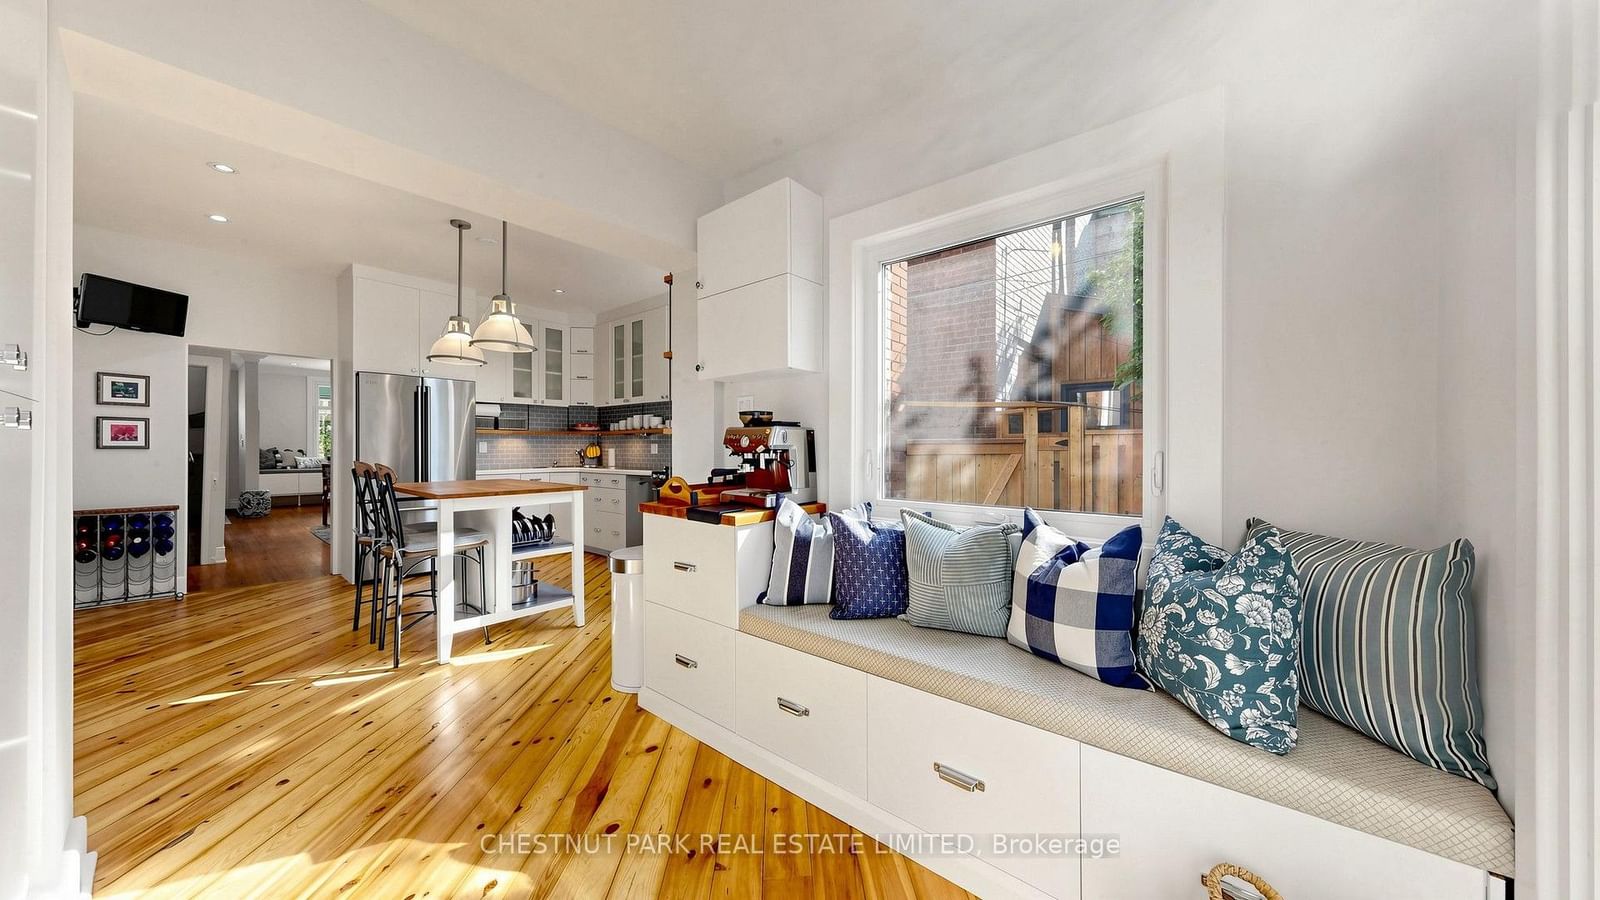
This is the special semi you have been waiting for! A beautifully renovated and peaceful 3-bedroom home in the Fabulous Hillcrest Village Community. You have to experience Halloween on Rushton Road! This century Home has tons of character with exposed brick, a centre island, and stainless steel appliances in the kitchen. Bonus Breakfast/office/family room that walks out to a fully decked rear garden for 3-season living. Impressive ceiling height in the living and dining rooms, with dramatic oversized plaster mouldings. Beautiful 4 1/4" White Oak hardwood floors and a recently rebuilt staircase. 3 generous Bedrooms with closets and tons of storage. This home has incredible built-in storage on all levels. Walk to Wychwood Barns with the weekly farmer's market. TTC is close by, as well as all the shops and restaurants on St Clair. Fantastic parks are a short walk away.

Property details

Property type
Semi-Detached
Style
2-Storey
Approx. age (yrs)
100+
Total rooms
8
Lot size
17.17 × 95.5 ft
Property taxes
$6,436.06 (2026)
Occupancy
6-7 Weeks Tba
Days on market
4
Status
Active
MLS®

Property history

Recently sold nearby

Listing data last updated: Oct 14, 2026, 3:28 p.m. EDT via TRREB IDX.

First listed: Oct 14, 2026, 12:37 p.m. EDT.