Advantage Group Real Estate
565 Roehampton Avenue • Toronto, ON photo 1
565 Roehampton Avenue • Toronto, ON photo 2
565 Roehampton Avenue • Toronto, ON photo 3
565 Roehampton Avenue • Toronto, ON photo 4
565 Roehampton Avenue • Toronto, ON photo 5
565 Roehampton Avenue • Toronto, ON photo 6
565 Roehampton Avenue • Toronto, ON photo 7
565 Roehampton Avenue • Toronto, ON photo 8
565 Roehampton Avenue • Toronto, ON photo 9
565 Roehampton Avenue • Toronto, ON photo 10
565 Roehampton Avenue • Toronto, ON photo 11
565 Roehampton Avenue • Toronto, ON photo 12
565 Roehampton Avenue • Toronto, ON photo 13
565 Roehampton Avenue • Toronto, ON photo 14
565 Roehampton Avenue • Toronto, ON photo 15
565 Roehampton Avenue • Toronto, ON photo 16
565 Roehampton Avenue • Toronto, ON photo 17
565 Roehampton Avenue • Toronto, ON photo 18
565 Roehampton Avenue • Toronto, ON photo 19
565 Roehampton Avenue • Toronto, ON photo 20
565 Roehampton Avenue • Toronto, ON photo 21
565 Roehampton Avenue • Toronto, ON photo 22
565 Roehampton Avenue • Toronto, ON photo 23
565 Roehampton Avenue • Toronto, ON photo 24
565 Roehampton Avenue • Toronto, ON photo 25
565 Roehampton Avenue • Toronto, ON photo 26
565 Roehampton Avenue • Toronto, ON photo 27
565 Roehampton Avenue • Toronto, ON photo 28
565 Roehampton Avenue • Toronto, ON photo 29
565 Roehampton Avenue • Toronto, ON photo 30
565 Roehampton Avenue • Toronto, ON photo 31
565 Roehampton Avenue • Toronto, ON photo 32
565 Roehampton Avenue • Toronto, ON photo 33
565 Roehampton Avenue • Toronto, ON photo 34
565 Roehampton Avenue • Toronto, ON photo 35
565 Roehampton Avenue • Toronto, ON photo 36
565 Roehampton Avenue • Toronto, ON photo 37
565 Roehampton Avenue • Toronto, ON photo 38
565 Roehampton Avenue • Toronto, ON photo 39
565 Roehampton Avenue • Toronto, ON photo 40
565 Roehampton Avenue • Toronto, ON photo 41
New1 / 41
$1,459,000
565 Roehampton Avenue • Toronto, ONNew
Courtesy of ROYAL LEPAGE REAL ESTATE SERVICES HEAPS ESTRIN TEAM
3
Bedrooms
2
Bathrooms
1100-1500
Square feet
1
Parking

About this home

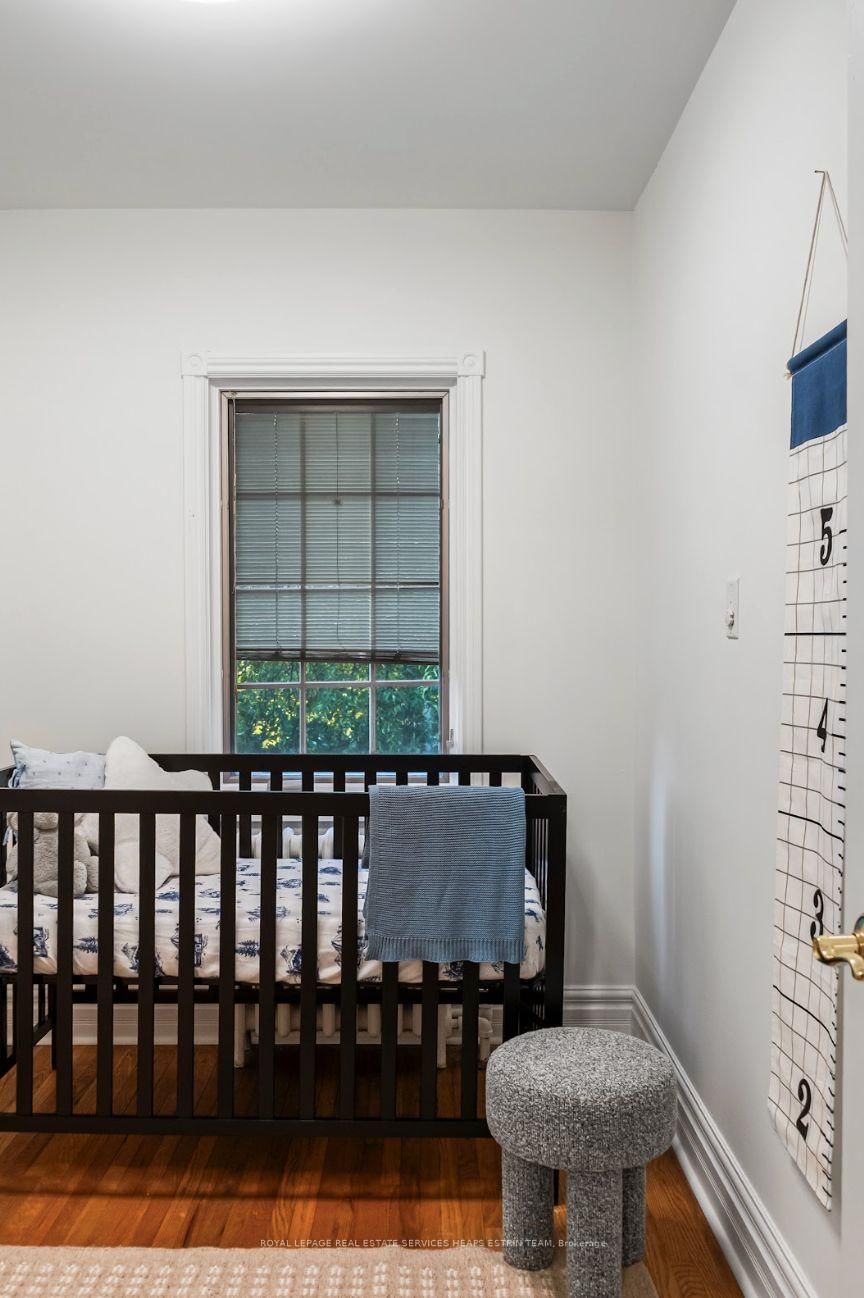
Beautifully renovated and impeccably maintained, this light-filled home offers an open, airy layout with thoughtful upgrades throughout. The main floor is designed for easy everyday living and entertaining, featuring a beautifully appointed kitchen with solid wood cabinetry, built-in Bosch dishwasher and Sub-Zero fridge, complemented by Pella windows and pot lights.Upstairs, bright and comfortable bedrooms offer plenty of natural light, alongside a full bathroom and the character and warmth that carry throughout the home. The underpinned and fully finished basement adds exceptional living space with a cozy gas fireplace, full bathroom, ample storage and a charming reading nook tucked beneath the stairs.Outside, enjoy a welcoming front porch, stone backyard and the rare convenience of a private drive with parking for three cars. Directly across from the park and in the catchment for Northlea Elementary and Middle School and Northern Secondary School, the home is also just a six-minute walk to the new Leaside LRT station. Enjoy a quick trip to the grocery store and easy access to Bayview-Leaside shops, Mt. Pleasant restaurants and the bustling Yonge and Eglinton Centre.Additional updates include a heat pump, repointed chimney, newer side and back doors, and a 2026 roof. A beautifully updated home offering space, character and an exceptional location.

Property details

Property type
Semi-Detached
Style
2-Storey
Total rooms
6
Lot size
29.26 × 92.61 ft
Property taxes
$7,772.86 (2026)
Occupancy
Flexibe
Days on market
7
Status
Active
MLS®

Property history

Recently sold nearby

Listing data last updated: Oct 19, 2026, 2:29 p.m. EDT via TRREB IDX.

First listed: Oct 14, 2026, 11:46 a.m. EDT.