Advantage Group Real Estate
70 Mill Street • #705 • Toronto, ON photo 1
70 Mill Street • #705 • Toronto, ON photo 2
70 Mill Street • #705 • Toronto, ON photo 3
70 Mill Street • #705 • Toronto, ON photo 4
70 Mill Street • #705 • Toronto, ON photo 5
70 Mill Street • #705 • Toronto, ON photo 6
70 Mill Street • #705 • Toronto, ON photo 7
70 Mill Street • #705 • Toronto, ON photo 8
70 Mill Street • #705 • Toronto, ON photo 9
70 Mill Street • #705 • Toronto, ON photo 10
70 Mill Street • #705 • Toronto, ON photo 11
70 Mill Street • #705 • Toronto, ON photo 12
70 Mill Street • #705 • Toronto, ON photo 13
70 Mill Street • #705 • Toronto, ON photo 14
70 Mill Street • #705 • Toronto, ON photo 15
70 Mill Street • #705 • Toronto, ON photo 16
70 Mill Street • #705 • Toronto, ON photo 17
70 Mill Street • #705 • Toronto, ON photo 18
70 Mill Street • #705 • Toronto, ON photo 19
70 Mill Street • #705 • Toronto, ON photo 20
70 Mill Street • #705 • Toronto, ON photo 21
70 Mill Street • #705 • Toronto, ON photo 22
70 Mill Street • #705 • Toronto, ON photo 23
70 Mill Street • #705 • Toronto, ON photo 24
70 Mill Street • #705 • Toronto, ON photo 25
70 Mill Street • #705 • Toronto, ON photo 26
70 Mill Street • #705 • Toronto, ON photo 27
70 Mill Street • #705 • Toronto, ON photo 28
70 Mill Street • #705 • Toronto, ON photo 29
70 Mill Street • #705 • Toronto, ON photo 30
70 Mill Street • #705 • Toronto, ON photo 31
70 Mill Street • #705 • Toronto, ON photo 32
70 Mill Street • #705 • Toronto, ON photo 33
70 Mill Street • #705 • Toronto, ON photo 34
70 Mill Street • #705 • Toronto, ON photo 35
70 Mill Street • #705 • Toronto, ON photo 36
70 Mill Street • #705 • Toronto, ON photo 37
New1 / 37
$688,000
70 Mill Street • #705 • Toronto, ONNew
Courtesy of RE/MAX HALLMARK FIRST GROUP REALTY LTD.
2+1
Bedrooms
2
Bathrooms
1000-1199
Square feet
1
Parking

About this home

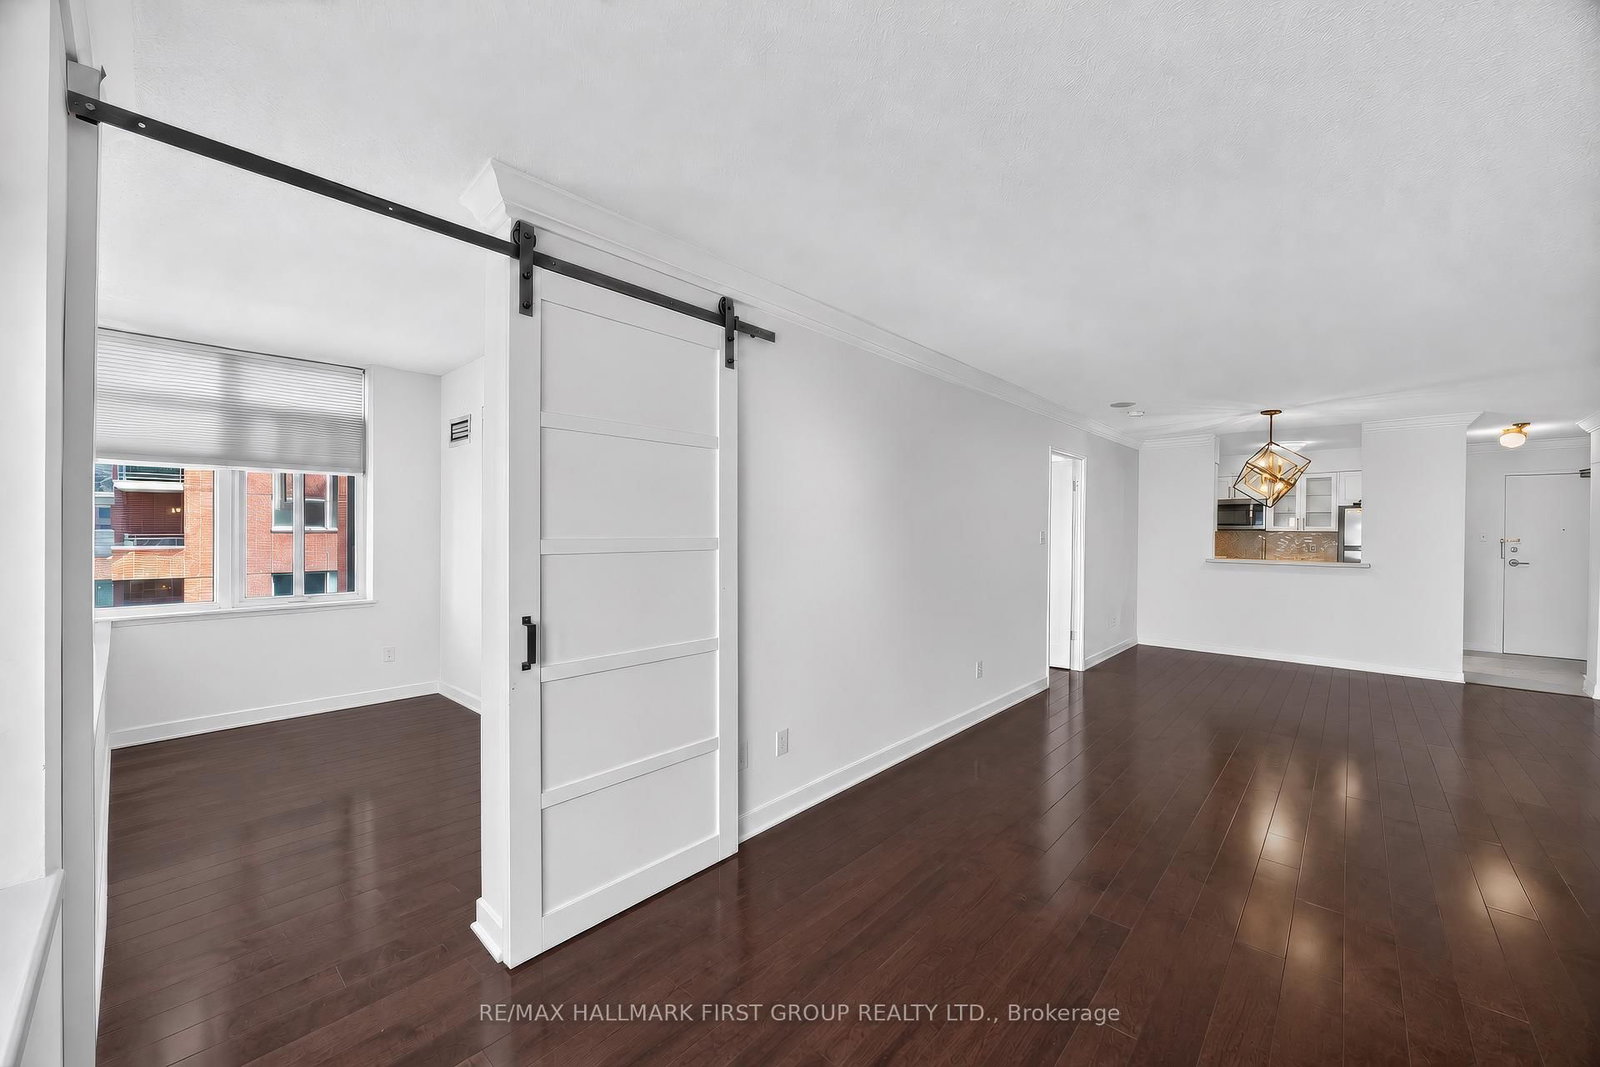
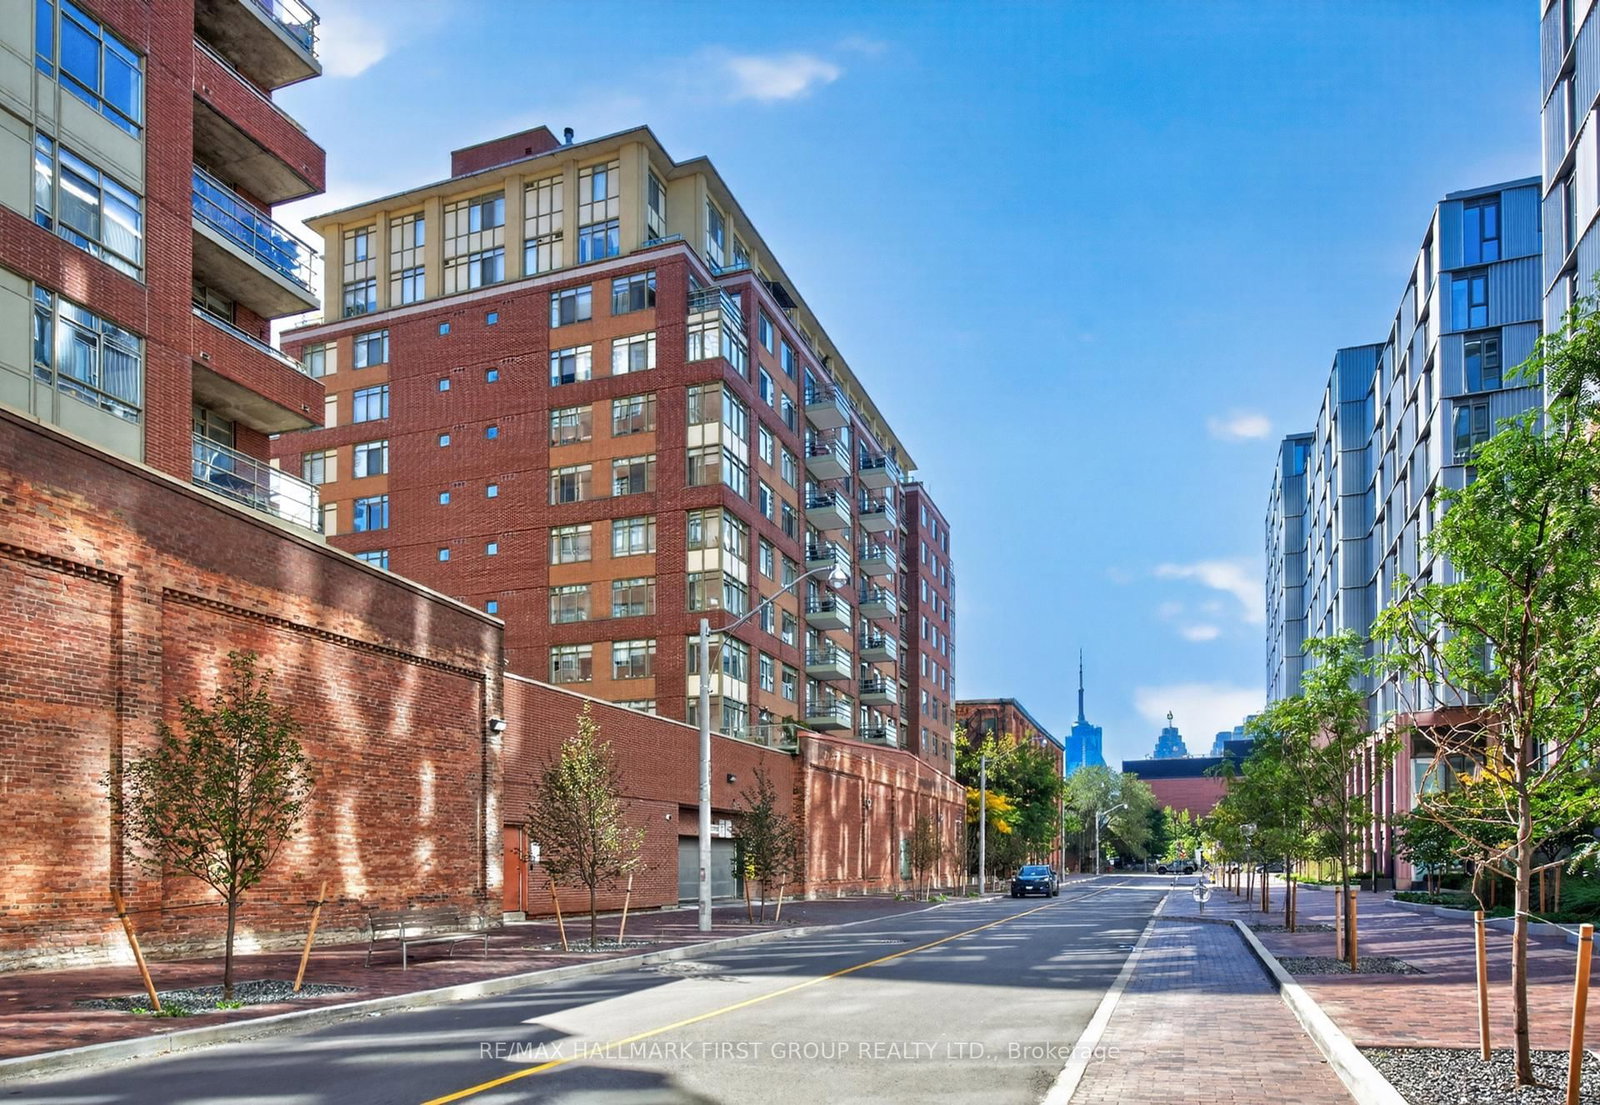
Rarely available 1,058 square foot corner unit floor plan in the highly sought-after Lindenwood at 70 Mill Street. This exceptionally spacious 2-bedroom, 2-bathroom, split bedroom layout offers maximum privacy, a highly functional layout, and steady natural light from its north and east-facing windows. Perfect for urban professionals, downsizers, or young families wanting true house-sized proportions in the heart of the historic Distillery District. Features a large primary bedroom with an ensuite, a generous second bedroom, and a separate den space equipped with a rare double closet-ideal for a premium home office, guest space, or supplemental storage. Some photos have been virtually staged to showcase the unit's open-concept living and dining area that is tailor-made for entertaining. Includes 1 underground parking space and 1 storage locker. Exceptionally well-managed building with low-overhead amenities and all-inclusive maintenance fees (heat, hydro, and water are all covered!). Steps to the 504 King Streetcar, Corktown Common, St. Lawrence Market, and Toronto's best patio scenes. Just move in and enjoy!

Property details

Property type
Condo Apartment
Style
1 Storey/Apt
Total rooms
7
Maintenance fee
$1,256.83/mo
Exposure
North East
Property taxes
$3,667.75 (2026)
Occupancy
30-60
Days on market
6
Status
Active
MLS®

Property history

Recently sold nearby

Listing data last updated: Oct 19, 2026, 12:43 p.m. EDT via TRREB IDX.

First listed: Oct 14, 2026, 10:00 a.m. EDT.