Advantage Group Real Estate
626 Manning Avenue • Toronto, ON photo 1
626 Manning Avenue • Toronto, ON photo 2
626 Manning Avenue • Toronto, ON photo 3
626 Manning Avenue • Toronto, ON photo 4
626 Manning Avenue • Toronto, ON photo 5
626 Manning Avenue • Toronto, ON photo 6
626 Manning Avenue • Toronto, ON photo 7
626 Manning Avenue • Toronto, ON photo 8
626 Manning Avenue • Toronto, ON photo 9
626 Manning Avenue • Toronto, ON photo 10
626 Manning Avenue • Toronto, ON photo 11
626 Manning Avenue • Toronto, ON photo 12
626 Manning Avenue • Toronto, ON photo 13
626 Manning Avenue • Toronto, ON photo 14
626 Manning Avenue • Toronto, ON photo 15
626 Manning Avenue • Toronto, ON photo 16
626 Manning Avenue • Toronto, ON photo 17
626 Manning Avenue • Toronto, ON photo 18
626 Manning Avenue • Toronto, ON photo 19
626 Manning Avenue • Toronto, ON photo 20
626 Manning Avenue • Toronto, ON photo 21
626 Manning Avenue • Toronto, ON photo 22
626 Manning Avenue • Toronto, ON photo 23
626 Manning Avenue • Toronto, ON photo 24
626 Manning Avenue • Toronto, ON photo 25
626 Manning Avenue • Toronto, ON photo 26
626 Manning Avenue • Toronto, ON photo 27
626 Manning Avenue • Toronto, ON photo 28
626 Manning Avenue • Toronto, ON photo 29
626 Manning Avenue • Toronto, ON photo 30
626 Manning Avenue • Toronto, ON photo 31
626 Manning Avenue • Toronto, ON photo 32
626 Manning Avenue • Toronto, ON photo 33
626 Manning Avenue • Toronto, ON photo 34
626 Manning Avenue • Toronto, ON photo 35
626 Manning Avenue • Toronto, ON photo 36
626 Manning Avenue • Toronto, ON photo 37
626 Manning Avenue • Toronto, ON photo 38
626 Manning Avenue • Toronto, ON photo 39
626 Manning Avenue • Toronto, ON photo 40
New1 / 40
$1,699,000
626 Manning Avenue • Toronto, ONNew
Courtesy of ROYAL LEPAGE SUPREME REALTY
4+1
Bedrooms
3
Bathrooms
1500-2000
Square feet
2
Parking

About this home

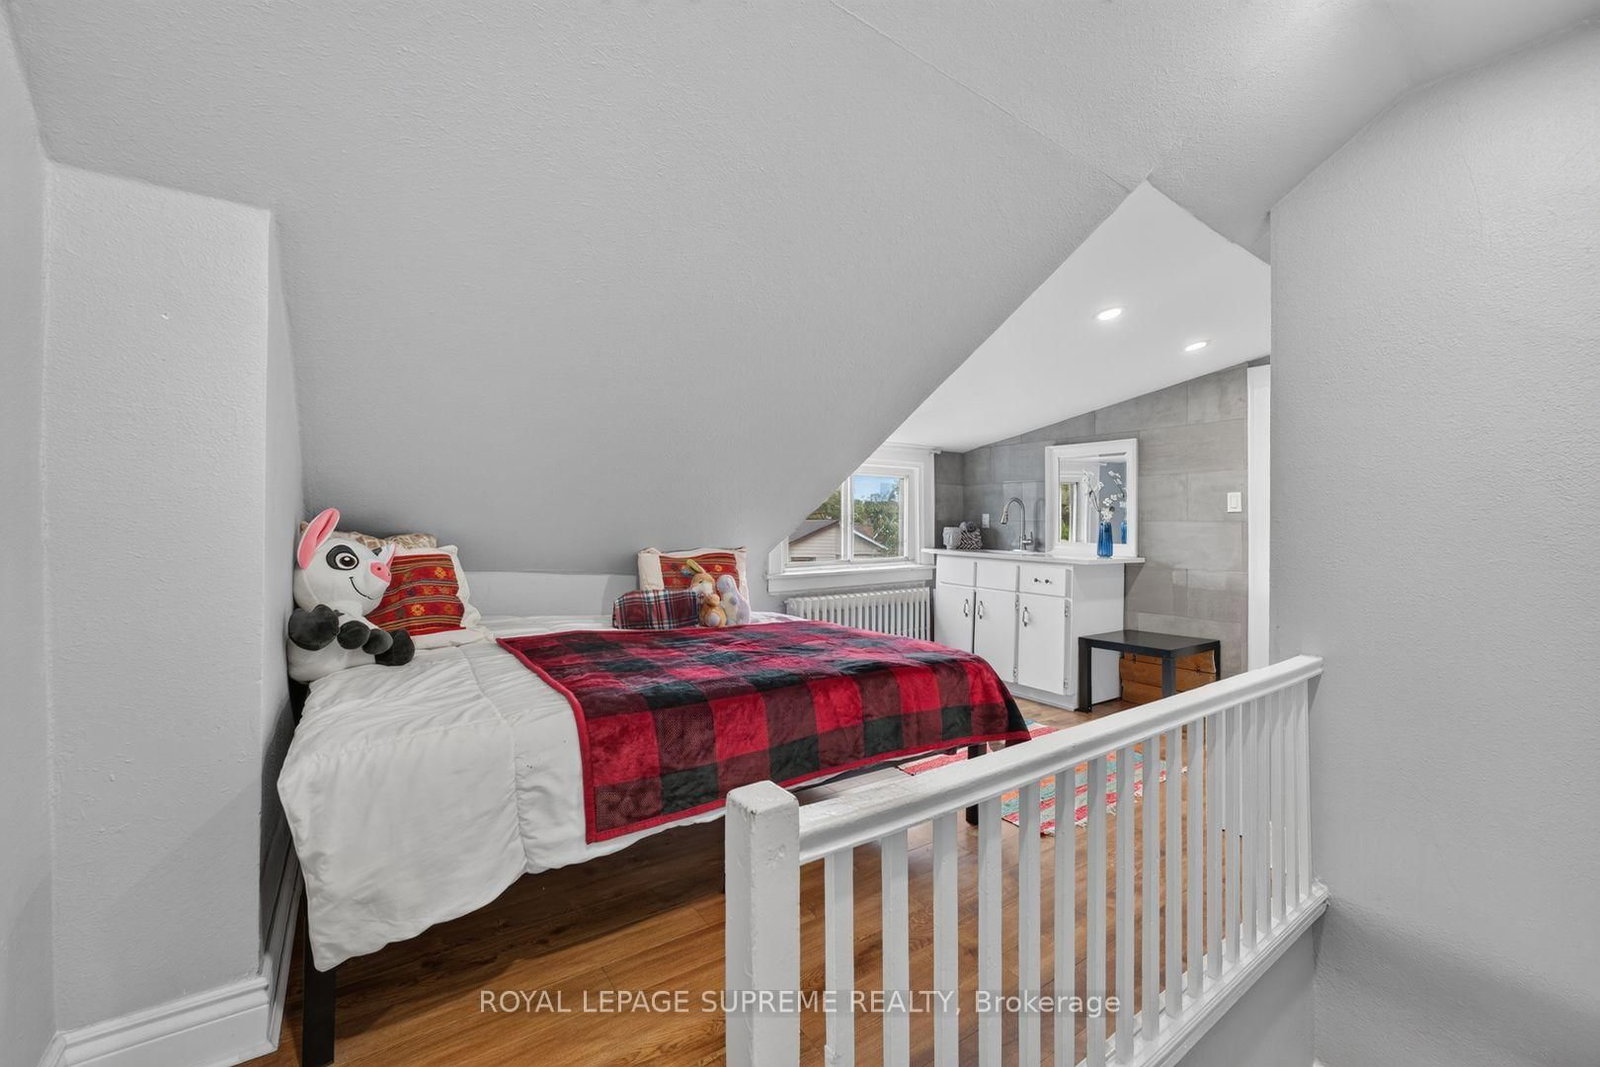
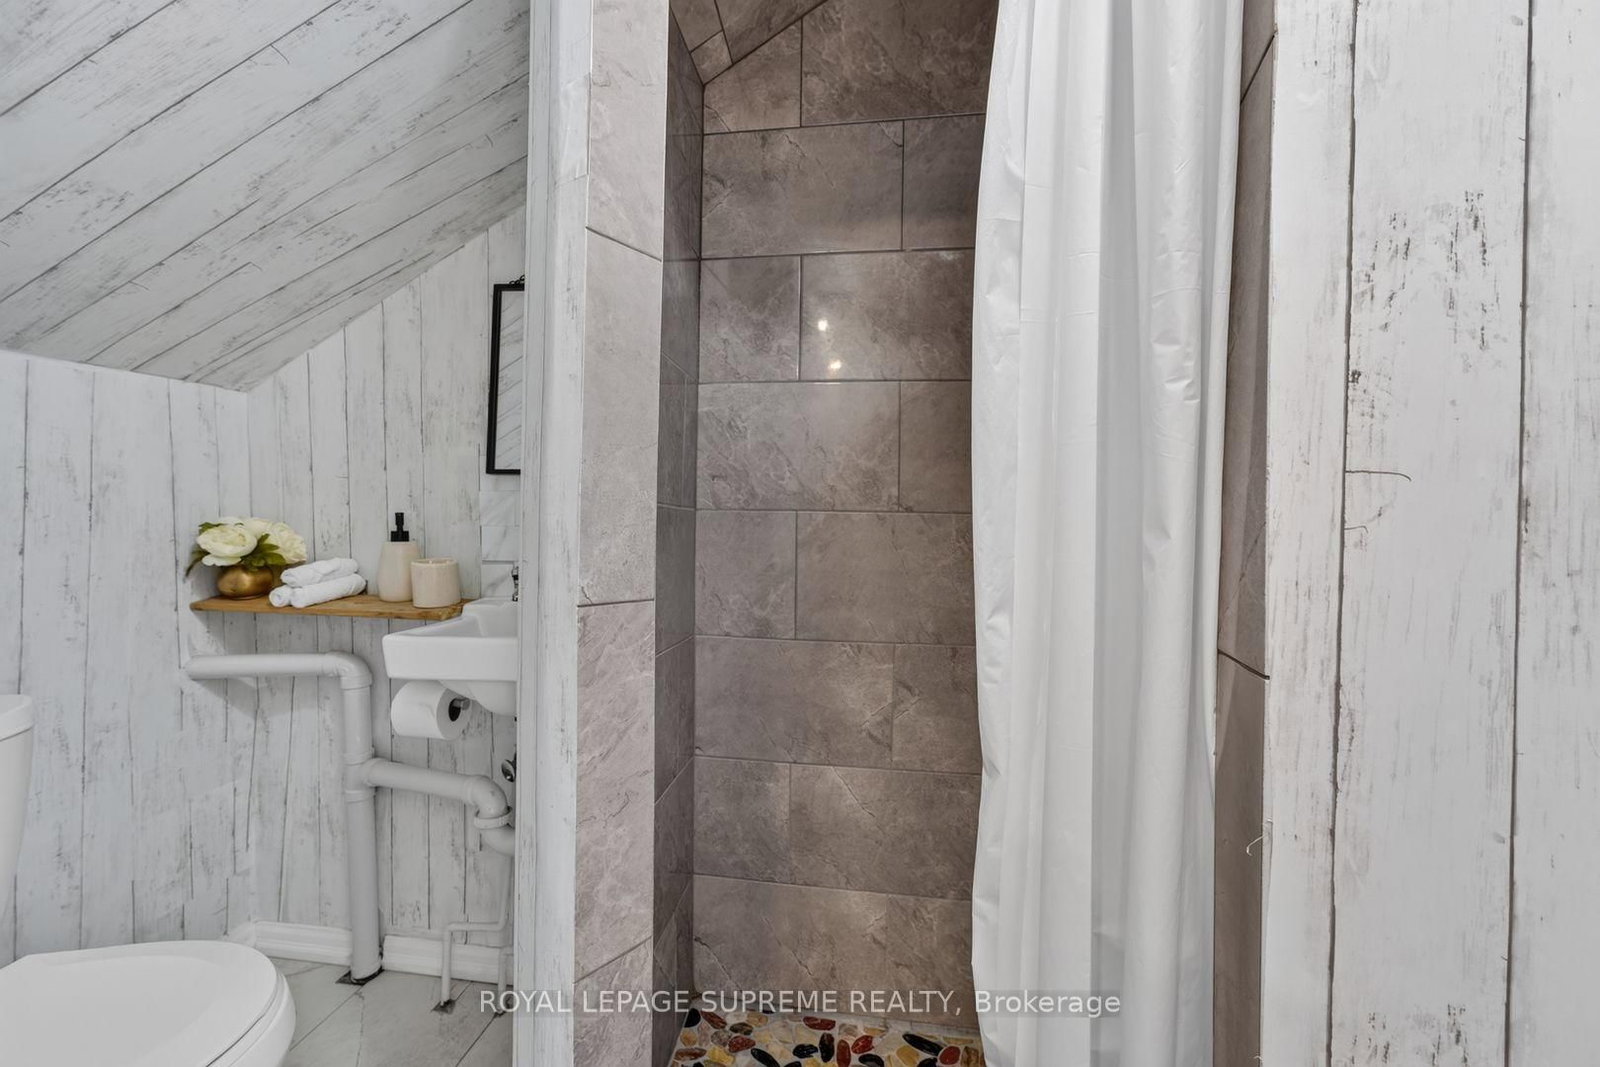
Palmerston-Little Italy home and investment opportunity on one of the most desirable streets in West-Central Toronto. Solid brick semi-detached Edwardian on a generous 22.79' x 116' lot with updated contemporary finishes throughout. Pot lights, hardwood and laminate floors and newer windows compliment original wainscotting and leaded glass windows. Ideal as an expansive residence with space for extended family and guests or multiple rental options with 4+1 bedrooms, 3+1 kitchens And 2+1 bathrooms, along with a large rear upper deck and private backyard patio for outdoor living space and entertaining. Approved plans and building permits for a 2-storey laneway house and main house conversion with addition to 4 self-contained apartment units provide additional residence and investment options. Large detached 2-car garage with electrical panel and wide laneway access. Well located in the vibrant and highly desirable Palmerston-Little Italy neighbourhood in the heart of downtown Toronto, within walking distance to great restaurants, shopping, parks, community and neighbourhood amenities and public transit.

Property details

Property type
Semi-Detached
Style
2 1/2 Storey
Approx. age (yrs)
100+
Total rooms
9
Lot size
22.79 × 116 ft
Property taxes
$8,110.48 (2026)
Occupancy
TBA
Days on market
6
Status
Active
MLS®

Property history

Recently sold nearby

Listing data last updated: Oct 17, 2026, 12:00 p.m. EDT via TRREB IDX.

First listed: Oct 13, 2026, 7:28 p.m. EDT.