Advantage Group Real Estate
70 Distillery Lane • #3006 • Toronto, ON photo 1
70 Distillery Lane • #3006 • Toronto, ON photo 2
70 Distillery Lane • #3006 • Toronto, ON photo 3
70 Distillery Lane • #3006 • Toronto, ON photo 4
70 Distillery Lane • #3006 • Toronto, ON photo 5
70 Distillery Lane • #3006 • Toronto, ON photo 6
70 Distillery Lane • #3006 • Toronto, ON photo 7
70 Distillery Lane • #3006 • Toronto, ON photo 8
70 Distillery Lane • #3006 • Toronto, ON photo 9
70 Distillery Lane • #3006 • Toronto, ON photo 10
70 Distillery Lane • #3006 • Toronto, ON photo 11
70 Distillery Lane • #3006 • Toronto, ON photo 12
70 Distillery Lane • #3006 • Toronto, ON photo 13
70 Distillery Lane • #3006 • Toronto, ON photo 14
70 Distillery Lane • #3006 • Toronto, ON photo 15
70 Distillery Lane • #3006 • Toronto, ON photo 16
70 Distillery Lane • #3006 • Toronto, ON photo 17
70 Distillery Lane • #3006 • Toronto, ON photo 18
70 Distillery Lane • #3006 • Toronto, ON photo 19
70 Distillery Lane • #3006 • Toronto, ON photo 20
70 Distillery Lane • #3006 • Toronto, ON photo 21
70 Distillery Lane • #3006 • Toronto, ON photo 22
70 Distillery Lane • #3006 • Toronto, ON photo 23
70 Distillery Lane • #3006 • Toronto, ON photo 24
70 Distillery Lane • #3006 • Toronto, ON photo 25
70 Distillery Lane • #3006 • Toronto, ON photo 26
70 Distillery Lane • #3006 • Toronto, ON photo 27
70 Distillery Lane • #3006 • Toronto, ON photo 28
70 Distillery Lane • #3006 • Toronto, ON photo 29
70 Distillery Lane • #3006 • Toronto, ON photo 30
70 Distillery Lane • #3006 • Toronto, ON photo 31
70 Distillery Lane • #3006 • Toronto, ON photo 32
70 Distillery Lane • #3006 • Toronto, ON photo 33
70 Distillery Lane • #3006 • Toronto, ON photo 34
70 Distillery Lane • #3006 • Toronto, ON photo 35
70 Distillery Lane • #3006 • Toronto, ON photo 36
New1 / 36
$1,059,000
70 Distillery Lane • #3006 • Toronto, ONNew
Courtesy of ROYAL LEPAGE REAL ESTATE ASSOCIATES
2
Bedrooms
2
Bathrooms
1000-1199
Square feet
1
Parking

About this home

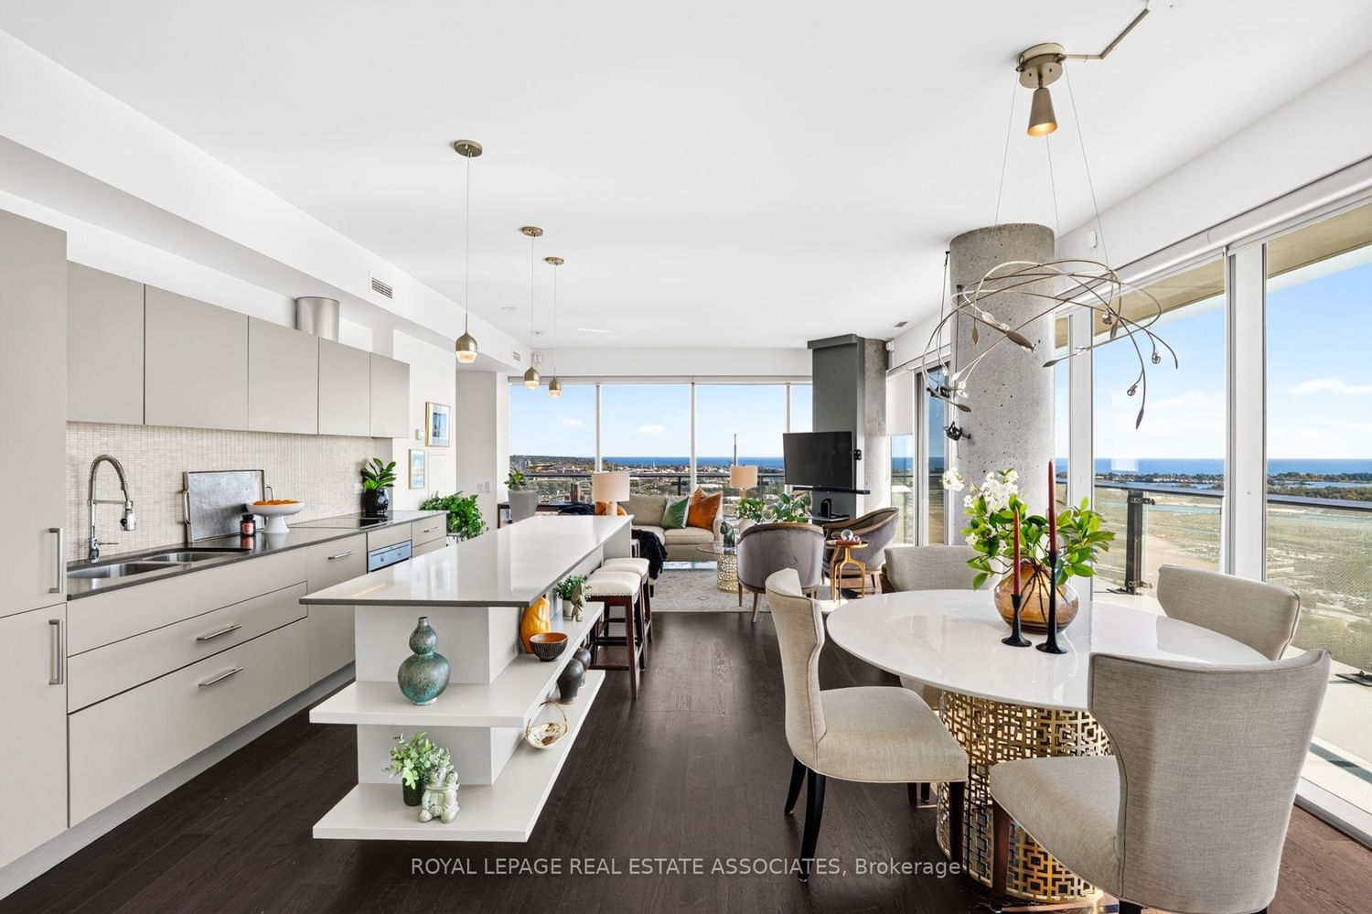
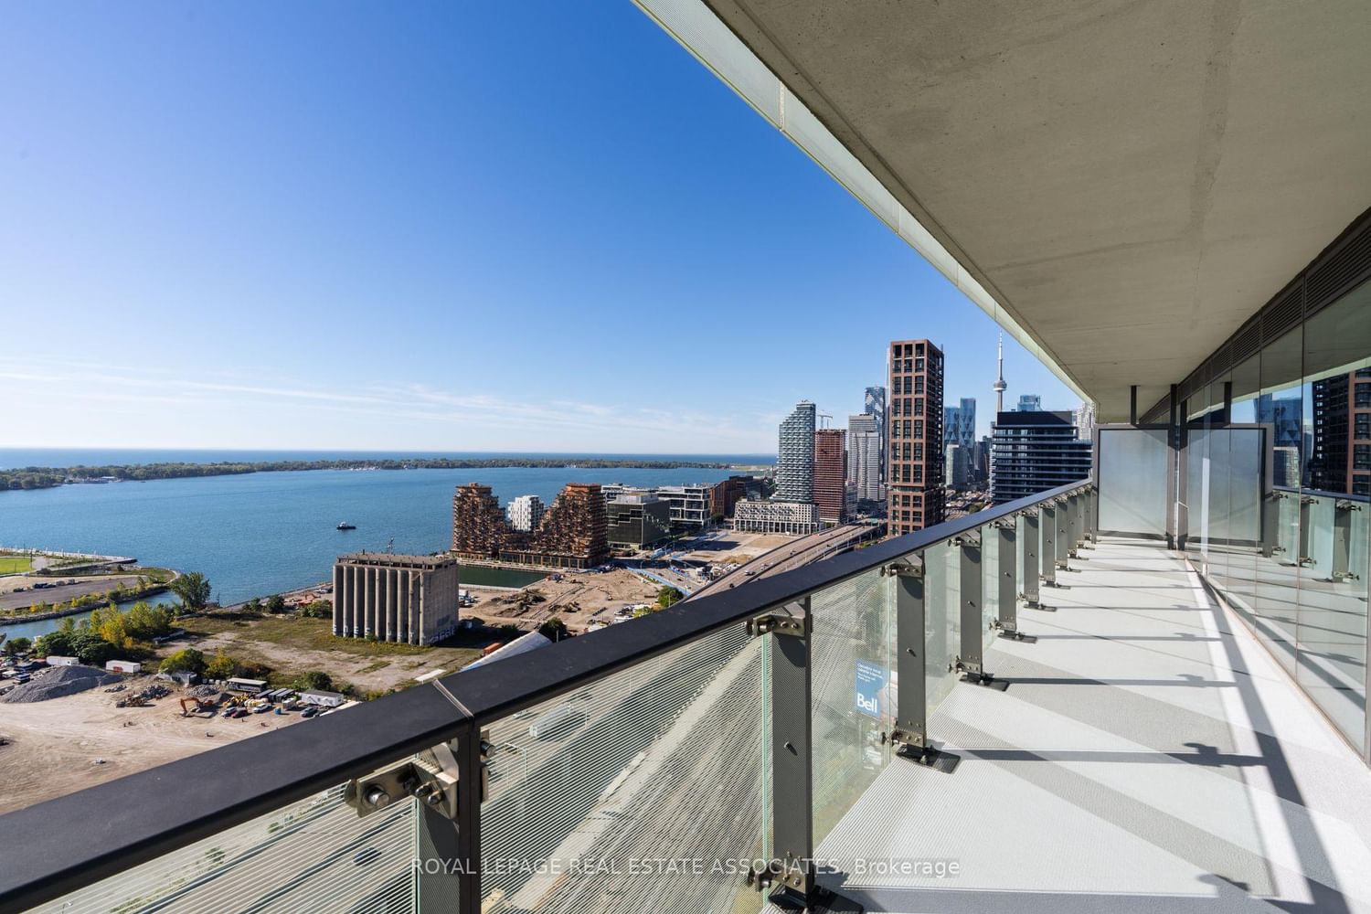
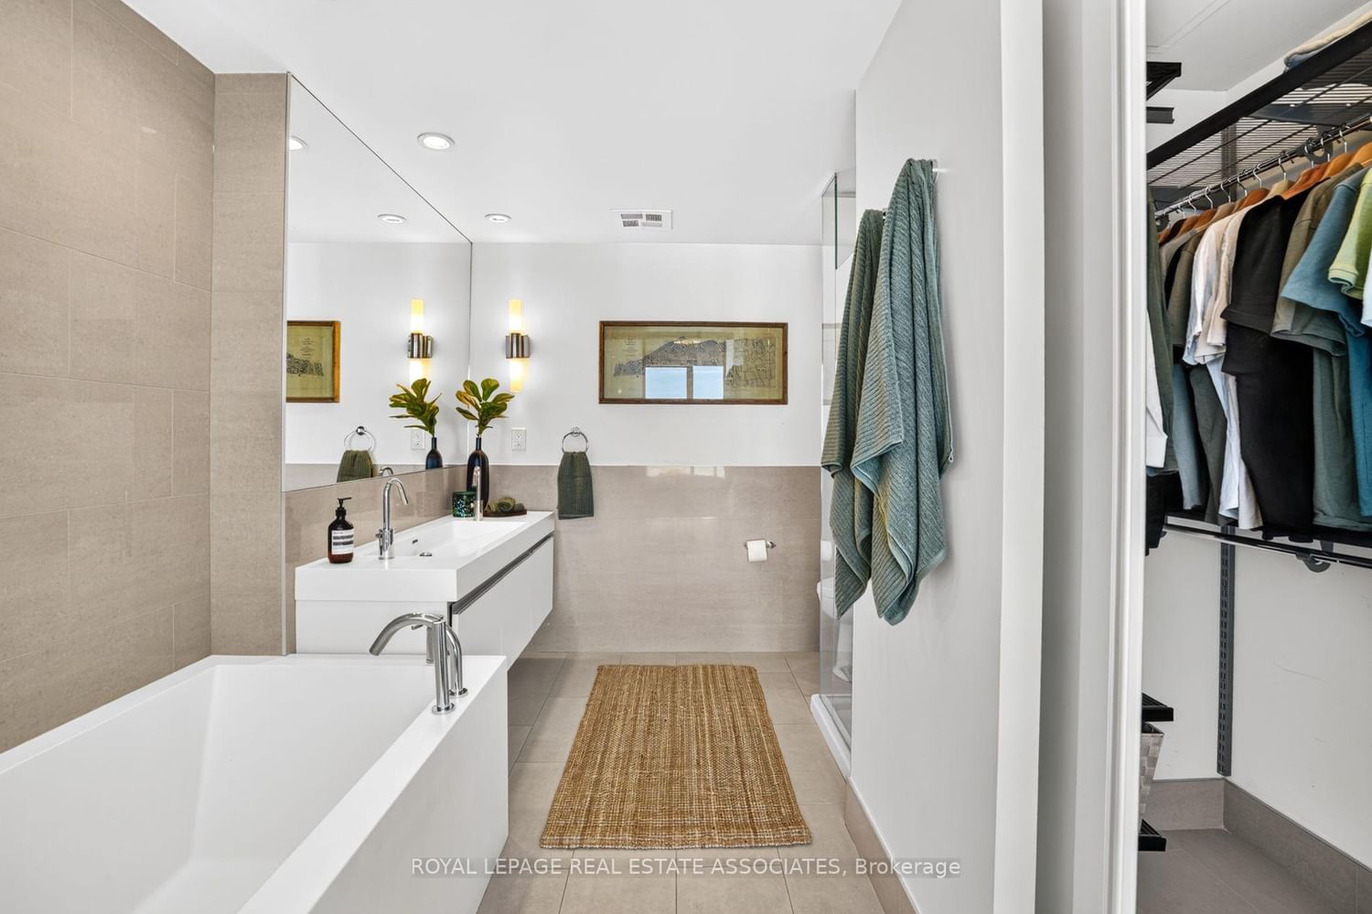
Experience Distillery District living at its finest in this stunning 1,070 sq. ft. corner suite. A wraparound balcony captures beautiful views of Lake Ontario, while expansive windows fill the space with natural light year-round. The oversized kitchen island, premium AEG and Liebherr appliances, and rich hard wood flooring create an inviting setting for entertaining and everyday living. Retreat to the spa-like primary ensuite, complete with a dual vanity and generous soaker tub. Additional highlights include a corner parking spot, two private bike racks, and an oversized locker. Take advantage of Clear Spirit's exceptional amenities including: an outdoor swimming pool and hot tub, sauna, fitness room, games room, party room, and terrace with BBQ area overlooking the historic Distillery District

Property details

Property type
Condo Apartment
Style
Apartment
Total rooms
5
Maintenance fee
$1,196.02/mo
Exposure
South East
Property taxes
$5,877.60 (2026)
Occupancy
60/90/TBD
Days on market
6
Status
Active
MLS®

Property history

Recently sold nearby

Listing data last updated: Oct 14, 2026, 11:01 a.m. EDT via TRREB IDX.

First listed: Oct 13, 2026, 5:07 p.m. EDT.