




About this home
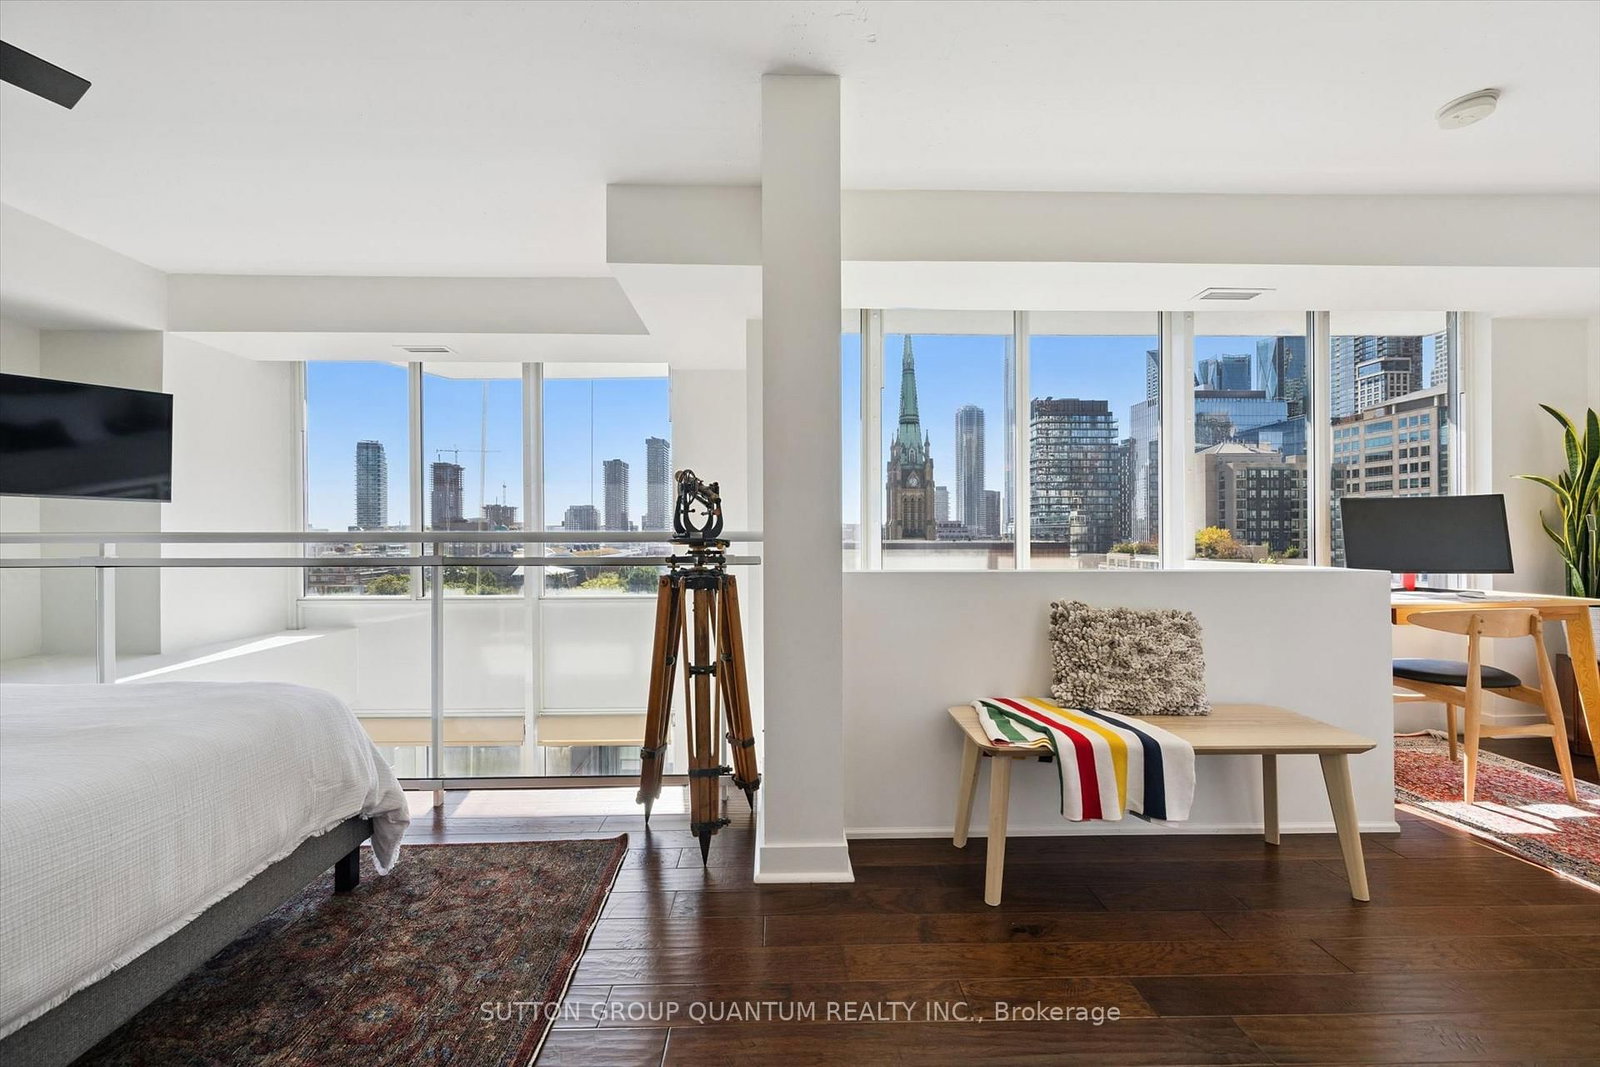
Golden hour on Lombard Street. The light turns warm, and the spire of St. James Cathedral glows gold, framed in your own two storey window. That's the view that changes everything. This is a true soft loft, a full 1,000 sq ft corner suite over two levels, in a boutique building with soul, fewer neighbours and far more character, on a quiet street just a five minute walk from St. Lawrence Market. The moment you walk in, you feel it. Beautiful exposed brick climbs the stair, the living room soars two storeys, and a fireplace with a solid timber mantel anchors the room, with motorized shades for when the sun gets bold. The kitchen keeps pace, with quartz countertops, a Miele dishwasher and Samsung stainless steel appliances. Engineered hardwood and fresh paint throughout. The main floor lives like a house: open living and dining, a full bath, and a second bedroom that's perfect for a little one, just as good as a guest room or an office. And there are two balconies, not one, both facing southeast and newly rebuilt, with three rooms opening onto them for morning coffee in the sun. Up a level is your quiet retreat. The primary has its own ensuite and double closet, and the den is a big one, with a large window, perfect for a home office you can log off from at five or a cozy reading nook. Upstairs laundry, owned parking and locker. Step outside and the neighbourhood becomes your living room: coffee at Fahrenheit or Versus, after-work drinks at AAA Bar where they'll soon know your name, Thursday concerts in St. James Park, the best peameal sandwich in town at the market, pizza and gelato at Cafe Oro di Napoli on a hot day, oysters at Pearl Diver, and old school Italian at Biagio, where Mr. Biagio will likely greet you himself. King Station is six minutes on foot, so the commute is a stroll. Second floor terrace and garden, gym, guest suites and security. A must-see. All utilities included in the maintenance fee.
Property details
- Property type
- Condo Apartment
- Style
- 2-Storey
- Approx. age (yrs)
- 16-30
- Total rooms
- 7
- Maintenance fee
- $1,198/mo
- Exposure
- South East
- Property taxes
- $3,990.01 (2026)
- Occupancy
- TBD
- Days on market
- 7
- Status
- Active
- MLS®
Property history
Location
Open in Google MapsRecently sold nearby
Listing data last updated: Oct 12, 2026, 7:03 a.m. EDT via TRREB IDX.
First listed: Oct 12, 2026, 6:18 a.m. EDT.