Advantage Group Real Estate
110 Charles Street E • #3404 • Toronto, ON photo 1
110 Charles Street E • #3404 • Toronto, ON photo 2
110 Charles Street E • #3404 • Toronto, ON photo 3
110 Charles Street E • #3404 • Toronto, ON photo 4
110 Charles Street E • #3404 • Toronto, ON photo 5
110 Charles Street E • #3404 • Toronto, ON photo 6
110 Charles Street E • #3404 • Toronto, ON photo 7
110 Charles Street E • #3404 • Toronto, ON photo 8
110 Charles Street E • #3404 • Toronto, ON photo 9
110 Charles Street E • #3404 • Toronto, ON photo 10
110 Charles Street E • #3404 • Toronto, ON photo 11
110 Charles Street E • #3404 • Toronto, ON photo 12
110 Charles Street E • #3404 • Toronto, ON photo 13
110 Charles Street E • #3404 • Toronto, ON photo 14
110 Charles Street E • #3404 • Toronto, ON photo 15
110 Charles Street E • #3404 • Toronto, ON photo 16
110 Charles Street E • #3404 • Toronto, ON photo 17
110 Charles Street E • #3404 • Toronto, ON photo 18
110 Charles Street E • #3404 • Toronto, ON photo 19
110 Charles Street E • #3404 • Toronto, ON photo 20
110 Charles Street E • #3404 • Toronto, ON photo 21
110 Charles Street E • #3404 • Toronto, ON photo 22
110 Charles Street E • #3404 • Toronto, ON photo 23
110 Charles Street E • #3404 • Toronto, ON photo 24
110 Charles Street E • #3404 • Toronto, ON photo 25
110 Charles Street E • #3404 • Toronto, ON photo 26
110 Charles Street E • #3404 • Toronto, ON photo 27
110 Charles Street E • #3404 • Toronto, ON photo 28
110 Charles Street E • #3404 • Toronto, ON photo 29
110 Charles Street E • #3404 • Toronto, ON photo 30
110 Charles Street E • #3404 • Toronto, ON photo 31
110 Charles Street E • #3404 • Toronto, ON photo 32
110 Charles Street E • #3404 • Toronto, ON photo 33
1 / 33
$669,000
110 Charles Street E • #3404 • Toronto, ONNew
Courtesy of LANDING REALTY INC.
1+1
Bedrooms
1
Bathroom
700-799
Square feet
1
Parking

About this home

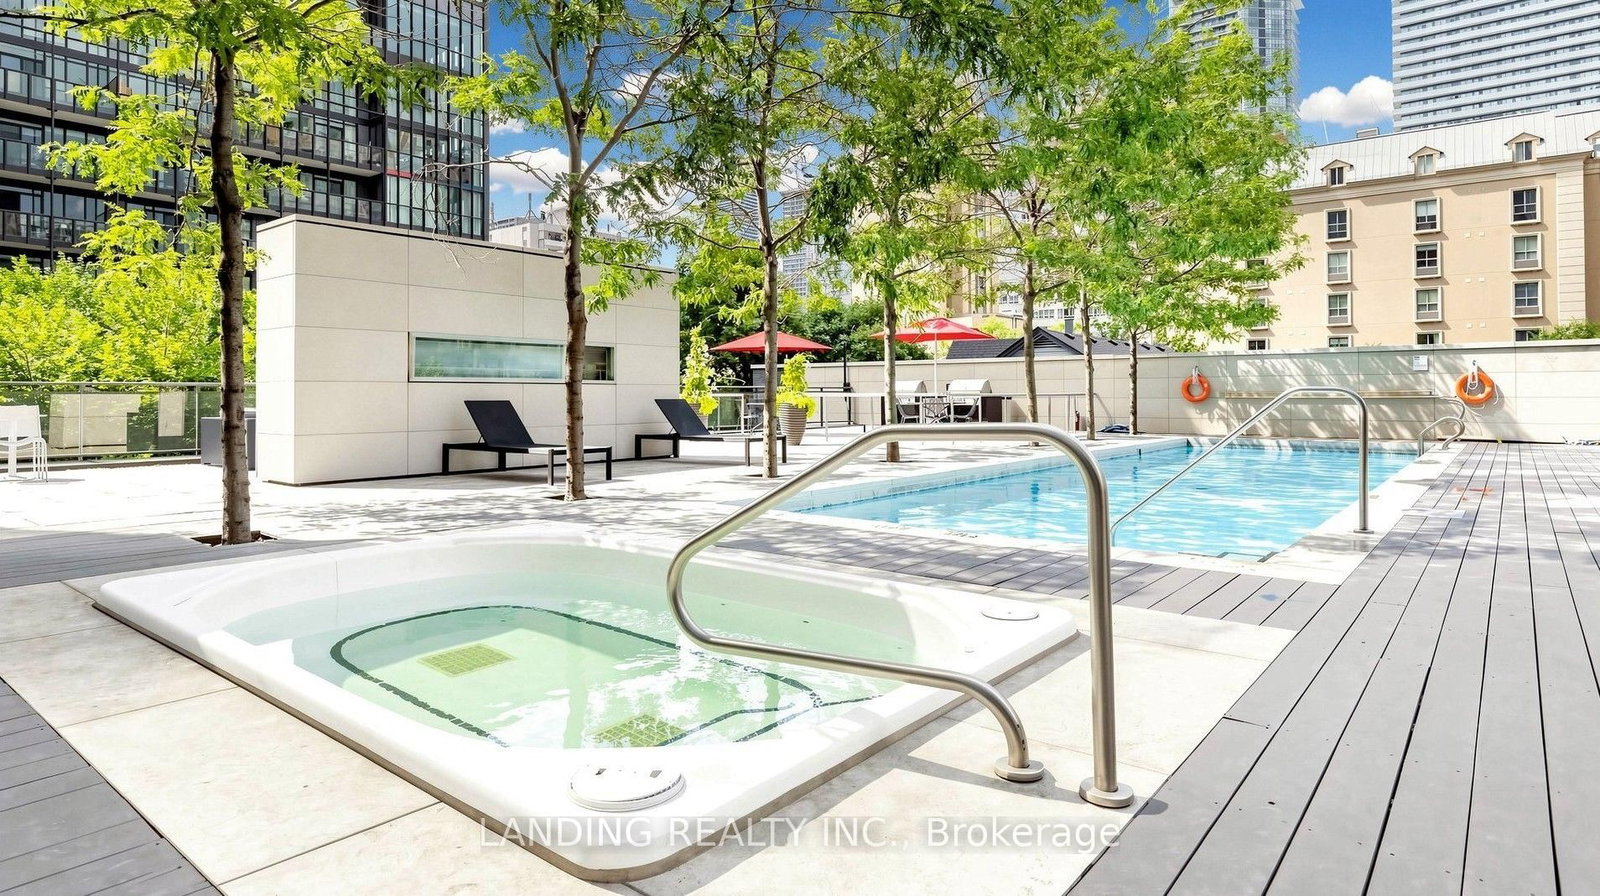
Welcome to this stunning 34th-floor 1+Den at X Condos, offering approximately 707 sq ft of bright, open-concept living with spectacular unobstructed southwest-facing city views. Freshly painted throughout and move-in ready, this sun-filled suite features floor-to-ceiling windows, 9-ft smooth ceilings, hardwood flooring and a spacious private balcony with breathtaking city views and sunsets. The upgraded kitchen features:B/I European Fridge , contemporary cabinetry, Caesarstone countertops and backsplash, plus a convenient pull-out dining table. Spacious primary bedroom with generous closet space and a versatile den ideal for a home office or nursery. Enjoy world-class amenities including 24-hour concierge, indoor pool, gym, yoga studio, rooftop terrace, guest suites and visitor parking. Unbeatable location steps to Yorkville, Bloor Street, U of T, ROM, UHN hospitals, Yonge-Bloor subway, Rosedale Valley trails and the DVP.

Property details

Property type
Condo Apartment
Style
Apartment
Total rooms
4
Maintenance fee
$644.27/mo
Exposure
South West
Property taxes
$3,529.13 (2025)
Occupancy
TBA
Days on market
10
Status
Active
MLS®

Property history

Recently sold nearby

Listing data last updated: Oct 9, 2026, 12:02 p.m. EDT via TRREB IDX.

First listed: Oct 9, 2026, 12:02 p.m. EDT.