Advantage Group Real Estate
280 Howland Avenue • #PH23 • Toronto, ON photo 1
280 Howland Avenue • #PH23 • Toronto, ON photo 2
280 Howland Avenue • #PH23 • Toronto, ON photo 3
280 Howland Avenue • #PH23 • Toronto, ON photo 4
280 Howland Avenue • #PH23 • Toronto, ON photo 5
280 Howland Avenue • #PH23 • Toronto, ON photo 6
280 Howland Avenue • #PH23 • Toronto, ON photo 7
280 Howland Avenue • #PH23 • Toronto, ON photo 8
280 Howland Avenue • #PH23 • Toronto, ON photo 9
280 Howland Avenue • #PH23 • Toronto, ON photo 10
280 Howland Avenue • #PH23 • Toronto, ON photo 11
280 Howland Avenue • #PH23 • Toronto, ON photo 12
280 Howland Avenue • #PH23 • Toronto, ON photo 13
280 Howland Avenue • #PH23 • Toronto, ON photo 14
280 Howland Avenue • #PH23 • Toronto, ON photo 15
280 Howland Avenue • #PH23 • Toronto, ON photo 16
280 Howland Avenue • #PH23 • Toronto, ON photo 17
280 Howland Avenue • #PH23 • Toronto, ON photo 18
280 Howland Avenue • #PH23 • Toronto, ON photo 19
280 Howland Avenue • #PH23 • Toronto, ON photo 20
280 Howland Avenue • #PH23 • Toronto, ON photo 21
280 Howland Avenue • #PH23 • Toronto, ON photo 22
280 Howland Avenue • #PH23 • Toronto, ON photo 23
280 Howland Avenue • #PH23 • Toronto, ON photo 24
280 Howland Avenue • #PH23 • Toronto, ON photo 25
280 Howland Avenue • #PH23 • Toronto, ON photo 26
280 Howland Avenue • #PH23 • Toronto, ON photo 27
280 Howland Avenue • #PH23 • Toronto, ON photo 28
280 Howland Avenue • #PH23 • Toronto, ON photo 29
280 Howland Avenue • #PH23 • Toronto, ON photo 30
1 / 30
$677,000
280 Howland Avenue • #PH23 • Toronto, ONNew▼ 12.87%
Courtesy of RE/MAX HALLMARK REALTY LTD.
1+1
Bedrooms
2
Bathrooms
600-699
Square feet
0
Parking

About this home

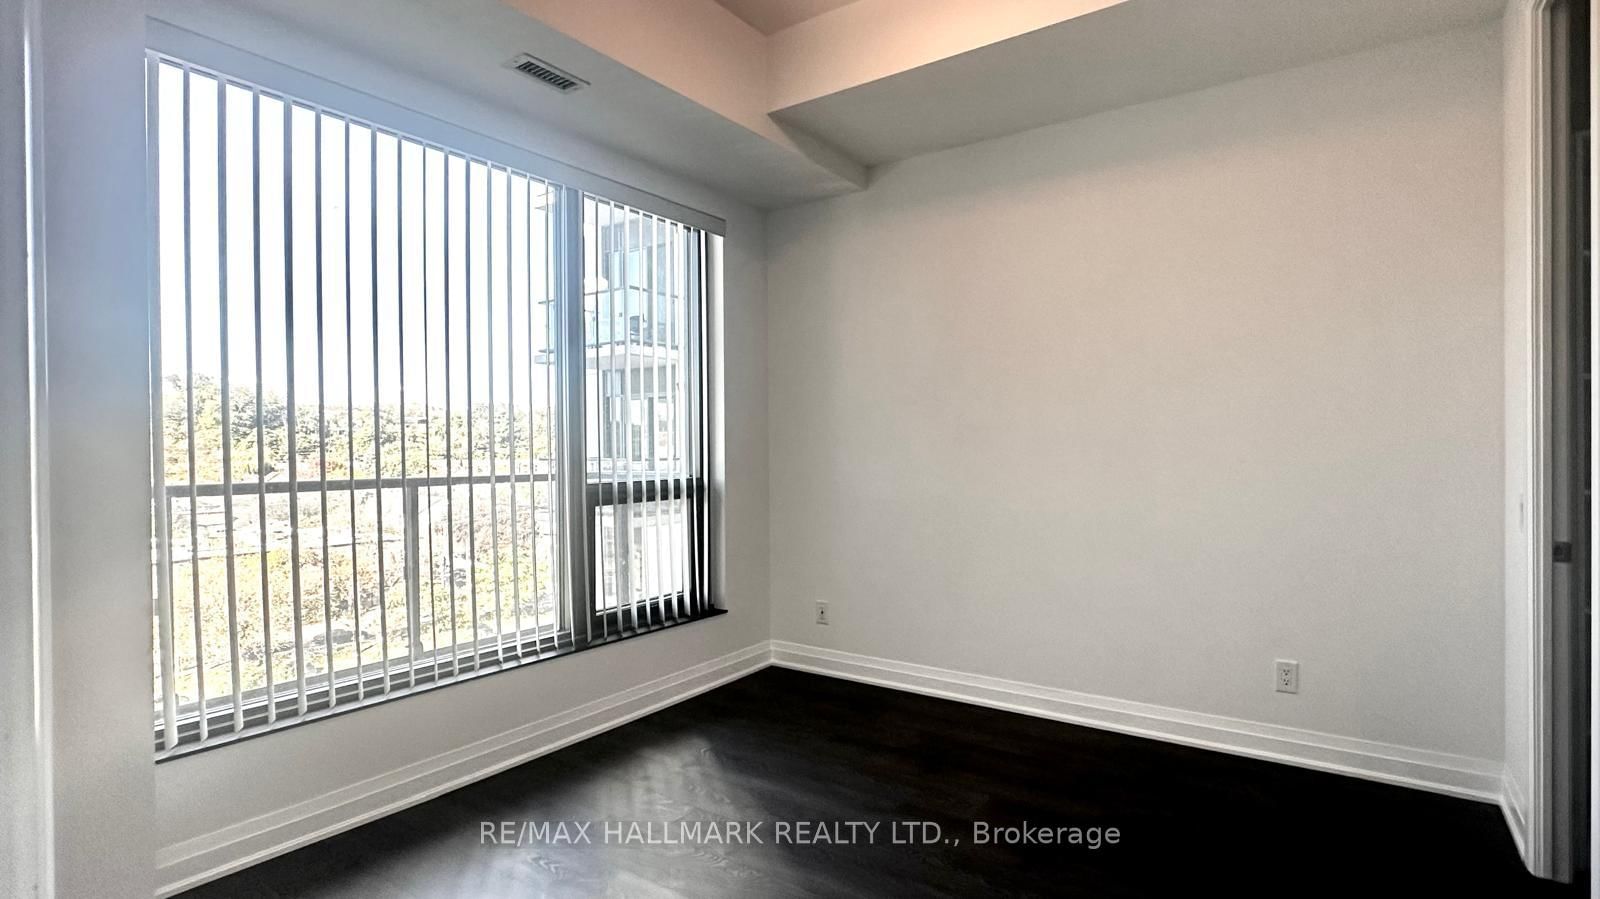
Luxury Tridel Condo,1E+D Model (most optimum model with No Wasted Space - Pay less maintenance and maximize the use), 1Bedroom + Den, 2 Full Bath! . 10 Ft Ceiling Penthouse unit, Open Concept, Laminate Flooring Throughout, Modern Kitchen, Designer Finishes. Primary Bedroom With Walk In Closet And Built In Organizer And 3Pc Ensuite Bathroom. Separate Den Can Be Bedroom With 4 Pc Bathroom. Wide Balcony. 24 Hr Concierge. Outdoor Amenities Including Rooftop Outdoor Swimming Pool, BBQ Area, Outdoor Fireside Lounge, And Spectacular Views. Indoor Fitness Center, Yoga Studio, Party Room, Dining Room, And Electronic Parcel Delivery System. Featuring All The Conveniences Of Living In A Tridel Connect Community.** Lots Of EV Car Charger Available At P1 And P2 Levels **

Property details

Property type
Condo Apartment
Style
Apartment
Approx. age (yrs)
0-5
Total rooms
5
Maintenance fee
$639.88/mo
Exposure
North
Property taxes
$3,967 (2026)
Days on market
10
Status
Active
MLS®

Property history

Recently sold nearby

Listing data last updated: Oct 17, 2026, 5:22 p.m. EDT via TRREB IDX.

First listed: Oct 9, 2026, 12:00 a.m. EDT.