Advantage Group Real Estate
2 Rean Drive • #610 • Toronto, ON photo 1
2 Rean Drive • #610 • Toronto, ON photo 2
2 Rean Drive • #610 • Toronto, ON photo 3
2 Rean Drive • #610 • Toronto, ON photo 4
2 Rean Drive • #610 • Toronto, ON photo 5
2 Rean Drive • #610 • Toronto, ON photo 6
2 Rean Drive • #610 • Toronto, ON photo 7
2 Rean Drive • #610 • Toronto, ON photo 8
2 Rean Drive • #610 • Toronto, ON photo 9
2 Rean Drive • #610 • Toronto, ON photo 10
2 Rean Drive • #610 • Toronto, ON photo 11
2 Rean Drive • #610 • Toronto, ON photo 12
2 Rean Drive • #610 • Toronto, ON photo 13
2 Rean Drive • #610 • Toronto, ON photo 14
2 Rean Drive • #610 • Toronto, ON photo 15
2 Rean Drive • #610 • Toronto, ON photo 16
2 Rean Drive • #610 • Toronto, ON photo 17
2 Rean Drive • #610 • Toronto, ON photo 18
2 Rean Drive • #610 • Toronto, ON photo 19
2 Rean Drive • #610 • Toronto, ON photo 20
2 Rean Drive • #610 • Toronto, ON photo 21
2 Rean Drive • #610 • Toronto, ON photo 22
2 Rean Drive • #610 • Toronto, ON photo 23
2 Rean Drive • #610 • Toronto, ON photo 24
2 Rean Drive • #610 • Toronto, ON photo 25
2 Rean Drive • #610 • Toronto, ON photo 26
2 Rean Drive • #610 • Toronto, ON photo 27
2 Rean Drive • #610 • Toronto, ON photo 28
2 Rean Drive • #610 • Toronto, ON photo 29
2 Rean Drive • #610 • Toronto, ON photo 30
2 Rean Drive • #610 • Toronto, ON photo 31
2 Rean Drive • #610 • Toronto, ON photo 32
2 Rean Drive • #610 • Toronto, ON photo 33
2 Rean Drive • #610 • Toronto, ON photo 34
2 Rean Drive • #610 • Toronto, ON photo 35
2 Rean Drive • #610 • Toronto, ON photo 36
2 Rean Drive • #610 • Toronto, ON photo 37
2 Rean Drive • #610 • Toronto, ON photo 38
2 Rean Drive • #610 • Toronto, ON photo 39
2 Rean Drive • #610 • Toronto, ON photo 40
2 Rean Drive • #610 • Toronto, ON photo 41
2 Rean Drive • #610 • Toronto, ON photo 42
2 Rean Drive • #610 • Toronto, ON photo 43
2 Rean Drive • #610 • Toronto, ON photo 44
2 Rean Drive • #610 • Toronto, ON photo 45
2 Rean Drive • #610 • Toronto, ON photo 46
2 Rean Drive • #610 • Toronto, ON photo 47
2 Rean Drive • #610 • Toronto, ON photo 48
2 Rean Drive • #610 • Toronto, ON photo 49
2 Rean Drive • #610 • Toronto, ON photo 50
1 / 50
$539,999
2 Rean Drive • #610 • Toronto, ONSold Conditional
Courtesy of CENTURY 21 HERITAGE GROUP LTD.
1+1
Bedrooms
2
Bathrooms
600-699
Square feet
2
Parking

About this home

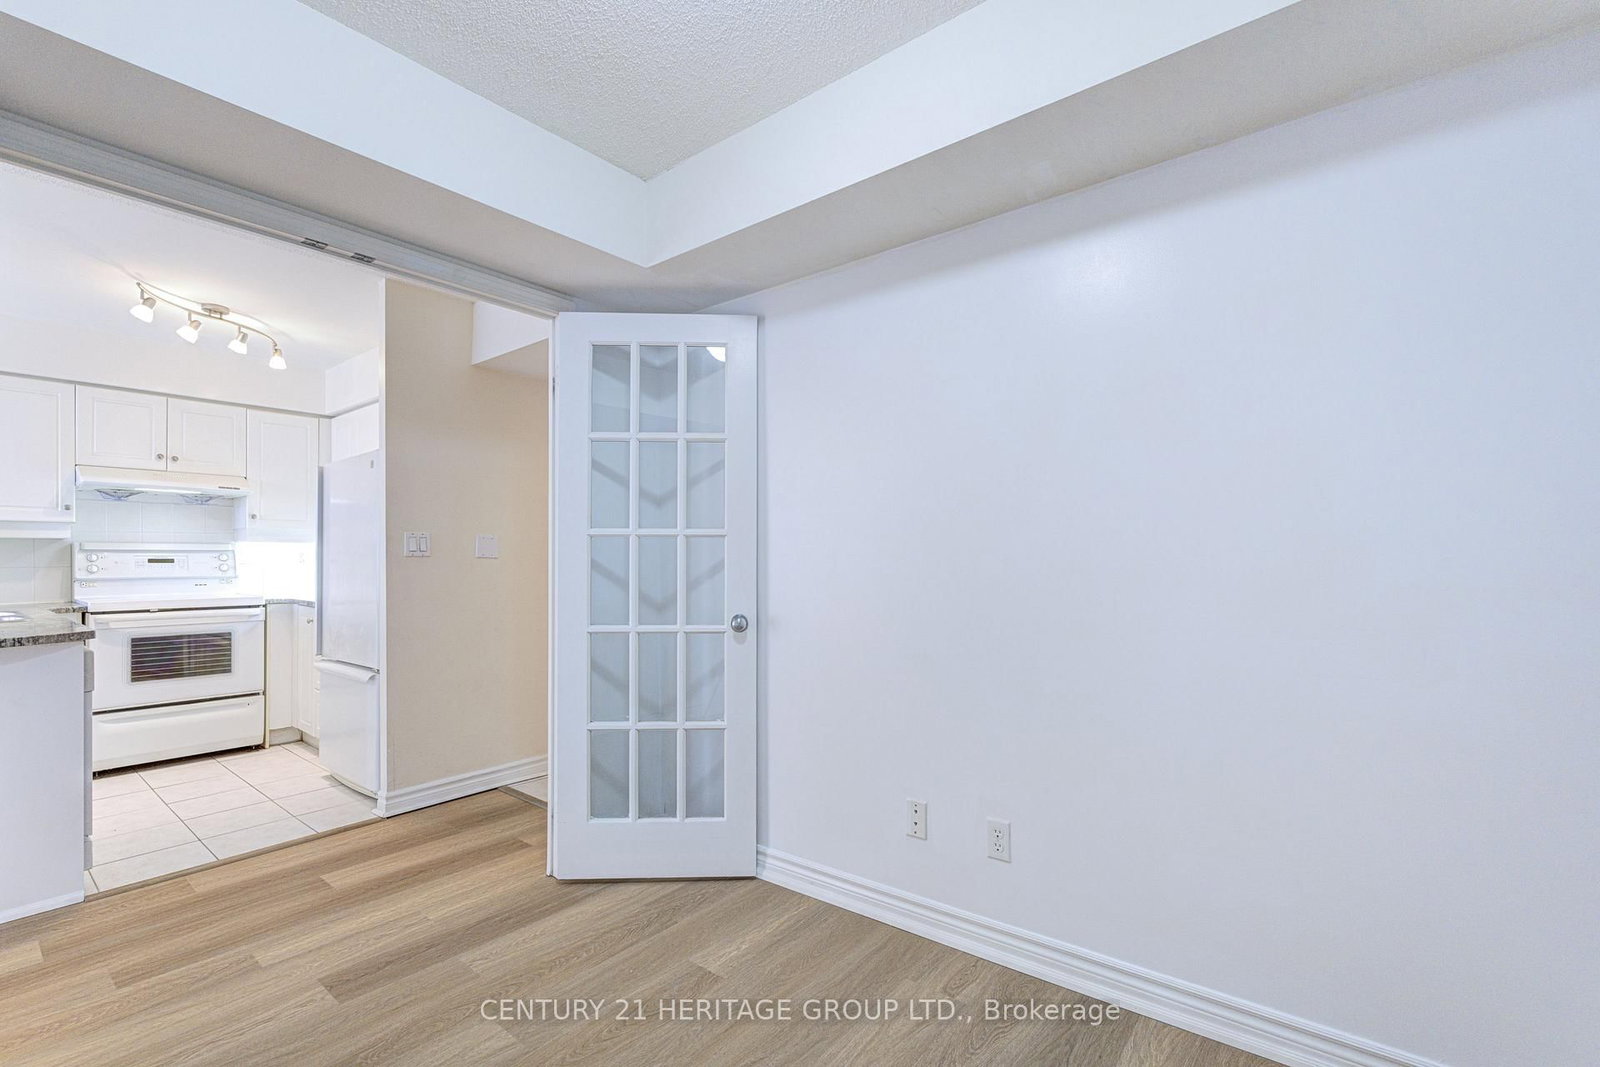
RARE 2-CAR PARKING + OVERSIZED LOCKER WITH ELECTRICAL & DRAIN! SOUTH-FACING UNIT WITH ABUNDANT NATURAL LIGHT! Welcome to Unit 610 at 2 Rean Drive, a bright and beautifully refreshed 1+Den, 2-bathroom condo in sought-after Bayview Village. Enjoy new laminate floors, fresh paint, neutral décor, and abundant south-facing natural light throughout the day. The spacious open-concept layout features a versatile den, 2 closets in the primary bedroom, and a spectacular walkout balcony measuring approximately 23.2 7.2 ft (7.07 2.19 m), stretching between the living room and primary bedroom. One of the very few units offering this exceptional parking and storage combination, with 2- car tandem parking and an independent oversized locker featuring its own electrical plug and drain-ideal for an additional fridge/freezer and plenty of extra storage. Just steps to Bayview Village Shopping Centre, Bayview Subway Station and Highway 401, YMCA, parks, restaurants, hospital, and everyday conveniences. A rare combination of light, space, parking, storage, and location in one of North York's most desirable neighborhoods.

Property details

Property type
Condo Apartment
Style
Apartment
Approx. age (yrs)
16-30
Total rooms
5
Maintenance fee
$776.34/mo
Exposure
South
Property taxes
$2,398 (2025)
Occupancy
Immediate
Days on market
17
Status
Active Under Contract
MLS®

Property history

Recently sold nearby

Listing data last updated: Oct 23, 2026, 3:15 p.m. EDT via TRREB IDX.

First listed: Oct 8, 2026, 9:39 a.m. EDT.