Advantage Group Real Estate
68 Abell Street • #808 • Toronto, ON photo 1
68 Abell Street • #808 • Toronto, ON photo 2
68 Abell Street • #808 • Toronto, ON photo 3
68 Abell Street • #808 • Toronto, ON photo 4
68 Abell Street • #808 • Toronto, ON photo 5
68 Abell Street • #808 • Toronto, ON photo 6
68 Abell Street • #808 • Toronto, ON photo 7
68 Abell Street • #808 • Toronto, ON photo 8
68 Abell Street • #808 • Toronto, ON photo 9
68 Abell Street • #808 • Toronto, ON photo 10
68 Abell Street • #808 • Toronto, ON photo 11
68 Abell Street • #808 • Toronto, ON photo 12
68 Abell Street • #808 • Toronto, ON photo 13
68 Abell Street • #808 • Toronto, ON photo 14
68 Abell Street • #808 • Toronto, ON photo 15
68 Abell Street • #808 • Toronto, ON photo 16
68 Abell Street • #808 • Toronto, ON photo 17
68 Abell Street • #808 • Toronto, ON photo 18
68 Abell Street • #808 • Toronto, ON photo 19
68 Abell Street • #808 • Toronto, ON photo 20
68 Abell Street • #808 • Toronto, ON photo 21
68 Abell Street • #808 • Toronto, ON photo 22
68 Abell Street • #808 • Toronto, ON photo 23
68 Abell Street • #808 • Toronto, ON photo 24
68 Abell Street • #808 • Toronto, ON photo 25
68 Abell Street • #808 • Toronto, ON photo 26
68 Abell Street • #808 • Toronto, ON photo 27
68 Abell Street • #808 • Toronto, ON photo 28
68 Abell Street • #808 • Toronto, ON photo 29
68 Abell Street • #808 • Toronto, ON photo 30
68 Abell Street • #808 • Toronto, ON photo 31
68 Abell Street • #808 • Toronto, ON photo 32
68 Abell Street • #808 • Toronto, ON photo 33
68 Abell Street • #808 • Toronto, ON photo 34
68 Abell Street • #808 • Toronto, ON photo 35
68 Abell Street • #808 • Toronto, ON photo 36
68 Abell Street • #808 • Toronto, ON photo 37
68 Abell Street • #808 • Toronto, ON photo 38
68 Abell Street • #808 • Toronto, ON photo 39
68 Abell Street • #808 • Toronto, ON photo 40
68 Abell Street • #808 • Toronto, ON photo 41
68 Abell Street • #808 • Toronto, ON photo 42
1 / 42
$400,000
68 Abell Street • #808 • Toronto, ONNew
Courtesy of RE/MAX PREMIER INC.
1+1
Bedrooms
1
Bathroom
5000 +
Square feet
1
Parking

About this home

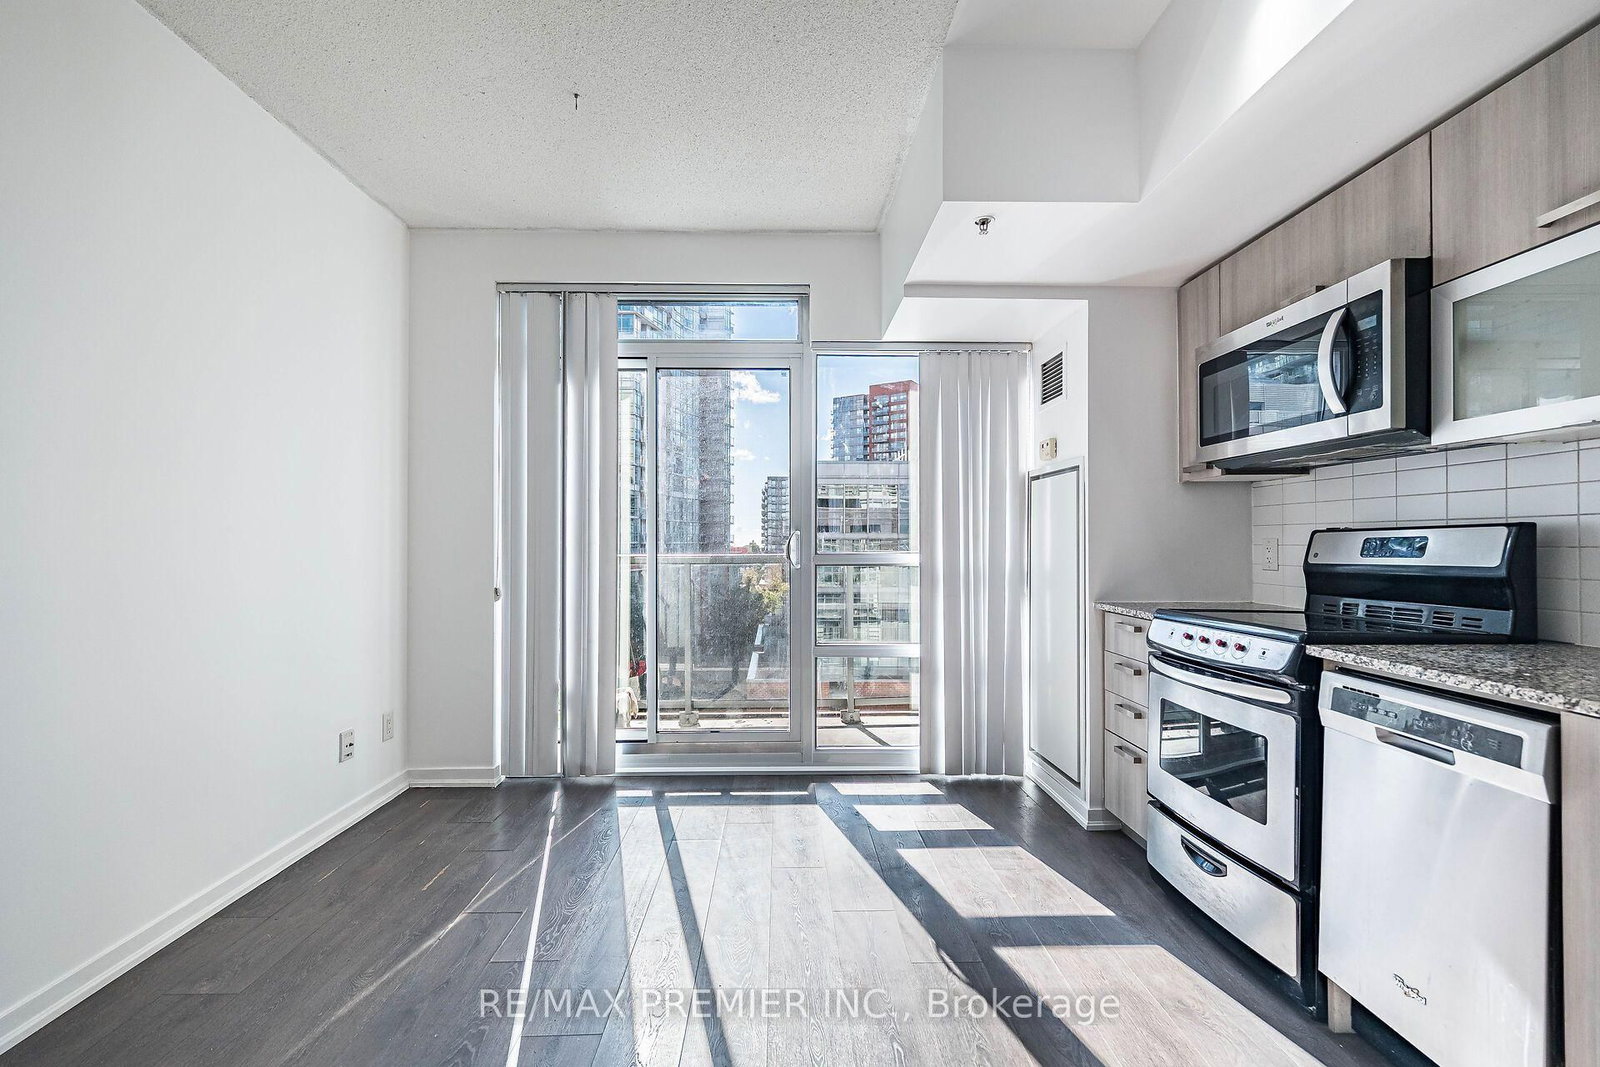
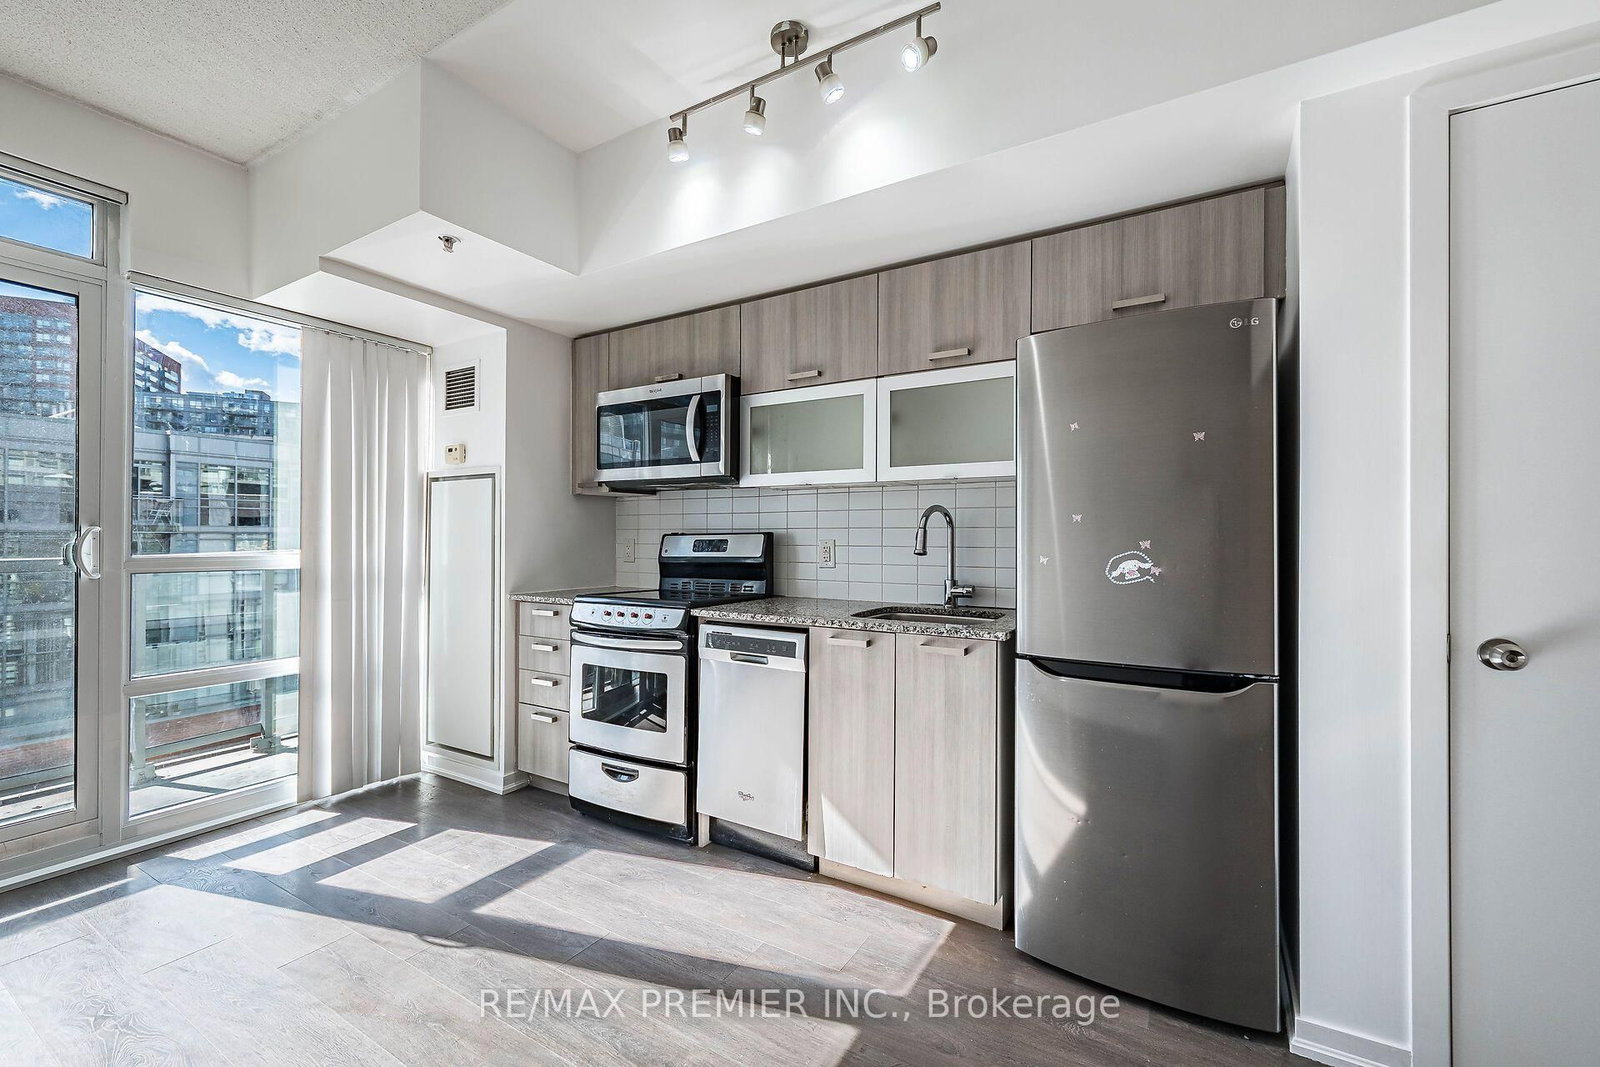
Fabulous & Functional 1 Bedroom + Den In The Heart Of Queen St. West! Freshly Painted & Professionally Cleaned, This Bright & Spacious Unit Features Laminate Flooring Throughout, An Open-Concept Living/Dining Area & A Modern Kitchen With Stainless Steel Appliances. Spacious Bedroom With Double Closet & Beautiful Glass Sliding Doors, Plus A Generous Den With Double Closet-Perfect For A Home Office Or Work-From-Home Setup. Enjoy A Full 4-Pc Bath, Ensuite Stacked Laundry & Ample Storage, Including A Locker. South-Facing Balcony Fills The Unit With Natural Light. Parking Included! Steps To Queen St. West's Trendy Shops, Restaurants, Cafes, Bars, Groceries, TTC & All The Best Downtown Living Has To Offer. A Perfect Opportunity For First-Time Buyers, Professionals & Investors Looking For Convenience, Style & Location! *** Some photos in this listing have been virtually staged to illustrate the potential use and layout of the space.***

Property details

Property type
Common Element Condo
Style
Apartment
Approx. age (yrs)
11-15
Total rooms
5
Maintenance fee
$582.70/mo
Exposure
South
Property taxes
$2,337.67 (2026)
Occupancy
Immed/TBA
Days on market
10
Status
Active
MLS®

Property history

Recently sold nearby

Listing data last updated: Oct 14, 2026, 9:13 p.m. EDT via TRREB IDX.

First listed: Oct 7, 2026, 9:06 p.m. EDT.